Skip main navigation
Off market
  • $508,600

    458 E Amberside Dr, Elgin, IL 60124

    4beds
    2,388sqft
    SingleFamily
    Built in 2011
    0.25 Acres Lot
    $508,600 Zestimate®
    $213/sqft
    $3,468 Estimated rent

    Home value

    $508,600

    $483,000 - $534,000

    $3,468/mo

    Zestimate® history
    Loading
    Loading...

    Owner options

    List your home for rent

    $3,468/mo

    Rent Zestimate®

    Find your next renter with Zillow Rental Manager. Plus, with online applications, you can quickly screen prospective tenants – for free.

    Learn more

    $3,468/mo

    Rent Zestimate®

    Refinance and save

    $3,708/mo

    Est. payment

    Refinancing to a lower rate could help reduce your monthly payments and save thousands over the life of the loan.

    See today's rates

    $3,708/mo

    Est. payment

    Explore your selling options

    Work with a Zillow partner agent

    Leverage their expertise and Zillow's premium Showcase listings to get your home seen by more buyers.

    Get started

    List with your own agent

    Get your home in front of millions of buyers by listing it on Zillow.

    Learn how to do it

    Sell it yourself

    Take full control of how buyers see your home on Zillow by listing For Sale by Owner (FSBO).

    List your home

    What's special

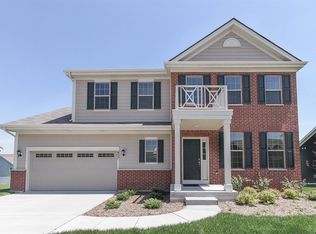
    This is what you have been waiting for! Shows like a model home and you don't have to wait for your home to be built. Great School district 301 Burlington (Central) plus live in a spectacular smaller subdivision. Absolutely meticulously maintained! Very clean and crisp curb appeal! Covered porch! Custom white fence encloses your backyard! Enter to a very inviting foyer! Spacious family room with lots of natural light! Formal dining room flows into the bright upgraded eat-in kitchen with hardwood floors, extended maple cabinetry, stainless steel appliances, pantry closet and sliding glass door to the large patio! Separate formal living room! 1st floor mud room! 9' 1st floor ceilings! Gracious size master bedroom with tray ceiling, large closet and private bath with oversized raised vanity! Good size secondary bedrooms! Easy to use 2nd floor laundry! Huge basement with bath rough-in awaits your finishing touches! Wrought iron spindles at staircase! Very neutral and clean throughout! Close to shopping and transportation! Great I-90 access and train nearby!

    This property is off market, which means it's not currently listed for sale or rent on Zillow. This may be different from what's available on other websites or public sources.

    Facts & features

    Interior

    Bedrooms & bathrooms
    • Bedrooms: 4
    • Bathrooms: 3
    • Full bathrooms: 2
    • 1/2 bathrooms: 1
    Heating
    • Forced air, Gas
    Cooling
    • Central
    Appliances
    • Included: Dishwasher, Dryer, Garbage disposal, Microwave, Range / Oven, Refrigerator, Washer
    Features
    • Flooring: Carpet, Hardwood
    • Basement: Unfinished
    Interior area
    • Total interior livable area: 2,388 sqft

    Property

    Parking
    • Total spaces: 2
    • Parking features: Garage - Attached
    Features
    • Exterior features: Vinyl
    • On waterfront: Yes
    Lot
    • Size: 0.25 Acres
    Details
    • Parcel number: 0618203007

    Construction

    Type & style
    • Home type: SingleFamily
    Materials
    • Roof: Asphalt
    Condition
    • Year built: 2011

    Utilities & green energy

    • Sewer: Sewer-Public

    Community & HOA

    HOA
    • Has HOA: Yes
    • HOA fee: $25 monthly
    Location
    • Region: Elgin

    Financial & listing details

    • Price per square foot: $213/sqft
    • Tax assessed value: $420,666
    • Annual tax amount: $11,611

    Price history

    DateEventPrice
    7/10/2020Sold$310,000-1.6%$130/sqft
    Source: MRED as distributed by MLS GRID #10650262 Report a problem
    6/1/2020Pending sale$314,900$132/sqft
    Source: Starck Real Estate #10650262 Report a problem
    2/28/2020Listed for sale$314,900-3%$132/sqft
    Source: Berkshire Hathaway HomeServices Starck Real Estate - St Charles #10650262 Report a problem
    9/10/2018Listing removed$324,500$136/sqft
    Source: RE/MAX Horizon #10072950 Report a problem
    3/15/2018Listed for sale$324,500-0.1%$136/sqft
    Source: RE/MAX Horizon #09884958 Report a problem
    2/15/2017Listing removed$324,774$136/sqft
    Source: Berkshire Hathaway HomeServices Starck Real Estate #09313960 Report a problem
    8/12/2016Listed for sale$324,774+47.6%$136/sqft
    Source: Berkshire Hathaway HomeServices Starck Real Estate #09313960 Report a problem
    6/2/2011Sold$220,000+340%$92/sqft
    Source: Public Record Report a problem
    1/11/2011Sold$50,000$21/sqft
    Source: Public Record Report a problem

    Public tax history

    YearProperty taxesTax assessment
    2024$11,611 +4.3%$140,222 +10.7%
    2023$11,132 +6.1%$126,680 +9.7%
    2022$10,491 +3.4%$115,510 +7%
    2021$10,145 +3%$107,993 +4.7%
    2020$9,850 +3.1%$103,096 +5%
    2019$9,552 +5.4%$98,205 +6.1%
    2018$9,062 -8.4%$92,516 -6%
    2017$9,895 -6.3%$98,428 +7.8%
    2016$10,556 $91,314 +9.1%
    2015-- $83,698 +29.3%
    2014-- $64,747 -2.6%
    2013-- $66,455 -7.4%
    2012-- $71,781 +227.6%
    2011-- $21,910 +14506.7%
    2010-- $150 -93.2%
    2009-- $2,204
    2008-- $2,204 +3.3%
    2007-- $2,133 +4.2%
    2006-- $2,047
    Find assessor info on the county website

    Neighborhood: 60124

    Nearby schools

    GreatSchools rating
    Schools provided by the listing agent
    • District: 301

    Source: The MLS. This data may not be complete. We recommend contacting the local school district to confirm school assignments for this home.

    Get a cash offer in 3 minutes
    Find out how much your home could sell for in as little as 3 minutes with a no-obligation cash offer.
    Estimated market value
    $508,600
    Get a cash offer in 3 minutes
    Find out how much your home could sell for in as little as 3 minutes with a no-obligation cash offer.
    Estimated market value
    $508,600