Tucked into a quiet, tree lined neighborhood in the Burlington Central 301 school district, this 4000+ sq ft home offers the kind of space people settle into and never want to leave. Step through the front door and hardwood floors carry you through the main level hallways, kitchen and breakfast area, where a big open kitchen with granite counters, 42 inch cabinets and a large walk in pantry gives you all the room you need to actually cook and gather, while a glass slider off the sunroom room leads straight out to the fenced backyard for warm weather dinners and morning coffee. The main floor also offers a formal dining room and living room for entertaining, a spacious family room for everyday life, a private office for anyone working from home, a mud room off the four car garage and a convenient half bath. Upstairs, the primary suite is massive with a walk in closet that has to be seen to be believed, second floor laundry keeps the daily grind simple, and the additional bedrooms are generously sized with a large loft that can flex into a fifth bedroom if your needs change. Head downstairs and the finished basement delivers a huge recreation room with surround sound built in, its own half bath, and no shortage of storage. This home was built with real efficiency in mind, from the upgraded insulation to the four year old roof with upgraded severe weather rated shingles, and peace of mind comes standard with a battery backup sump pump and radon mitigation system already in place. With easy access to I90 and Route 20, your commute and weekend plans both just got easier, and with a four car garage there is room for every vehicle, hobby or project you can dream up. This is a home built for real life, and it is ready for its next chapter.
Contingent
$565,000
462 E Amberside Dr, Elgin, IL 60124
4beds
3,327sqft
Single Family Residence
Built in 2009
0.25 Acres Lot
$559,600 Zestimate®
$170/sqft
$25/mo HOA
What's special
Large loftSurround sound built inFenced backyardPrivate officeLarge walk in pantrySpacious family roomFour car garage
- 19 days |
- 1,268 |
- 68 |
Likely to sell faster than
Zillow last checked:
Listing updated:
Listed by:
James Zitnik 815-345-6009,
Keller Williams Success Realty
Source: MRED as distributed by MLS GRID,MLS#: 12694561
Facts & features
Interior
Bedrooms & bathrooms
- Bedrooms: 4
- Bathrooms: 4
- Full bathrooms: 2
- 1/2 bathrooms: 2
Rooms
- Room types: Heated Sun Room, Den, Loft, Recreation Room
Primary bedroom
- Features: Flooring (Carpet), Window Treatments (All), Bathroom (Full)
- Level: Second
- Area: 396 Square Feet
- Dimensions: 22X18
Bedroom 2
- Features: Flooring (Carpet), Window Treatments (All)
- Level: Second
- Area: 168 Square Feet
- Dimensions: 14X12
Bedroom 3
- Features: Flooring (Carpet), Window Treatments (All)
- Level: Second
- Area: 154 Square Feet
- Dimensions: 14X11
Bedroom 4
- Features: Flooring (Carpet), Window Treatments (All)
- Level: Second
- Area: 121 Square Feet
- Dimensions: 11X11
Den
- Features: Flooring (Hardwood)
- Level: Main
- Area: 120 Square Feet
- Dimensions: 12X10
Dining room
- Features: Flooring (Carpet), Window Treatments (All)
- Level: Main
- Area: 132 Square Feet
- Dimensions: 12X11
Family room
- Features: Flooring (Carpet), Window Treatments (All)
- Level: Main
- Area: 304 Square Feet
- Dimensions: 19X16
Other
- Features: Flooring (Hardwood), Window Treatments (All)
- Level: Main
- Area: 154 Square Feet
- Dimensions: 14X11
Kitchen
- Features: Kitchen (Island, Pantry-Closet), Flooring (Hardwood)
- Level: Main
- Area: 168 Square Feet
- Dimensions: 12X14
Laundry
- Level: Second
- Area: 48 Square Feet
- Dimensions: 8X6
Living room
- Features: Flooring (Carpet), Window Treatments (All)
- Level: Main
- Area: 156 Square Feet
- Dimensions: 12X13
Loft
- Features: Flooring (Carpet)
- Level: Second
- Area: 340 Square Feet
- Dimensions: 20X17
Recreation room
- Features: Flooring (Carpet)
- Level: Basement
- Area: 1443 Square Feet
- Dimensions: 39X37
Heating
- Natural Gas, Forced Air
Cooling
- Central Air
Appliances
- Included: Range, Dishwasher, Disposal
- Laundry: In Unit
Features
- Basement: Finished,Full
Interior area
- Total structure area: 4,479
- Total interior livable area: 3,327 sqft
Property
Parking
- Total spaces: 4
- Parking features: Asphalt, Garage Door Opener, Yes, Garage Owned, Attached, Garage
- Attached garage spaces: 4
- Has uncovered spaces: Yes
Accessibility
- Accessibility features: No Disability Access
Features
- Stories: 2
- Fencing: Fenced
Lot
- Size: 0.25 Acres
Details
- Parcel number: 0607472004
- Special conditions: None
- Other equipment: Ceiling Fan(s), Sump Pump
Construction
Type & style
- Home type: SingleFamily
- Property subtype: Single Family Residence
Materials
- Fiber Cement
- Foundation: Concrete Perimeter
- Roof: Asphalt
Condition
- New construction: No
- Year built: 2009
Utilities & green energy
- Sewer: Public Sewer, Storm Sewer
- Water: Public
Community & HOA
Community
- Features: Park, Curbs, Sidewalks, Street Lights, Street Paved
- Security: Carbon Monoxide Detector(s)
- Subdivision: Sandy Creek
HOA
- Has HOA: Yes
- Services included: None
- HOA fee: $300 annually
Location
- Region: Elgin
Financial & listing details
- Price per square foot: $170/sqft
- Tax assessed value: $491,178
- Annual tax amount: $13,674
- Date on market: 7/3/2026
- Ownership: Fee Simple
Estimated market value
$559,600
$532,000 - $588,000
$3,841/mo
Price history
| Date | Event | Price |
|---|---|---|
| 7/14/2026 | Contingent | $565,000$170/sqft |
Source:  MRED as distributed by MLS GRID #12694561 Report a problem MRED as distributed by MLS GRID #12694561 Report a problem | ||
| 7/3/2026 | Listed for sale | $565,000+80.5%$170/sqft |
Source: MRED as distributed by MLS GRID #12694561 Report a problem | ||
| 4/29/2011 | Sold | $313,000+469.1%$94/sqft |
Source: Public Record Report a problem | ||
| 9/27/2010 | Sold | $55,000$17/sqft |
Source: Public Record Report a problem | ||
Public tax history
| Year | Property taxes | Tax assessment |
|---|---|---|
| 2024 | $13,675 +4.2% | $163,726 +10.7% |
| 2023 | $13,124 +6.3% | $147,914 +9.7% |
| 2022 | $12,346 +3.4% | $134,872 +7% |
| 2021 | $11,946 +2.9% | $126,096 +4.8% |
| 2020 | $11,604 +3.9% | $120,378 +5% |
| 2019 | $11,167 +5.4% | $114,668 +6.1% |
| 2018 | $10,600 -9.1% | $108,025 -6.6% |
| 2017 | $11,658 -6% | $115,678 +7.8% |
| 2016 | $12,406 | $107,318 +9.8% |
| 2015 | -- | $97,707 +15% |
| 2014 | -- | $84,958 -2.6% |
| 2013 | -- | $87,199 -7.4% |
| 2012 | -- | $94,187 +113.8% |
| 2011 | -- | $44,053 +29268.7% |
| 2010 | -- | $150 -93.2% |
| 2009 | -- | $2,204 |
| 2008 | -- | $2,204 +3.3% |
| 2007 | -- | $2,133 +4.2% |
| 2006 | -- | $2,047 |
Find assessor info on the county website
Monthly payment
Est. payment
Payment breakdown
Explore the cost of this home by adjusting the details. Changes won't be saved.Climate risks
Neighborhood: 60124
Nearby schools
GreatSchools rating
- 9/10Country Trails Elementary SchoolGrades: PK-5Distance: 1.7 mi
- 8/10Prairie Knolls Middle SchoolGrades: 6-7Distance: 1.1 mi
- 6/10Central High SchoolGrades: 9-12Distance: 6.3 mi
Schools provided by the listing agent
- Elementary: Country Trails Elementary School
- Middle: Prairie Knolls Middle School
- High: Central High School
- District: 301
Source: MRED as distributed by MLS GRID. This data may not be complete. We recommend contacting the local school district to confirm school assignments for this home.
- $546,9003 bd2 ba2.2k sqft460 E Amberside Dr, Elgin, IL 60124Off Market
- $582,8004 bd2 ba2.8k sqft464 E Amberside Dr, Elgin, IL 60124Off Market
- $547,3004 bd2 ba2.6k sqft463 Shannon Pkwy, Elgin, IL 60124Off Market
- $592,9004 bd-- ba3.3k sqft461 Shannon Pkwy, Elgin, IL 60124Off Market
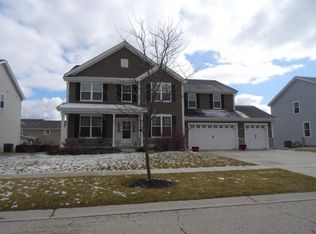
- $583,1004 bd3 ba3.1k sqft465 Shannon Pkwy, Elgin, IL 60124Off Market
- $508,6004 bd3 ba2.3k sqft458 E Amberside Dr, Elgin, IL 60124Off Market
- $3-- bd-- ba-- sqft461 1/2 E Amberside Dr, Elgin, IL 60124Off Market
- $566,6004 bd3 ba2.7k sqft463 E Amberside Dr, Elgin, IL 60124Off Market
A local agent can set up tours, give advice and negotiate with sellers.
Similar homes
- $569,0004 bd4 ba3.3k sqft3008 Tumbleweed Way, Elgin, IL 60124Active
 MLS ID #12690754, Jackie Theisen, @properties Christie's International Real Estate. MRED as distributed by MLS GRID
 - $573,0004 bd4 ba3.5k sqft239 Pawtucket Ave, Elgin, IL 60124Active
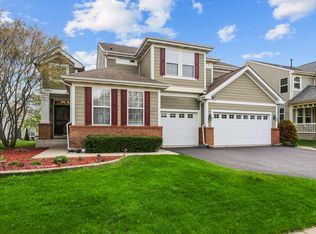 MLS ID #12692676, Aleksandr Katsman, ABR,SFR,SRS, Barr Agency, Inc. MRED as distributed by MLS GRID
 - $493,0004 bd3 ba2.6k sqft2789 Randall Ridge Dr, Elgin, IL 60124New
 MLS ID #12710715, Gina Clifford, CSC, Berkshire Hathaway HomeServices Starck Real Estate. MRED as distributed by MLS GRID
 - $584,9904 bd3 ba2.4k sqft3811 Ivy Ln, Elgin, IL 60124Active
 MLS ID #12653668, Christopher Jones, Coldwell Banker Realty. MRED as distributed by MLS GRID
 - $497,5003 bd4 ba2k sqft37W907 Bowes Rd, Elgin, IL 60124ActiveMLS ID #12707329, Christine Evensen, ABR,AHWD,PSA, Realstar Realty, Inc. MRED as distributed by MLS GRID
- $550,0002 bd2 ba1.8k sqft3871 Crooked Creek Dr, Elgin, IL 60124ActiveMLS ID #12687132, Amy Kite, ABR,CRS,E-PRO,SRES,TRC, Keller Williams Infinity. MRED as distributed by MLS GRID
- $774,9005 bd4 ba3.7k sqft40W850 Stonecrest Dr, Elgin, IL 60124ActiveMLS ID #12675484, Robert Wisdom, RE/MAX Horizon. MRED as distributed by MLS GRID
- $559,0004 bd3 ba2.9k sqft11293 Nicollet Ln, Huntley, IL 60142NewMLS ID #12710727, Sarah Leonard, E-PRO, Legacy Properties, A Sarah Leonard Company, LLC. MRED as distributed by MLS GRID
- $599,9004 bd4 ba2.5k sqft5961 Mackinac Ln, Hoffman Estates, IL 60192ActiveMLS ID #12707095, Joe Trepachko, Chase Real Estate LLC. MRED as distributed by MLS GRID
- $639,9904 bd4 ba3.5k sqft1961 Broadsmore Dr, Algonquin, IL 60102NewMLS ID #12709915, Maria Ruiz, Brokerocity. MRED as distributed by MLS GRID
- $540,0004 bd3 ba2.6k sqft6N495 Roosevelt Ave, St Charles, IL 60174ActiveMLS ID #12704819, Amy Foote, ABR,GRI,SFR, Compass. MRED as distributed by MLS GRID
- $524,9004 bd3 ba4k sqft11646 Leland Ln, Huntley, IL 60142ActiveMLS ID #12705207, Beth Bellantuono, Keller Williams Success Realty. MRED as distributed by MLS GRID
- $549,9004 bd3 ba2.9k sqft1164 Liberty Ave, Cary, IL 60013NewMLS ID #12711337, Ashley Arzer, Redfin Corporation. MRED as distributed by MLS GRID
- $600,0004 bd3 ba2.8k sqft850 W Fabyan Pkwy, Batavia, IL 60510NewMLS ID #12690163, Christine Albertson, HomeSmart Connect LLC. MRED as distributed by MLS GRID
- $425,0003 bd3 ba2.2k sqft1102 Iron Horse Ct, Elgin, IL 60124ActiveMLS ID #12707750, Veronica Rodriguez, Redfin Corporation. MRED as distributed by MLS GRID
- $549,9003 bd3 ba1.8k sqft44W043 Fox Wilds Dr, St Charles, IL 60175NewMLS ID #12708202, Annette Siwy, Siwy Real Estate, Inc.. MRED as distributed by MLS GRID
- $740,0005 bd4 ba3.4k sqft2198 Sutton Dr, South Elgin, IL 60177NewMLS ID #12710594, Sarah Leonard, E-PRO, Legacy Properties, A Sarah Leonard Company, LLC. MRED as distributed by MLS GRID
- $599,0004 bd3 ba3.2k sqft2457 Bryn Mawr Ln, Crystal Lake, IL 60014ActiveMLS ID #12692960, Jessica Grieser, Compass. MRED as distributed by MLS GRID
- $675,0004 bd3 ba3.9k sqft911 Tipperary St, Gilberts, IL 60136ActiveMLS ID #12629002, Tamara O'Connor, CRS,GRI, Premier Living Properties. MRED as distributed by MLS GRID
- $525,0004 bd3 ba3.6k sqft2433 Smalley Ct, Dundee, IL 60118ActiveMLS ID #12661995, Ryan Cherney, Circle One Realty. MRED as distributed by MLS GRID
