Coastal Elegance on Little Sabine Bay. Embrace the quintessential coastal lifestyle in this beautifully maintained and thoughtfully furnished 2-bedroom, 2.5-bath waterfront townhome overlooking the serene waters of Little Sabine Bay. Offered fully furnished and turnkey, this exceptional property is ideally positioned directly across from the pristine shores of Pensacola Beach, where sugar-white sands meet breathtaking turquoise waters and every day feels like a private escape. Built for both beauty and durability, the townhome features reinforced concrete construction, concrete floors and pilings, low-maintenance Hardie board siding, a metal roof, and impact-resistant windows and sliding doors. Inside, the coastal-inspired interior is warm, inviting, and move-in ready, featuring stainless-steel appliances, granite countertops. Expansive water views and four private balconies create an effortless connection to the beauty of the surrounding landscape. The spacious lower-level two-car garage offers exceptional storage for everything the coastal lifestyle demands—from paddle boards, kayaks, and fishing gear to beach chairs, bicycles, and a golf cart. A convenient rear roll-up garage door provides effortless access for transporting your waterfront toys directly to the bay. Little Sabine Bay is your backyard playground, offering endless opportunities for swimming, fishing, crabbing, sailing, boating, jet skiing, paddleboarding, or simply unwinding as the sun sets over the water. From four balconies, enjoy spectacular views throughout the day. The oversized primary suite balcony is the perfect retreat for morning coffee, an afternoon read, or watching dolphins play just beyond your doorstep. This is coastal living at its finest—where peaceful waterfront mornings give way to sun-filled beach days, waterfront adventures, vibrant local dining, and unforgettable Gulf Coast sunsets.
Contingent
$760,000
458 Fort Pickens Rd, Pensacola Beach, FL 32561
2beds
1,376sqft
Residential Attached
Built in 2007
2,613 Square Feet Lot
$-- Zestimate®
$552/sqft
$250/mo HOA
What's special
Spacious lower-level two-car garageMetal roofGranite countertopsLow-maintenance hardie board sidingBreathtaking turquoise watersCoastal-inspired interiorExpansive water views
- 35 days
- 163
- 0
Likely to sell faster than
Zillow last checked:
Listing updated:
Listed by:
Katie Miller 850-380-0682,
Kuhn Realty,
Larry Kuhn 850-384-9707,
Kuhn Realty
Source: PAR,MLS#: 689476
Facts & features
Interior
Bedrooms & bathrooms
- Bedrooms: 2
- Bathrooms: 3
- Full bathrooms: 2
- 1/2 bathrooms: 1
Kitchen
- Level: First
- Area: 0
- Dimensions: 0 x 0
Living room
- Level: First
- Area: 0
- Dimensions: 0 x 0
Heating
- Central
Cooling
- Central Air, Ceiling Fan(s)
Appliances
- Included: Electric Water Heater
Features
- Flooring: Tile
- Has basement: No
Interior area
- Total structure area: 1,376
- Total interior livable area: 1,376 sqft
Property
Parking
- Total spaces: 2
- Parking features: 2 Car Garage
- Garage spaces: 2
Features
- Levels: Three Or More
- Stories: 3
- Pool features: None
- Has view: Yes
- View description: Gulf, Sound
- Has water view: Yes
- Water view: Gulf, Sound
- Waterfront features: Sound, Block/Seawall, Natural, Pier
Lot
- Size: 2,613 Square Feet
- Features: Interior Lot
Details
- Parcel number: 282s262100000034
- Zoning description: Res Single
Construction
Type & style
- Home type: Townhouse
- Architectural style: Traditional
- Property subtype: Residential Attached
- Attached to another structure: Yes
Materials
- Concrete, Frame
- Foundation: Pillar/Post/Pier
- Roof: Hip,Metal
Condition
- Resale
- New construction: No
- Year built: 2007
Utilities & green energy
- Electric: Circuit Breakers, Copper Wiring
- Sewer: Public Sewer
- Water: Public
Green energy
- Energy efficient items: Insulation
Community & HOA
Community
- Subdivision: Villa Sabine Townhouses
HOA
- Has HOA: Yes
- Services included: Trash
- HOA fee: $3,000 annually
Location
- Region: Pensacola Beach
Financial & listing details
- Price per square foot: $552/sqft
- Tax assessed value: $626,889
- Annual tax amount: $4,129
- Price range: $760K - $760K
- Date on market: 9/24/2026
- Cumulative days on market: 36 days
Estimated market value
Not available
Estimated sales range
Not available
Not available
Price history
| Date | Event | Price |
|---|---|---|
| 10/6/2026 | Contingent | $760,000$552/sqft |
Source:  PAR #689476 Report a problem | ||
| 9/24/2026 | Listed for sale | $760,000+7%$552/sqft |
Source: PAR #689476 Report a problem | ||
| 10/21/2022 | Listing removed | -- |
Source: PAR #615354 Report a problem | ||
| 10/7/2022 | Price change | $710,000-0.7%$516/sqft |
Source: PAR #615354 Report a problem | ||
| 9/2/2022 | Listed for sale | $715,000$520/sqft |
Source:  ECAOR #907272 Report a problem | ||
| 8/25/2022 | Listing removed | -- |
Source: PAR #607799 Report a problem | ||
| 8/17/2022 | Price change | $715,000-0.6%$520/sqft |
Source: PAR #607799 Report a problem | ||
| 8/4/2022 | Price change | $719,000+0.6%$523/sqft |
Source: ECAOR #896984 Report a problem | ||
| 7/20/2022 | Price change | $715,000-1.9%$520/sqft |
Source: ECAOR #896984 Report a problem | ||
| 5/25/2022 | Price change | $729,000-1.4%$530/sqft |
Source: ECAOR #896984 Report a problem | ||
| 4/28/2022 | Listed for sale | $739,000$537/sqft |
Source: PAR #607799 Report a problem | ||
Public tax history
| Year | Property taxes | Tax assessment |
|---|---|---|
| 2025 | $4,129 +1.6% | $626,889 -1% |
| 2024 | $4,063 +0.5% | $633,016 +10.7% |
| 2023 | $4,041 +2.1% | $571,702 +35.3% |
| 2022 | $3,960 -0.2% | $422,442 +22.6% |
| 2021 | $3,968 +2.8% | $344,632 +6.5% |
| 2020 | $3,861 +1.5% | $323,569 -5% |
| 2019 | $3,804 | $340,538 +16.4% |
| 2018 | $3,804 -0.1% | $292,647 +2.1% |
| 2017 | $3,807 0% | $286,628 +9.4% |
| 2016 | $3,807 +1.3% | $262,000 +22.8% |
| 2015 | $3,758 | $213,338 +17.3% |
| 2014 | $3,758 | $181,831 -7.7% |
| 2013 | -- | $197,022 -0.6% |
| 2012 | -- | $198,247 -10% |
| 2011 | -- | $220,177 -9.4% |
| 2010 | -- | $243,063 -38.9% |
| 2009 | -- | $397,732 +227.1% |
| 2008 | -- | $121,600 |
| 2007 | -- | $121,600 -5% |
| 2006 | -- | $128,000 +77.8% |
| 2005 | -- | $72,000 |
Find assessor info on the county website
Monthly payment
Est. payment
Payment breakdown
Explore the cost of this home by adjusting the details. Changes won't be saved.Climate risks
Neighborhood: 32561
Nearby schools
Schools provided by the listing agent
- Elementary: A.K. Suter
- Middle: WORKMAN
- High: Pensacola
Source: PAR. This data may not be complete. We recommend contacting the local school district to confirm school assignments for this home.
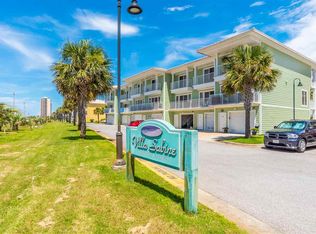
- $696,4002 bd3 ba1.3k sqft464 Fort Pickens Rd, Pensacola Beach, FL 32561Off Market
- $889,700-- bd8 ba1.3k sqft462 Fort Pickens Rd, Pensacola Beach, FL 32561Off Market
- $798,900-- bd8 ba1.3k sqft460 Fort Pickens Rd, Pensacola Beach, FL 32561Off Market
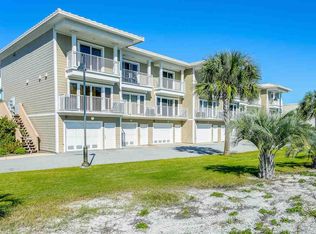
- $690,4002 bd3 ba1.4k sqft466 Fort Pickens Rd, Pensacola Beach, FL 32561Off Market
Similar homes
- $749,0002 bd2 ba1.1k sqftEmerald Isle, Pensacola Beach, FL 32561For Sale
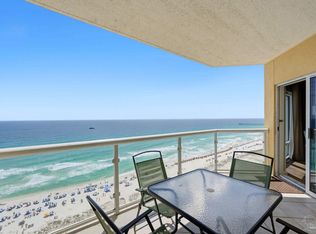 MLS ID #688162, Savannah Banfell, Berkshire Hathaway HomeServices Florida Network Realty. PAR
- $715,9002 bd2 ba1.3k sqftPalm Beach Club, Pensacola Beach, FL 32561For Sale
 MLS ID #689812, Ashley Sloan, Kuhn Realty. PAR
- $895,0003 bd2 ba1.6k sqftSanta Rosa Towers, Pensacola Beach, FL 32561For Sale
 MLS ID #688441, Karen Jurkowich, Levin Rinke Realty. PAR
- $755,0002 bd3 ba1.3k sqftPortofino, Pensacola Beach, FL 32561For Sale
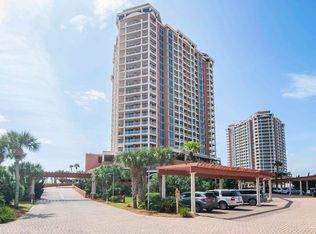 MLS ID #680138, Dean Foster, HomeSmart Sunshine Realty. PAR
