Skip main navigation
Off market
  • $557,300

    458 Goodwick Drive, Middletown, DE 19709

    4beds
    2,750sqft
    SingleFamily
    Built in 2017
    7,840 Square Feet Lot
    $557,300 Zestimate®
    $203/sqft
    $3,414 Estimated rent

    Home value

    $557,300

    $529,000 - $591,000

    $3,414/mo

    Zestimate® history
    Loading
    Loading...

    Owner options

    List your home for rent

    $3,414/mo

    Rent Zestimate®

    Find your next renter with Zillow Rental Manager. Plus, with online applications, you can quickly screen prospective tenants – for free.

    Learn more

    $3,414/mo

    Rent Zestimate®

    Refinance and save

    $2,757/mo

    Est. payment

    Refinancing to a lower rate could help reduce your monthly payments and save thousands over the life of the loan.

    See today's rates

    $2,757/mo

    Est. payment

    Explore your selling options

    Work with a Zillow partner agent

    Leverage their expertise and Zillow's premium Showcase listings to get your home seen by more buyers.

    Get started

    List with your own agent

    Get your home in front of millions of buyers by listing it on Zillow.

    Learn how to do it

    Sell it yourself

    Take full control of how buyers see your home on Zillow by listing For Sale by Owner (FSBO).

    List your home

    What's special

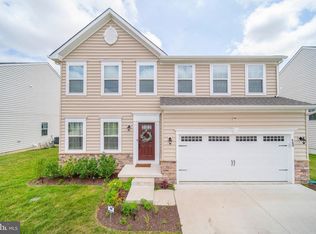
    Welcome to 458 Goodwick, in the popular neighborhood of Preserve at Deep Creek! This four bedroom, two and a half bath home, is only three years young! The curb appeal is stunning with the color combination, shaker siding, stone water table, and a covered front entrance. After the home was built, the owners created on oasis with a large composite deck, a large Sunbrella awning, a full vinyl split rail fence, and paver stone patio with a built in fire pit in the back yard! The inside flows so well, with the open concept, and every inch is usable space! As you enter the home, you will appreciate the gleaming hardwood floors, and the offset staircase (which makes moving furniture in a dream)! The large dining room has chair railings, crown moulding, and hardwood flooring. The living room also has crown moulding, a beautiful slated gas fireplace and mantel, hard wood floors, plenty of windows to fill the home with natural light, and open to the kitchen. The kitchen has an abundance of 42 inch espresso cabinetry, granite countertops, an island, subway tile backsplash, crown moulding, recessed lighting, stainless steal appliances, updated pendant lighting, pantry, plenty of space for a breakfast table, a mud room that leads to the two car garage, and a glass sliding door that leads to the backyard! There is also a powder room on the main level. Upstairs provides you with four VERY generous sized bedrooms, two full bathrooms, and the laundry room! The primary bedroom is huge, and has an enormous walk in closet, with a window for natural light! The primary bathroom was tastefully done with a double bowl vanity and espresso cabinetry, tile flooring, a tile encased soaking tub, and glass surround walk-in shower. The basement is a great space, perfect for entertaining, a media room, extra space for company, crafting room, and more! There is an egress window that provides additional natural lighting. There is also a workout room, and plenty of unfinished space for all of your storage needs! The home will also come with a wired Guardian security system, and Ring security system! Why wait for new construction, when this is practically new!! Schedule your tour now, and be in before the holidays! Your assessment includes: lawn care (weekly mowing, biannual fertilization, and annual aeration and seeding), common area maintenance, and property management services. They are currently working on the clubhouses, which will have many amenities including a pool!

    This property is off market, which means it's not currently listed for sale or rent on Zillow. This may be different from what's available on other websites or public sources.

    Facts & features

    Interior

    Bedrooms & bathrooms
    • Bedrooms: 4
    • Bathrooms: 4
    • Full bathrooms: 3
    • 1/2 bathrooms: 1
    Heating
    • Forced air
    Cooling
    • Central
    Appliances
    • Included: Dishwasher, Dryer, Garbage disposal, Microwave, Range / Oven, Refrigerator, Washer
    Features
    • Ceiling Fan(s), Kitchen Island, Window Treatments, Pantry, Recessed Lighting, Walk-In Closet(s), Dining Area, Crown Molding, Carpet, Open Floorplan, Wood Floors, Attic, Formal/Separate Dining Room, Upgraded Countertops, Chair Railings, Combination Kitchen/Living, Tub Shower
    • Flooring: Hardwood
    • Has fireplace: Yes
    Interior area
    • Total interior livable area: 2,750 sqft
    • Finished area below ground: 0

    Property

    Parking
    • Total spaces: 4
    • Parking features: Garage - Attached
    Features
    • Exterior features: Stone, Vinyl
    • Pool features: Community
    Lot
    • Size: 7,840 sqft
    Details
    • Special conditions: Standard

    Construction

    Type & style
    • Home type: SingleFamily
    • Architectural style: Colonial
    Condition
    • Year built: 2017

    Community & neighborhood

    Location
    • Region: Middletown

    HOA & financial

    HOA
    • Has HOA: Yes
    • HOA fee: $85 monthly

    Other

    Other facts
    • Heating: Forced Air
    • Appliances: Dishwasher, Refrigerator, Disposal, Built-in Microwave, Water Heater, Dryer, Washer, Stainless Steel Appliance(s), Oven/Range - Gas, Oven - Single
    • AssociationYN: true
    • FireplaceYN: true
    • InteriorFeatures: Ceiling Fan(s), Kitchen Island, Window Treatments, Pantry, Recessed Lighting, Walk-In Closet(s), Dining Area, Crown Molding, Carpet, Open Floorplan, Wood Floors, Attic, Formal/Separate Dining Room, Upgraded Countertops, Chair Railings, Combination Kitchen/Living, Tub Shower
    • GarageYN: true
    • AttachedGarageYN: true
    • HeatingYN: true
    • CoolingYN: true
    • StructureType: Detached
    • ConstructionMaterials: Stone, Vinyl Siding, Aluminum Siding
    • StoriesTotal: 2
    • ArchitecturalStyle: Colonial
    • OpenParkingSpaces: 2
    • SpecialListingConditions: Standard
    • ParkingFeatures: Driveway, On Street, Attached Garage, Garage Faces Front, Inside Entrance
    • CoveredSpaces: 2
    • Cooling: Central Air
    • PoolFeatures: Community
    • BelowGradeFinishedArea: 0
    • MlsStatus: Pending
    • TaxAnnualAmount: 3164.0

    Price history

    DateEventPrice
    12/9/2020Sold$430,000$156/sqft
    Source: Agent Provided Report a problem
    11/5/2020Pending sale$430,000+1.2%$156/sqft
    Source: Keller Williams Real Estate - Newark #DENC512376 Report a problem
    11/2/2020Listed for sale$425,000+17.8%$155/sqft
    Source: Keller Williams Real Estate - Newark #DENC512376 Report a problem
    6/22/2017Sold$360,675$131/sqft
    Source: Agent Provided Report a problem

    Public tax history

    Tax history is unavailable.

    Neighborhood: 19709

    Nearby schools

    GreatSchools rating
    Schools provided by the listing agent
    • District: APPOQUINIMINK

    Source: The MLS. This data may not be complete. We recommend contacting the local school district to confirm school assignments for this home.

    Get a cash offer in 3 minutes
    Find out how much your home could sell for in as little as 3 minutes with a no-obligation cash offer.
    Estimated market value
    $557,300
    Get a cash offer in 3 minutes
    Find out how much your home could sell for in as little as 3 minutes with a no-obligation cash offer.
    Estimated market value
    $557,300