Skip main navigation
Off market
  • $579,500

    460 Goodwick Dr, Middletown, DE 19709

    4beds
    3,425sqft
    SingleFamily
    Built in 2018
    8,712 Square Feet Lot
    $579,500 Zestimate®
    $169/sqft
    $3,497 Estimated rent

    Home value

    $579,500

    $551,000 - $608,000

    $3,497/mo

    Zestimate® history
    Loading
    Loading...

    Owner options

    List your home for rent

    $3,497/mo

    Rent Zestimate®

    Find your next renter with Zillow Rental Manager. Plus, with online applications, you can quickly screen prospective tenants – for free.

    Learn more

    $3,497/mo

    Rent Zestimate®

    Refinance and save

    $2,876/mo

    Est. payment

    Refinancing to a lower rate could help reduce your monthly payments and save thousands over the life of the loan.

    See today's rates

    $2,876/mo

    Est. payment

    Explore your selling options

    Work with a Zillow partner agent

    Leverage their expertise and Zillow's premium Showcase listings to get your home seen by more buyers.

    Get started

    List with your own agent

    Get your home in front of millions of buyers by listing it on Zillow.

    Learn how to do it

    Sell it yourself

    Take full control of how buyers see your home on Zillow by listing For Sale by Owner (FSBO).

    List your home

    What's special

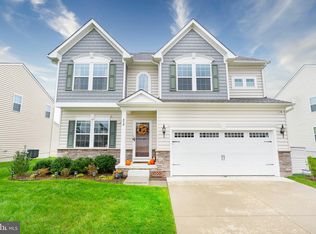
    THE PRESERVE AT DEEP CREEK - Beautiful LIKE NEW home in a stunning LOW MAINTENANCE LIFESTYLE COMMUNITY. Located in one of Middletown's newest communities, within APPOQUINIMINK SCHOOL DISTRICT and just minutes from major Routes 1, 13 and the 301 Bypass. Built in 2018, this 4 bedroom, 2.5 bath colonial home features a 2-CAR GARAGE & a FINISHED BASEMENT as well. Enter into the foyer where you will find hand-scraped hardwood floors and a coat closet. To the left you will find the formal living room and further ahead you will enter the open concept common areas, including the family room, kitchen, and sunroom areas. The spacious family room features a gas fireplace and is open to the gourmet kitchen. The kitchen boasts STAINLESS STEEL APPLIANCES, GRANITE countertops, a pantry, gas cooking, recessed lighting, and UPGRADED CABINETRY WITH CROWN MOLDING. The sunroom (currently used as a dining room) features a pitched ceiling and doors leading to the back yard. Back inside and also on the 1st floor you will find a powder room and access to the 2-car garage. Head upstairs and you will find 4 bedrooms, 2 full bathrooms & a 2ND FLOOR LAUNDRY ROOM. The Master Suite includes a WALK-IN CLOSET & an UPGRADED 5-PIECE MASTER BATH. The master bathroom boasts a double vanity, a stall shower, & a soaking tub surrounded by tile. The remaining 3 bedrooms are of good size and all feature ceiling fans. The 2nd full bathroom can be found in the hall and includes granite countertops, tile floors, and tile shower surround. If you're looking for some extra space, you can certainly find it in the FINISHED BASEMENT. A large open room in the basement provides ample opportunities for enjoyment. Other notable features include: Tankless Water Heater, plumbing rough-in for full bath in basement, and FRESH PAINT throughout most of the home. The Preserve at Deep Creek plans to provide the ultimate recreational experience with plans for a future community pool, clubhouse, fitness center, dog park, and "tot lot". CONVENIENTLY LOCATED near plenty of local stores and restaurants. This home is only two years old and is ready for you to move right in! Don't wait, be sure to call and schedule your tour today before it's too late!

    This property is off market, which means it's not currently listed for sale or rent on Zillow. This may be different from what's available on other websites or public sources.
    Facts & features

    Interior

    Bedrooms & bathrooms
    • Bedrooms: 4
    • Bathrooms: 3
    • Full bathrooms: 2
    • 1/2 bathrooms: 1
    Heating
    • Forced air
    Cooling
    • Central
    Features
    • Ceiling Fan(s), Kitchen Island, Window Treatments, Pantry, Recessed Lighting, Walk-In Closet(s), Eat-in Kitchen, Soaking Tub, Wood Floors, Upgraded Countertops, Kitchen - Gourmet, Family Room Off Kitchen, Stall Shower, Primary Bath(s)
    • Flooring: Hardwood
    • Basement: Finished
    • Has fireplace: Yes
    Interior area
    • Total interior livable area: 3,425 sqft
    • Finished area below ground: 500

    Property

    Parking
    • Total spaces: 6
    • Parking features: Garage - Attached
    Features
    • Exterior features: Vinyl
    Lot
    • Size: 8,712 Square Feet
    Details
    • Parcel number: 2301800009
    • Special conditions: Standard

    Construction

    Type & style
    • Home type: SingleFamily
    • Architectural style: Colonial
    Materials
    • Foundation: Crawl/Raised
    • Roof: Other
    Condition
    • Year built: 2018

    Community & HOA

    HOA
    • Has HOA: Yes
    • HOA fee: $98 monthly
    Location
    • Region: Middletown

    Financial & listing details

    • Price per square foot: $169/sqft
    • Tax assessed value: $559,000
    • Annual tax amount: $3,223

    Price history

    DateEventPrice
    10/8/2020Sold$425,000-3.4%$124/sqft
    Source: Public Record Report a problem
    8/16/2020Pending sale$439,900$128/sqft
    Source: RE/MAX Premier Properties #DENC505568 Report a problem
    7/22/2020Listed for sale$439,900+17.3%$128/sqft
    Source: RE/MAX Premier Properties #DENC505568 Report a problem
    5/1/2018Sold$374,924$109/sqft
    Source: Public Record Report a problem

    Public tax history

    YearProperty taxesTax assessment
    2025-- $559,000 +467.5%
    2024$3,628 +19.6%$98,500
    2023$3,034 +0.2%$98,500
    2022$3,029 +2.2%$98,500
    2021$2,962 +1.2%$98,500
    2020$2,927 +7.9%$98,500
    2019$2,713 +1880%$98,500 +1724.1%
    2017$137 -2.8%$5,400
    2016$141 $5,400 +68.8%
    2015$141 +1368.2%$3,200
    2014$10 $3,200
    2013-- $3,200
    Find assessor info on the county website

    Neighborhood: 19709

    Nearby schools

    GreatSchools rating
    Schools provided by the listing agent
    • District: APPOQUINIMINK

    Source: The MLS. This data may not be complete. We recommend contacting the local school district to confirm school assignments for this home.

    Get a cash offer in 3 minutes
    Find out how much your home could sell for in as little as 3 minutes with a no-obligation cash offer.
    Estimated market value
    $579,500
    Get a cash offer in 3 minutes
    Find out how much your home could sell for in as little as 3 minutes with a no-obligation cash offer.
    Estimated market value
    $579,500