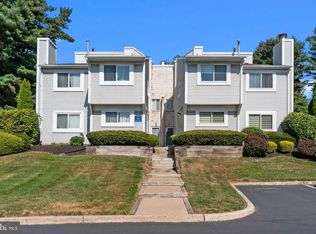
Welcome to 458 Jason Drive, a beautifully updated and move-in-ready townhome located in the desirable Southampton area of Bucks County. Offering approximately 1,912 square feet of comfortable living space, this spacious home features 3 bedrooms, 2.5 bathrooms, an attached one-car garage, private driveway, and a wonderful open-concept layout designed for modern living.
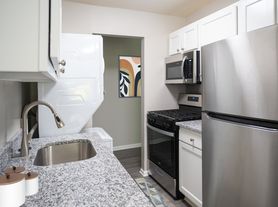
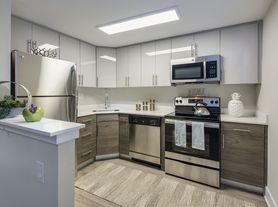
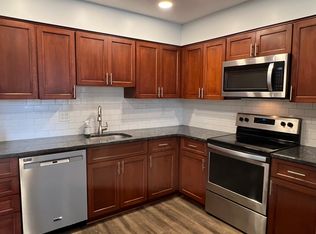
Step inside to a bright and inviting main level filled with natural light and recessed lighting throughout. The beautifully renovated kitchen features white shaker cabinetry, granite countertops, stainless-steel appliances, and a spacious peninsula overlooking the open family and dining areas perfect for everyday living and entertaining.
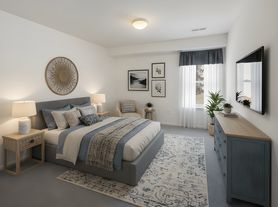
Upstairs, the spacious primary suite offers a walk-in closet and beautifully renovated private bathroom featuring a double-sink vanity, LED mirror, custom tile work, frameless glass shower enclosure, and dual rainfall shower heads. Two additional generously sized bedrooms and another updated full bathroom provide plenty of space and comfort. For added convenience, the laundry is located on the upper level, right near the bedrooms.
Outside, enjoy your private rear patio with a peaceful tree-lined backdrop, offering a great place to relax, entertain, or enjoy the outdoors.
Additional features include central air conditioning, natural gas heat, an attached one-car garage, driveway parking, a newer roof, and newer water heater.
Conveniently located in Southampton, Bucks County, with easy access to shopping, dining, major roadways, and everyday conveniences.
Available for rent schedule your private showing today and make 458 Jason Drive your next home!
Townhouse for rent
Townhouse
Available now
No pets
Air conditioner, central air
In unit laundry
Attached garage parking
Forced air
What's special
Custom tile workBeautifully renovated kitchenAttached one-car garageBeautifully renovated private bathroomDual rainfall shower headsLed mirrorNewer roof
- 47 days |
- -- |
- -- |
Zillow last checked:
Listing updated:
Travel times
Facts & features
Interior
Bedrooms & bathrooms
- Bedrooms: 3
- Bathrooms: 3
- Full bathrooms: 3
Heating
- Forced Air
Cooling
- Air Conditioner, Central Air
Appliances
- Included: Dishwasher, Dryer, Freezer, Microwave Oven, Oven, Refrigerator, Washer
- Laundry: In Unit
Features
- Walk In Closet
Interior area
- Total interior livable area: 1,912 sqft
Property
Parking
- Parking features: Attached, Garage
- Has attached garage: Yes
- Details: Contact manager
Features
- Patio & porch: Patio
Details
- Additional structures: Garage(s)
- Parcel number: 48020238
Construction
Type & style
- Home type: Townhouse
- Property subtype: Townhouse
Building
Management
- Pets allowed: No
Community & HOA
Location
- Region: Southampton
Financial & listing details
- Lease term: 1 Year
Price history
| Date | Event | Price |
|---|---|---|
| 9/19/2026 | Price change | $3,000-3.2%$2/sqft |
Source: Zillow Rentals Report a problem | ||
| 9/17/2026 | Price change | $3,100-3.1%$2/sqft |
Source: Zillow Rentals Report a problem | ||
| 9/3/2026 | Price change | $3,200-8.6%$2/sqft |
Source: Zillow Rentals Report a problem | ||
| 8/14/2026 | Listed for rent | $3,500$2/sqft |
Source: Zillow Rentals Report a problem | ||
| 8/7/2026 | Sold | $500,000+0%$262/sqft |
Source:  Bright MLS #PABU2124350 Report a problem Bright MLS #PABU2124350 Report a problem | ||
| 7/9/2026 | Contingent | $499,900$261/sqft |
Source: Bright MLS #PABU2124350 Report a problem | ||
| 6/19/2026 | Listed for sale | $499,900-3.8%$261/sqft |
Source: Bright MLS #PABU2124350 Report a problem | ||
| 6/6/2026 | Listing removed | $519,900$272/sqft |
Source: Bright MLS #PABU2121936 Report a problem | ||
| 5/29/2026 | Listed for sale | $519,900+23.2%$272/sqft |
Source: Bright MLS #PABU2121936 Report a problem | ||
| 12/7/2022 | Sold | $422,000-0.7%$221/sqft |
Source: Bright MLS #PABU2039412 Report a problem | ||
| 12/1/2022 | Pending sale | $425,000$222/sqft |
Source: Bright MLS #PABU2039412 Report a problem | ||
| 11/14/2022 | Contingent | $425,000+2.4%$222/sqft |
Source: Bright MLS #PABU2039412 Report a problem | ||
| 11/9/2022 | Listed for sale | $415,000+33.9%$217/sqft |
Source: Bright MLS #PABU2039412 Report a problem | ||
| 8/5/2019 | Sold | $310,000$162/sqft |
Source: Public Record Report a problem | ||
| 7/27/2019 | Listed for sale | $310,000$162/sqft |
Source: RE/MAX Centre Realtors #PABU469658 Report a problem | ||
| 6/4/2019 | Pending sale | $310,000$162/sqft |
Source: RE/MAX Centre Realtors #PABU469658 Report a problem | ||
| 5/24/2019 | Listed for sale | $310,000+16.5%$162/sqft |
Source: RE/MAX Centre Realtors #PABU469658 Report a problem | ||
| 7/26/2012 | Sold | $266,000-1.4%$139/sqft |
Source: Public Record Report a problem | ||
| 5/31/2012 | Price change | $269,900-3.2%$141/sqft |
Source: Bucks County Regional Realty LLC, Keller Williams Real Estate #5936614 Report a problem | ||
| 3/28/2012 | Price change | $278,800-0.7%$146/sqft |
Source: Bucks County Regional Realty LLC, Keller Williams Real Estate #5936614 Report a problem | ||
| 2/11/2012 | Price change | $280,888-2.8%$147/sqft |
Source: Bucks County Regional Realty LLC, Keller Williams Real Estate #5936614 Report a problem | ||
| 11/30/2011 | Price change | $288,888-3.6%$151/sqft |
Source: Bucks County Regional Realty LLC, Keller Williams Real Estate #5936614 Report a problem | ||
| 8/20/2011 | Listed for sale | $299,800+7.1%$157/sqft |
Source: Bucks County Regional Realty LLC, Keller Williams Real Estate #5936614 Report a problem | ||
| 5/10/2004 | Sold | $280,000+20.7%$146/sqft |
Source: Public Record Report a problem | ||
| 4/7/2003 | Sold | $232,000+48.7%$121/sqft |
Source: Public Record Report a problem | ||
| 11/13/1998 | Sold | $156,000+9.2%$82/sqft |
Source: Public Record Report a problem | ||
| 8/2/1995 | Sold | $142,900$75/sqft |
Source: Public Record Report a problem | ||