NOW LOWER SELLER FINANCING as low as 2.885%! Stunning NEW CONSTRUCTION, sun-drenched home offering 3,380 gross sq ft, plus 1,292 gross sq ft unfinished WALK-OUT BASEMENT pre-plumbed for ADU. Features: 3-CAR GARAGE with mudroom, front porch, and irrigated front & back yards. The first floor offers 9 ft CEILINGS, gleaming hardwoods, and an open floor plan w/ high ceilings, electric fireplace, and flexible office/guest room with full bath. CHEF’S KITCHEN w/ custom cabinets, large island, farmer’s sink, SS appliances, wine bar, and pantry, with sliders to the deck and private yard. Upstairs, the PRIMARY SUITE offers 4 walk-in closets and SPA BATH with soaking tub, double vanity, and tiled shower. A 2nd SUITE with private bath, plus 2 add'l bedrooms and main bath complete the level. Other highlights include a 2nd Flr laundry room, WALK-UP ATTIC for storage, PELLA WINDOWS, modern systems, and a full SECURITY/FIRE SPRINKLER SYSTEM. Luxury & high-end details await its first owner.
Sold for $1,279,000
$1,279,000
458 Lake St, Haverhill, MA 01832
4beds
3,380sqft
Single Family Residence
Built in 2025
1 Acres Lot
$1,282,700 Zestimate®
$378/sqft
$5,543 Estimated rent
Home value
$1,282,700
$1.17M - $1.40M
$5,543/mo
Zestimate® history
Owner options
List your home for rent
$5,543/mo
Rent Zestimate®
Find your next renter with Zillow Rental Manager. Plus, with online applications, you can quickly screen prospective tenants – for free.
$5,543/mo
Rent Zestimate®
Refinance and save
$8,413/mo
Est. payment
Refinancing to a lower rate could help reduce your monthly payments and save thousands over the life of the loan.
$8,413/mo
Est. payment
Explore your selling options
Work with a Zillow partner agent
Leverage their expertise and Zillow's premium Showcase listings to get your home seen by more buyers.
Get startedList with your own agent
Get your home in front of millions of buyers by listing it on Zillow.
Learn how to do itSell it yourself
Take full control of how buyers see your home on Zillow by listing For Sale by Owner (FSBO).
List your homeWhat's special
Electric fireplaceFront porchGleaming hardwoodsSun-drenched homeWalk-up attic for storageLarge islandSs appliances
Zillow last checked:
Listing updated:
Listed by:
Helena Araujo 617-835-3400,
eXp Realty LLC 888-854-7493
Bought with:
Rebecca Curran
RE/MAX Synergy
Source: MLS PIN,MLS#: 73440176
Facts & features
Interior
Bedrooms & bathrooms
- Bedrooms: 4
- Bathrooms: 4
- Full bathrooms: 4
Primary bedroom
- Features: Bathroom - Full, Bathroom - Double Vanity/Sink, Walk-In Closet(s), Flooring - Hardwood, Recessed Lighting, Lighting - Overhead
- Level: Second
Bedroom 2
- Features: Bathroom - 3/4, Closet, Flooring - Hardwood, Recessed Lighting, Lighting - Overhead
- Level: Second
Bedroom 3
- Features: Closet, Flooring - Hardwood, Lighting - Overhead
- Level: Second
Bedroom 4
- Features: Closet, Flooring - Hardwood, Lighting - Overhead
- Level: Second
Primary bathroom
- Features: Yes
Bathroom 1
- Features: Bathroom - 3/4, Bathroom - Tiled With Shower Stall, Flooring - Stone/Ceramic Tile
- Level: First
Bathroom 2
- Features: Bathroom - Full, Bathroom - Tiled With Tub & Shower, Closet, Flooring - Stone/Ceramic Tile, Double Vanity
- Level: Second
Bathroom 3
- Features: Bathroom - Full, Bathroom - Double Vanity/Sink, Bathroom - Tiled With Shower Stall, Closet - Linen, Flooring - Stone/Ceramic Tile, Double Vanity, Soaking Tub
- Level: Second
Dining room
- Features: Coffered Ceiling(s), Flooring - Hardwood, Open Floorplan, Recessed Lighting
- Level: First
Kitchen
- Features: Flooring - Hardwood, Dining Area, Countertops - Stone/Granite/Solid, Kitchen Island, Deck - Exterior, Open Floorplan, Recessed Lighting, Slider, Stainless Steel Appliances, Storage, Wine Chiller, Lighting - Pendant, Lighting - Overhead, Crown Molding
- Level: First
Living room
- Features: Coffered Ceiling(s), Flooring - Hardwood, Open Floorplan, Recessed Lighting
- Level: First
Office
- Features: Bathroom - 3/4, Bathroom - Tiled With Shower Stall, Flooring - Hardwood, Recessed Lighting
- Level: First
Heating
- Heat Pump
Cooling
- Central Air, Heat Pump, Dual
Appliances
- Included: Electric Water Heater, Range, Dishwasher, Microwave, Refrigerator, Wine Refrigerator, Plumbed For Ice Maker
- Laundry: Electric Dryer Hookup, Washer Hookup, Sink, Second Floor
Features
- Bathroom - 3/4, Bathroom - Tiled With Shower Stall, Recessed Lighting, Closet - Linen, Pantry, Office, Bathroom, Walk-up Attic, Internet Available - Unknown
- Flooring: Tile, Hardwood, Flooring - Hardwood, Flooring - Stone/Ceramic Tile
- Doors: Insulated Doors
- Windows: Insulated Windows
- Basement: Walk-Out Access,Interior Entry,Unfinished
- Number of fireplaces: 1
- Fireplace features: Living Room
Interior area
- Total structure area: 3,380
- Total interior livable area: 3,380 sqft
- Finished area above ground: 3,380
Property
Parking
- Total spaces: 8
- Parking features: Attached, Paved Drive, Off Street, Tandem
- Attached garage spaces: 3
- Uncovered spaces: 5
Features
- Patio & porch: Porch, Deck - Composite
- Exterior features: Porch, Deck - Composite, Rain Gutters, Professional Landscaping, Sprinkler System
Lot
- Size: 1 Acres
- Features: Gentle Sloping, Level
Details
- Parcel number: 5166609
- Zoning: R1
Construction
Type & style
- Home type: SingleFamily
- Architectural style: Colonial
- Property subtype: Single Family Residence
Materials
- Frame
- Foundation: Concrete Perimeter
- Roof: Shingle,Metal
Condition
- Year built: 2025
Utilities & green energy
- Electric: 220 Volts, 200+ Amp Service
- Sewer: Public Sewer
- Water: Public
- Utilities for property: for Electric Range, for Electric Oven, for Electric Dryer, Washer Hookup, Icemaker Connection
Green energy
- Energy efficient items: Thermostat
Community & HOA
Community
- Security: Security System
HOA
- Has HOA: No
Location
- Region: Haverhill
Financial & listing details
- Price per square foot: $378/sqft
- Tax assessed value: $545,800
- Annual tax amount: $5,846
- Date on market: 6/7/2026
- Exclusions: Staging And Personal Property.
Price history
| Date | Event | Price |
|---|---|---|
| 2/18/2026 | Sold | $1,279,000$378/sqft |
Source: MLS PIN #73440176 Report a problem | ||
| 1/28/2026 | Pending sale | $1,279,000$378/sqft |
Source: eXp Realty #73440176 Report a problem | ||
| 1/16/2026 | Contingent | $1,279,000$378/sqft |
Source: MLS PIN #73440176 Report a problem | ||
| 11/19/2025 | Price change | $1,279,000-0.8%$378/sqft |
Source: MLS PIN #73440176 Report a problem | ||
| 10/6/2025 | Listed for sale | $1,289,000$381/sqft |
Source: MLS PIN #73440176 Report a problem | ||
Public tax history
| Year | Property taxes | Tax assessment |
|---|---|---|
| 2025 | $5,846 +133% | $545,800 +131.5% |
| 2024 | $2,509 -42.5% | $235,800 -39.8% |
| 2023 | $4,366 | $391,600 |
| 2022 | $4,366 | $391,600 |
Find assessor info on the county website
Neighborhood: 01832
Nearby homes
- $1,400,0004 bd4 ba3.6k sqft450 Lake St, Haverhill, MA 01832Sold
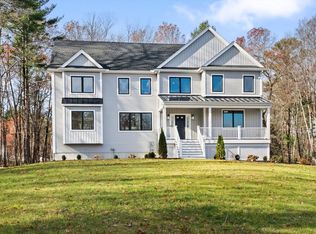
- $---- bd-- ba-- sqft452 Lake St, Haverhill, MA 01832Off Market
- $509,9002 bd1 ba1.3k sqft466 Lake St, Haverhill, MA 01832Sold

- $837,0003 bd2 ba2.9k sqft462 Lake St, Haverhill, MA 01832Off Market
- $893,0004 bd2 ba2.6k sqft55 Glenview Rd, Haverhill, MA 01832Off Market
- $949,3004 bd2 ba3.3k sqft53 Glenview Rd, Haverhill, MA 01832Off Market
- $679,1003 bd2 ba2.9k sqft461 Lake St, Haverhill, MA 01832Off Market
- $856,9004 bd3 ba2.5k sqft49 Glenview Rd, Haverhill, MA 01832Off Market
Nearby schools
GreatSchools rating
- 5/10Consentino Middle SchoolGrades: 5-8Distance: 2.4 mi
- 4/10Haverhill High SchoolGrades: 9-12Distance: 1.6 mi
- 6/10Silver Hill Elementary SchoolGrades: K-5Distance: 2.5 mi
Get a cash offer in 3 minutes
Find out how much your home could sell for in as little as 3 minutes with a no-obligation cash offer.
Estimated market value
$1,282,700
Get a cash offer in 3 minutes
Find out how much your home could sell for in as little as 3 minutes with a no-obligation cash offer.
Estimated market value
$1,282,700
- Massachusetts
- Essex County
- Haverhill
- 01832
- 458 Lake St
