Attention HOME Buyers! This is the ONE! Discover your serene retreat in this well appointed home that boasts the fine comforts you seek! This charming home features a backyard oasis offering tranquil views of Pecks Pond, creating a picturesque setting for relaxation and outdoor enjoyment in a fenced in area with a fire pit, shed as well as hot tub and outdoor shower! Step inside to a thoughtfully designed interior featuring ample sized bedrooms, an inviting eat-in kitchen with a dedicated dining area – perfect for casual meals or entertaining. The heart of the home is the spacious living room, distinguished by its vaulted ceiling and the cozy ambiance provided by a pellet stove, ideal for chilly New England evenings. A versatile bonus room offers endless possibilities, whether you envision it as a home office, a creative studio, or a guest room. This home perfectly blends peaceful living with practical design, inviting you to create lasting memories! The ONE you seek is here for you!
Sold for $509,900
$509,900
466 Lake St, Haverhill, MA 01832
2beds
1,353sqft
Single Family Residence
Built in 1935
0.45 Acres Lot
$514,700 Zestimate®
$377/sqft
$2,717 Estimated rent
Home value
$514,700
$468,000 - $566,000
$2,717/mo
Zestimate® history
Owner options
List your home for rent
$2,717/mo
Rent Zestimate®
Find your next renter with Zillow Rental Manager. Plus, with online applications, you can quickly screen prospective tenants – for free.
$2,717/mo
Rent Zestimate®
Refinance and save
$3,383/mo
Est. payment
Refinancing to a lower rate could help reduce your monthly payments and save thousands over the life of the loan.
$3,383/mo
Est. payment
Explore your selling options
Work with a Zillow partner agent
Leverage their expertise and Zillow's premium Showcase listings to get your home seen by more buyers.
Get startedList with your own agent
Get your home in front of millions of buyers by listing it on Zillow.
Learn how to do itSell it yourself
Take full control of how buyers see your home on Zillow by listing For Sale by Owner (FSBO).
List your homeWhat's special
Versatile bonus roomOutdoor showerVaulted ceilingHot tubFire pitBackyard oasisInviting eat-in kitchen
Zillow last checked:
Listing updated:
Listed by:
Olivares Molina TEAM 978-360-3441,
Realty One Group Nest 978-255-4394
Bought with:
Michael Sokolowski
Torii, Inc.
Source: MLS PIN,MLS#: 73391531
Facts & features
Interior
Bedrooms & bathrooms
- Bedrooms: 2
- Bathrooms: 1
- Full bathrooms: 1
- Main level bathrooms: 1
Primary bedroom
- Features: Closet, Flooring - Hardwood
- Level: Second
Bedroom 2
- Features: Closet, Flooring - Hardwood
- Level: Second
Bathroom 1
- Features: Bathroom - Full, Bathroom - With Tub, Vaulted Ceiling(s), Closet, Flooring - Stone/Ceramic Tile, Dryer Hookup - Electric, Washer Hookup
- Level: Main,First
Dining room
- Features: Flooring - Hardwood, Flooring - Stone/Ceramic Tile, Deck - Exterior, Exterior Access, Recessed Lighting, Slider
- Level: Main,First
Kitchen
- Features: Flooring - Hardwood, Dining Area, Balcony / Deck, Countertops - Stone/Granite/Solid, Countertops - Upgraded, Kitchen Island, Exterior Access, Recessed Lighting, Stainless Steel Appliances
- Level: Main,First
Living room
- Features: Wood / Coal / Pellet Stove, Ceiling Fan(s), Flooring - Hardwood, Exterior Access, Sunken, Half Vaulted Ceiling(s)
- Level: Main,First
Heating
- Forced Air, Propane
Cooling
- None
Appliances
- Included: Electric Water Heater, Range, Dishwasher, Refrigerator, Washer, Dryer, Range Hood
- Laundry: First Floor, Electric Dryer Hookup, Washer Hookup
Features
- Recessed Lighting, Bonus Room
- Flooring: Wood, Tile, Flooring - Hardwood
- Doors: Insulated Doors
- Windows: Insulated Windows, Screens
- Basement: Full,Walk-Out Access,Interior Entry,Sump Pump,Concrete
- Has fireplace: No
Interior area
- Total structure area: 1,353
- Total interior livable area: 1,353 sqft
- Finished area above ground: 1,353
Property
Parking
- Total spaces: 4
- Parking features: Detached, Garage Door Opener, Storage, Workshop in Garage, Garage Faces Side, Paved Drive, Off Street, Paved
- Garage spaces: 1
- Uncovered spaces: 3
Features
- Patio & porch: Porch, Deck
- Exterior features: Porch, Deck, Rain Gutters, Storage, Screens, Fenced Yard, Garden, Other
- Fencing: Fenced/Enclosed,Fenced
Lot
- Size: 0.45 Acres
- Features: Other
Details
- Parcel number: M:0571 B:00001 L:14,1930345
- Zoning: RM
Construction
Type & style
- Home type: SingleFamily
- Property subtype: Single Family Residence
Materials
- Frame
- Foundation: Stone
- Roof: Shingle
Condition
- Updated/Remodeled
- Year built: 1935
Utilities & green energy
- Electric: Circuit Breakers
- Sewer: Private Sewer
- Water: Public
- Utilities for property: for Gas Range, for Electric Dryer, Washer Hookup
Green energy
- Energy efficient items: Other (See Remarks)
Community & HOA
Community
- Features: Walk/Jog Trails, Golf, Other
HOA
- Has HOA: No
Location
- Region: Haverhill
Financial & listing details
- Price per square foot: $377/sqft
- Tax assessed value: $410,200
- Annual tax amount: $4,393
- Date on market: 8/21/2026
- Exclusions: Sellers Personal Belongings.
- Road surface type: Paved
Price history
| Date | Event | Price |
|---|---|---|
| 8/22/2025 | Sold | $509,900+2%$377/sqft |
Source: MLS PIN #73391531 Report a problem | ||
| 7/11/2025 | Contingent | $499,900$369/sqft |
Source: MLS PIN #73391531 Report a problem | ||
| 6/16/2025 | Listed for sale | $499,900+19.1%$369/sqft |
Source: MLS PIN #73391531 Report a problem | ||
| 11/3/2021 | Sold | $419,900$310/sqft |
Source: MLS PIN #72883481 Report a problem | ||
| 9/19/2021 | Contingent | $419,900$310/sqft |
Source: MLS PIN #72883481 Report a problem | ||
| 9/11/2021 | Listed for sale | $419,900$310/sqft |
Source: MLS PIN #72883481 Report a problem | ||
| 9/11/2021 | Pending sale | $419,900$310/sqft |
Source: MLS PIN #72883481 Report a problem | ||
| 8/28/2021 | Contingent | $419,900$310/sqft |
Source: MLS PIN #72883481 Report a problem | ||
| 8/18/2021 | Listed for sale | $419,900+147.1%$310/sqft |
Source: MLS PIN #72883481 Report a problem | ||
| 5/31/2002 | Sold | $169,900+55.2%$126/sqft |
Source: Public Record Report a problem | ||
| 6/22/1999 | Sold | $109,500+99.1%$81/sqft |
Source: Public Record Report a problem | ||
| 5/4/1993 | Sold | $55,000$41/sqft |
Source: Public Record Report a problem | ||
Public tax history
| Year | Property taxes | Tax assessment |
|---|---|---|
| 2025 | $4,393 +9.3% | $410,200 +8.6% |
| 2024 | $4,020 +0% | $377,800 +4.8% |
| 2023 | $4,018 | $360,400 |
| 2022 | $4,018 +6.5% | $360,400 +28.4% |
| 2021 | $3,771 +2.2% | $280,600 +3.4% |
| 2020 | $3,690 +5% | $271,300 +7.7% |
| 2019 | $3,514 +4.1% | $251,900 +6.4% |
| 2018 | $3,377 +0.6% | $236,800 +5.7% |
| 2017 | $3,358 +3.6% | $224,000 +6.1% |
| 2016 | $3,242 +0.1% | $211,100 |
| 2015 | $3,240 +6.9% | $211,100 +12% |
| 2014 | $3,031 +2.8% | $188,400 |
| 2013 | $2,948 +1.9% | $188,400 -3.9% |
| 2012 | $2,893 +5.2% | $196,000 -0.8% |
| 2011 | $2,751 +4.4% | $197,500 -4.4% |
| 2010 | $2,635 +3.3% | $206,500 -7.3% |
| 2009 | $2,550 +0.2% | $222,700 -8% |
| 2008 | $2,546 +4.5% | $242,000 +2.5% |
| 2007 | $2,436 +4.1% | $236,000 +6.3% |
| 2006 | $2,340 +9.4% | $222,000 +11.2% |
| 2005 | $2,138 -5.9% | $199,600 +14% |
| 2004 | $2,273 +20.3% | $175,100 +23% |
| 2003 | $1,890 +3.6% | $142,400 +30.6% |
| 2001 | $1,825 +8% | $109,000 +6.7% |
| 1999 | $1,690 | $102,200 |
Find assessor info on the county website
Neighborhood: 01832
Nearby homes
- $837,0003 bd2 ba2.9k sqft462 Lake St, Haverhill, MA 01832Off Market
- $501,5003 bd1 ba1.4k sqft473 Lake St, Haverhill, MA 01832Off Market
- $1,279,0004 bd4 ba3.3k sqft458 Lake St, Haverhill, MA 01832Sold
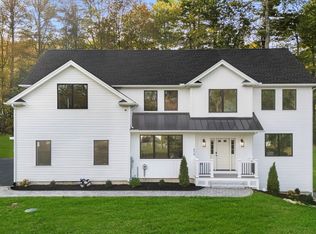
- $679,1003 bd2 ba2.9k sqft461 Lake St, Haverhill, MA 01832Off Market

- $---- bd-- ba-- sqft452 Lake St, Haverhill, MA 01832Off Market
- $588,8003 bd1 ba2.2k sqft457 Lake St, Haverhill, MA 01832Off Market
- $1,400,0004 bd4 ba3.6k sqft450 Lake St, Haverhill, MA 01832Sold
- $899,8004 bd2 ba2.6k sqft55 Glenview Rd, Haverhill, MA 01832Off Market
Nearby schools
GreatSchools rating
- 5/10Consentino Middle SchoolGrades: 5-8Distance: 2.4 mi
- 4/10Haverhill High SchoolGrades: 9-12Distance: 1.6 mi
- 6/10Silver Hill Elementary SchoolGrades: K-5Distance: 2.5 mi
Get a cash offer in 3 minutes
Find out how much your home could sell for in as little as 3 minutes with a no-obligation cash offer.
Estimated market value
$514,700
Get a cash offer in 3 minutes
Find out how much your home could sell for in as little as 3 minutes with a no-obligation cash offer.
Estimated market value
$514,700
- Massachusetts
- Essex County
- Haverhill
- 01832
- 466 Lake St
