Skip main navigation
Sold for $295,000
  • $295,000

    458 Mae Cato Dr, Midway, FL 32343

    3beds
    1,530sqft
    Single Family Residence
    Built in 2021
    0.58 Acres Lot
    $288,300 Zestimate®
    $193/sqft
    $2,100 Estimated rent

    Home value

    $288,300

    Estimated sales range

    Not available

    $2,100/mo

    Zestimate® history
    Loading
    Loading...

    Owner options

    List your home for rent

    $2,100/mo

    Rent Zestimate®

    Find your next renter with Zillow Rental Manager. Plus, with online applications, you can quickly screen prospective tenants – for free.

    Learn more

    $2,100/mo

    Rent Zestimate®

    Refinance and save

    $2,108/mo

    Est. payment

    Refinancing to a lower rate could help reduce your monthly payments and save thousands over the life of the loan.

    See today's rates

    $2,108/mo

    Est. payment

    Explore your selling options

    Work with a Zillow partner agent

    Leverage their expertise and Zillow's premium Showcase listings to get your home seen by more buyers.

    Get started

    List with your own agent

    Get your home in front of millions of buyers by listing it on Zillow.

    Learn how to do it

    Sell it yourself

    Take full control of how buyers see your home on Zillow by listing For Sale by Owner (FSBO).

    List your home

    What's special

    Two-car garageAdditional office bonus spaceSpacious laundry roomGranite countertopsLarge backyardCountry cabinetsOversized automatic door
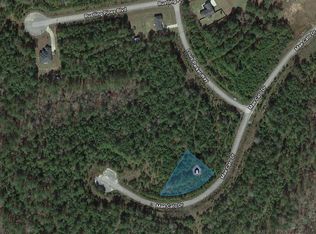
    Welcome to your dream home in the desirable Orion’s Point subdivision. This is a quaint neighborhood of about 250 single family homes. Featuring an open floor plan that effortlessly blends style and comfort. The home is situated on a quiet cul-de-sac, ensuring no drive-through traffic. Enjoy the convenience of a two-car garage with an oversized automatic door and a double-wide concrete driveway with ample parking for six vehicles. The inviting front porch features charming stone accents, leading into a bright sunlit interior with cathedral ceilings, recessed lighting, and luxury vinyl wood plank floors throughout. The kitchen showcases country cabinets, granite countertops, stainless steel appliances, side by side frig with water and ice dispenser and a cozy counter bar with pendant lighting, plus a pantry closet for added storage. Enjoy eating meals in the kitchen dining area next to window overlooking the spacious back yard. If the new owner desires, the Kitchen has plenty of room for a wheeled island for additional counter/cabinet space. This stunning residence boasts a private master bedroom suite with trey ceiling, a spacious master bathroom equipped with dual sinks and a luxurious tiled walk-in shower with a sleek sliding glass door. The additional office bonus space is perfect for remote work or study. The spacious laundry room with ventilated shelving. The insulated windows offer energy efficiency and soundproofing. With ceiling fans in all 3 bedroom, a tub-shower combo in the hall bathroom, and a coat closet near the front door, this home combines modern amenities with timeless appeal. Step outside to a large backyard, one of the biggest lots in the subdivision, offering a serene treed buffer for ultimate privacy from your backyard neighbors. Plot survey and floorplan are available. Short 15 minute drive to Quincy and 25 minute drive to Tallahassee airport. Don't miss the chance to make this exceptional property your own!

    Zillow last checked:

    Listing updated:

    Listed by:

    Dan Milchner 850-296-1236,

    Keller Williams Town & Country,

    Deborah Milchner 813-785-6532,

    Keller Williams Town & Country

    Bought with:

    Tiffany R Hamilton, 3409449

    Hamilton Realty Advisors LLC

    Source: TBR,MLS#: 377860MLS Logo

    Facts & features

    Interior

    Bedrooms & bathrooms
    • Bedrooms: 3
    • Bathrooms: 2
    • Full bathrooms: 2
    Primary bedroom
    • Dimensions: 16x17
    Bedroom 2
    • Dimensions: 12x13
    Bedroom 3
    • Dimensions: 12x13
    Dining room
    • Dimensions: 0
    Family room
    • Dimensions: 0
    Kitchen
    • Dimensions: 15x17
    Living room
    • Dimensions: 14x19
    Other
    • Dimensions: 9x10
    Heating
    • Central, Electric
    Cooling
    • Central Air, Ceiling Fan(s), Electric
    Appliances
    • Included: Dishwasher, Ice Maker, Microwave, Oven, Refrigerator, Stove
    Features
    • Tray Ceiling(s), Vaulted Ceiling(s), Split Bedrooms, Walk-In Closet(s)
    • Flooring: Plank, Vinyl
    • Has fireplace: No
    Interior area
    • Total structure area: 1,530
    • Total interior livable area: 1,530 sqft

    Property

    Parking
    • Total spaces: 2
    • Parking features: Garage, Two Car Garage
    • Garage spaces: 2
    Features
    • Stories: 1
    • Has view: Yes
    • View description: None
    Lot
    • Size: 0.58 Acres
    Details
    • Parcel number: 120394061N2W15430000I0280
    • Special conditions: Standard

    Construction

    Type & style
    • Home type: SingleFamily
    • Architectural style: Contemporary/Modern,One Story
    • Property subtype: Single Family Residence
    Materials
    • Brick, Stucco
    Condition
    • Year built: 2021

    Community & neighborhood

    Community
    • Community features: Curbs, Gutter(s)
    Location
    • Region: Midway
    • Subdivision: Orion's Point

    HOA & financial

    HOA
    • Has HOA: Yes
    • HOA fee: $100 annually

    Other

    Other facts
    • Listing terms: Conventional,FHA,VA Loan
    • Road surface type: Paved

    Price history

    DateEventPrice
    2/27/2025Sold$295,000-3.3%$193/sqft
    Source: TBR #377860 Report a problem
    10/9/2024Listed for sale$305,000-3.2%$199/sqft
    Source: TBR #377860 Report a problem
    7/30/2024Listing removed--
    Source: TBR #367865 Report a problem
    2/26/2024Price change$315,000-3.1%$206/sqft
    Source: TBR #367865 Report a problem
    1/26/2024Listed for sale$325,000+30%$212/sqft
    Source: TBR #367865 Report a problem
    12/23/2021Sold$250,000$163/sqft
    Source: TBR #340526 Report a problem
    12/23/2021Listed for sale$250,000$163/sqft
    Source: TBR #340526 Report a problem

    Public tax history

    YearProperty taxesTax assessment
    2024$3,393 +2.3%$222,387 +3%
    2023$3,317 +3.5%$215,910 +3%
    2022$3,206 +1176.4%$209,622 +1800%
    2021$251 +28.1%$11,033 +10%
    2020$196 +1.2%$10,030
    2019$194 $10,030 +14.6%
    2018$194 +11.3%$8,755 +3%
    2017$174 $8,500
    2016$174 -0.7%$8,500
    2015$175 $8,500 -29.2%
    2014$175 $12,000 -33.3%
    2013-- $18,000
    2012-- $18,000 -10%
    2011-- $20,000
    2010-- $20,000 -32.2%
    2009-- $29,500
    2008-- $29,500
    2007-- $29,500

    Find assessor info on the county website

    Neighborhood: 32343

    Nearby schools

    GreatSchools rating
    Schools provided by the listing agent
    • Elementary: Gadsden County Schools
    • Middle: Havana Middle School (Gadsden)
    • High: East Gadsden High School

    Source: TBR. This data may not be complete. We recommend contacting the local school district to confirm school assignments for this home.

    Get pre-qualified for a loan
    At Zillow Home Loans, we can pre-qualify you in as little as 5 minutes with no impact to your credit score.

    An equal housing lender. NMLS #10287.

    Sell for more on Zillow
    Get a Zillow Showcase℠ listing at no additional cost and you could sell for .
    $288,300
    2% more
    +$5,766
    With Zillow Showcase(estimated)
    $294,066