Skip main navigation
Sold for $2,900,000
  • $2,900,000

    458 Marine St, Boulder, CO 80302

    5beds
    4,282sqft
    Single Family Residence
    Built in 1905
    10,052 Square Feet Lot
    $3,341,800 Zestimate®
    $677/sqft
    $6,849 Estimated rent

    Home value

    $3,341,800

    $3.01M - $3.78M

    $6,849/mo

    Zestimate® history
    Loading
    Loading...

    Owner options

    List your home for rent

    $6,849/mo

    Rent Zestimate®

    Find your next renter with Zillow Rental Manager. Plus, with online applications, you can quickly screen prospective tenants – for free.

    Learn more

    $6,849/mo

    Rent Zestimate®

    Refinance and save

    $13,541/mo

    Est. payment

    Refinancing to a lower rate could help reduce your monthly payments and save thousands over the life of the loan.

    See today's rates

    $13,541/mo

    Est. payment

    Explore your selling options

    Work with a Zillow partner agent

    Leverage their expertise and Zillow's premium Showcase listings to get your home seen by more buyers.

    Get started

    List with your own agent

    Get your home in front of millions of buyers by listing it on Zillow.

    Learn how to do it

    Sell it yourself

    Take full control of how buyers see your home on Zillow by listing For Sale by Owner (FSBO).

    List your home

    What's special


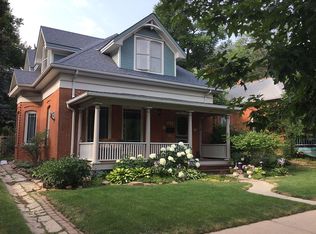
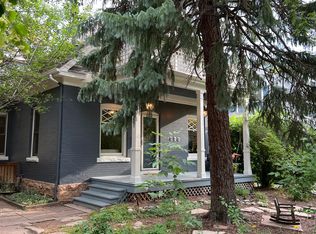
    Immerse yourself in the timeless elegance of 458 Marine Street, located on the coveted 400 block of West Marine in central Boulder. Step inside and be captivated by the tranquil interior, touches of exposed brick, and an incredible light-filled space. Situated on a generous 10,000+ SF lot, this updated west Boulder home with a newly-built detached guest house offers gorgeous views, seamless indoor/outdoor living, and unparalleled access to amazing trails, CU, and downtown restaurants and shops. From this peaceful, tree-lined street, the front porch beckons you in and the house flows effortlessly, with a dining space off the airy, bright kitchen, plus a bonus sitting room and office at the front of the house. The entertainer's kitchen features stainless steel appliances, custom cabinetry, and a flagstone-topped island that combines both style and functionality. The spacious south-facing living room floods with light through large picture windows, featuring vaulted ceilings, and a perfectly framed fireplace. Upstairs, enjoy an expansive primary suite with a five-piece bathroom, walk-in closets, and a covered balcony retreat with beautiful views. Two more bedrooms and a second full bath complete the upper level. The bright, finished basement has high ceilings and egress windows, welcoming movie nights, workout space, and more! Enjoy time with friends and family in the enchanting backyard, with bountiful shade from mature trees, flagstone dining patio, foothill views, and beautiful landscaping. To the back of the lot, the spacious guest house is a world unto itself, with vaulted ceilings, a private porch, and a comfortable living/dining/flex area. (Convert to a garage if Buyer prefers). Come and write the next chapter of your story at 458 Marine, where you can access the very best of Boulder right outside your door, and always enjoy retreating home to this remarkable property. (Solar panels, new roof and interior paint, refinished floors and updated systems throughout).

    Zillow last checked:

    Listing updated:

    Listed by:

    Liz Forster 720-404-8048,

    Compass - Boulder

    Bought with:

    Lorrie Trussell, 100046198

    RE/MAX Alliance-Boulder

    Source: IRES as distributed by MLS GRID,MLS#: 1003961MLS Logo

    Facts & features

    Interior

    Bedrooms & bathrooms
    • Bedrooms: 5
    • Bathrooms: 4
    • Full bathrooms: 4
    • Main level bathrooms: 1
    Primary bedroom
    • Description: Carpet
    • Features: 5 Piece Primary Bath
    • Level: Upper
    • Area: 391 Square Feet
    • Dimensions: 23 x 17
    Bedroom 2
    • Description: Carpet
    • Level: Upper
    • Area: 168 Square Feet
    • Dimensions: 12 x 14
    Bedroom 3
    • Description: Carpet
    • Level: Upper
    • Area: 140 Square Feet
    • Dimensions: 10 x 14
    Bedroom 4
    • Description: Hardwood
    • Level: Main
    • Area: 180 Square Feet
    • Dimensions: 10 x 18
    Bedroom 5
    • Description: Hardwood
    • Level: Additional
    • Area: 156 Square Feet
    • Dimensions: 13 x 12
    Dining room
    • Description: Hardwood
    • Level: Main
    • Area: 176 Square Feet
    • Dimensions: 11 x 16
    Family room
    • Description: Hardwood
    • Level: Main
    • Area: 255 Square Feet
    • Dimensions: 15 x 17
    Great room
    • Description: Hardwood
    • Level: Additional
    • Area: 312 Square Feet
    • Dimensions: 12 x 26
    Kitchen
    • Description: Hardwood
    • Level: Main
    • Area: 240 Square Feet
    • Dimensions: 15 x 16
    Laundry
    • Description: Hardwood
    • Level: Main
    • Area: 24 Square Feet
    • Dimensions: 6 x 4
    Living room
    • Description: Hardwood
    • Level: Main
    • Area: 238 Square Feet
    • Dimensions: 14 x 17
    Recreation room
    • Description: Carpet
    • Level: Basement
    • Area: 400 Square Feet
    • Dimensions: 16 x 25
    Heating
    • Forced Air, 2 or more Heat Sources
    Cooling
    • Wall/Window Unit(s)
    Appliances
    • Included: Gas Range, Dishwasher, Refrigerator, Bar Fridge, Washer, Dryer, Water Purifier Owned, Disposal, Solar Hot Water
    • Laundry: Washer/Dryer Hookup
    Features
    • Eat-in Kitchen, Separate Dining Room, Cathedral Ceiling(s), Open Floorplan, Walk-In Closet(s), Wet Bar, Kitchen Island, High Ceilings, Crown Molding
    • Flooring: Wood
    • Doors: French Doors
    • Windows: Window Coverings, Bay or Bow Window, Storm Window(s)
    • Basement: Partial,Sump Pump
    • Has fireplace: Yes
    • Fireplace features: Gas, Family Room
    Interior area
    • Total structure area: 3,680
    • Total interior livable area: 4,282 sqft
    • Finished area above ground: 3,680

    Property

    Parking
    • Total spaces: 3
    • Parking features: Garage
    • Garage spaces: 3
    • Details: Off Street
    Accessibility
    • Accessibility features: Main Floor Bath, Accessible Bedroom, Main Level Laundry
    Features
    • Levels: Two
    • Stories: 2
    • Patio & porch: Patio, Deck
    • Exterior features: Sprinkler System, Balcony
    • Fencing: Partial
    • Has view: Yes
    • View description: Hills
    Lot
    • Size: 10,052 sqft
    • Features: Evergreen Trees, Deciduous Trees, Level, Sloped, Paved, Curbs, Sidewalks, Alley
    Details
    • Additional structures: Storage, Carriage House
    • Parcel number: R0001662
    • Zoning: Res
    • Special conditions: Private Owner

    Construction

    Type & style
    • Home type: SingleFamily
    • Architectural style: Victorian
    • Property subtype: Single Family Residence
    Materials
    • Brick, Stone, Composition, Wood Shingle
    • Roof: Composition
    Condition
    • New construction: No
    • Year built: 1905

    Utilities & green energy

    • Electric: Xcel, Photovoltaics Seller Owned
    • Gas: Xcel
    • Water: City
    • Utilities for property: Natural Gas Available, Electricity Available, Cable Available, High Speed Avail
    Green energy
    • Energy efficient items: Southern Exposure, Windows, High Efficiency Furnace

    Community & neighborhood

    Location
    • Region: Boulder
    • Subdivision: Highland Lawn

    Other

    Other facts
    • Listing terms: Cash,Conventional
    • Road surface type: Asphalt

    Price history

    DateEventPrice
    7/12/2024Sold$2,900,000-14.6%$677/sqft
    Source: IRES as distributed by MLS GRID #1003961 Report a problem
    6/29/2024Pending sale$3,395,000$793/sqft
    Source: REcolorado as distributed by MLS GRID #IR1003961 Report a problem
    6/29/2024Listed for sale$3,395,000$793/sqft
    Source: IRES as distributed by MLS GRID #1003961 Report a problem
    6/17/2024Pending sale$3,395,000$793/sqft
    Source: REcolorado as distributed by MLS GRID #IR1003961 Report a problem
    3/1/2024Listed for sale$3,395,000-2.9%$793/sqft
    Source: IRES as distributed by MLS GRID #1003961 Report a problem
    11/22/2023Listing removed--
    Source: IRES as distributed by MLS GRID #996975 Report a problem
    10/20/2023Price change$3,495,000-8.6%$816/sqft
    Source: IRES as distributed by MLS GRID #996975 Report a problem
    9/26/2023Listed for sale$3,825,000$893/sqft
    Source: IRES as distributed by MLS GRID #996975 Report a problem
    9/8/2023Listing removed$3,825,000$893/sqft
    Source: IRES as distributed by MLS GRID #991262 Report a problem
    7/6/2023Listed for sale$3,825,000+1205.5%$893/sqft
    Source: IRES as distributed by MLS GRID #991262 Report a problem
    12/23/1996Sold$293,000$68/sqft
    Source: Public Record Report a problem

    Public tax history

    YearProperty taxesTax assessment
    2025$14,055 +1.8%$176,532 +3.7%
    2024$13,811 +7.1%$170,314 -1%
    2023$12,892 +4.9%$171,966 +23.9%
    2022$12,293 +10.9%$138,826 -2.8%
    2021$11,086 $142,822 +12.1%
    2020$11,086 +11.6%$127,356
    2019$9,930 $127,356 +11.2%
    2018$9,930 $114,531 -9.5%
    2017$9,930 +7.6%$126,620 +18.7%
    2016$9,231 +5.6%$106,641 +17.5%
    2015$8,742 +22%$90,784 +6.6%
    2014$7,163 +5.4%$85,196
    2013$6,795 +0.9%$85,196 +5%
    2012$6,735 +2.7%$81,113
    2011$6,556 +7.1%--
    2010$6,121 +23.6%$81,110
    2009$4,952 +3.5%$81,110 +4.8%
    2008$4,783 +2.3%$77,390
    2007$4,675 +3.9%$77,390 +5.8%
    2006$4,501 +18.3%$73,150
    2005$3,806 +0.7%$73,150 +17.4%
    2004$3,779 +7%$62,290
    2003$3,531 +10.3%$62,290 +23.1%
    2002$3,200 $50,610 -90.8%
    2001-- $553,100

    Find assessor info on the county website

    Neighborhood: Flatirons

    Nearby schools

    GreatSchools rating
    Schools provided by the listing agent
    • Elementary: Flatirons
    • Middle: Manhattan
    • High: Boulder

    Source: IRES as distributed by MLS GRID. This data may not be complete. We recommend contacting the local school district to confirm school assignments for this home.

    Get a cash offer in 3 minutes
    Find out how much your home could sell for in as little as 3 minutes with a no-obligation cash offer.
    Estimated market value
    $3,341,800
    Get a cash offer in 3 minutes
    Find out how much your home could sell for in as little as 3 minutes with a no-obligation cash offer.
    Estimated market value
    $3,341,800