Skip main navigation
Pending
  • Listed by: The Bordak Group, LLC • Forrest Barrett
    $474,900

    458 N 50th Avenue, Longview, WA 98632

    3beds
    1,600sqft
    Manufactured Home
    Built in 2023
    2.86 Acres Lot
    $472,600 Zestimate®
    $297/sqft
    $-- HOA

    What's special

    Rv parkingTwo quality outbuildingsTerritorial viewsPrivate ensuite bathroomRaised garden bedsSeparate family roomPeaceful country setting
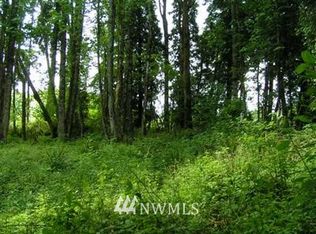
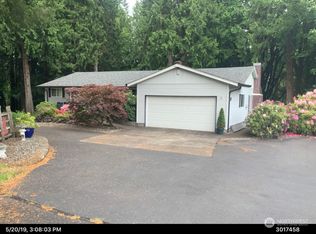
    Welcome home to this nearly new 2023 manufactured home situated on 2.86 private, level acres in Longview! Offering 1,600 square feet with 3 bedrooms and 2 bathrooms, this thoughtfully designed home features an inviting open floor plan with both a spacious living room and a separate family room, providing plenty of space to gather, entertain, or simply relax. The kitchen is the heart of the home with a large island, pantry, and ample cabinet space, while the primary suite offers a walk-in closet and private ensuite bathroom. Step outside and enjoy the peaceful country setting with territorial views, plenty of wildlife, TREX decking in front and back, raised garden beds, RV parking, and room to make the property your own. Two quality outbuildings provide exceptional storage and workspace, including a 10’ x 16’ stick-built shop with an 8’ loft and a 7.5’ x 12’ Rubbermaid-style storage shed. Looking toward the future? The property is already equipped with a dedicated 200-amp electrical panel and conduit for a future shop, along with wiring and a deck pad ready for a hot tub. Offering the perfect blend of modern comfort, privacy, and future potential, this property provides the space you’ve been looking for while still being just minutes from town. Don’t miss your opportunity to make it yours! Last Updated: 6/25/2026 11:48:08 AM
    13 days
    |
    598
    |
    43
    |

    Zillow last checked:

    Listing updated:

    Listed by:

    Forrest Barrett,

    The Bordak Group, LLC

    Source: NWMLS as distributed by MLS GRID,MLS#: 2545987MLS Logo

      Facts & features

      Interior

      Bedrooms & bathrooms
      • Bedrooms: 3
      • Bathrooms: 2
      • Full bathrooms: 2
      • Main level bathrooms: 2
      • Main level bedrooms: 3
      Primary bedroom
      • Level: Main
      Bedroom
      • Level: Main
      Bedroom
      • Level: Main
      Bathroom full
      • Level: Main
      Bathroom full
      • Level: Main
      Family room
      • Level: Main
      Kitchen with eating space
      • Level: Main
      Living room
      • Level: Main
      Utility room
      • Level: Main
      Heating
      • Forced Air, Heat Pump, Electric
      Cooling
      • Heat Pump
      Appliances
      • Included: Dishwasher, Microwave, Stove(s)/Range(s), Dishwasher(s), Microwave(s), Water Heater: Electric
      Features
      • Bath Off Primary, Pantry
      • Flooring: Laminate, Carpet
      • Windows: Dbl Pane/Storm Window
      • Has fireplace: No
      Interior area
      • Total structure area: 1,600
      • Total interior livable area: 1,600 sqft

      Property

      Parking
      • Parking features: Driveway, RV Parking
      Features
      • Levels: One
      • Stories: 1
      • Patio & porch: Bath Off Primary, Dbl Pane/Storm Window, Pantry, Walk-In Closet(s), Water Heater
      • Has view: Yes
      • View description: Territorial
      Lot
      • Size: 2.86 Acres
      • Features: Corner Lot, Secluded, Deck, Fenced-Partially, Outbuildings, Patio, RV Parking
      • Topography: Level,Partial Slope
      Details
      • Parcel number: WL1220003
      • Special conditions: Standard

      Construction

      Type & style
      • Home type: MobileManufactured
      • Architectural style: Manuf-Double Wide
      • Property subtype: Manufactured Home
      Materials
      • Cement/Concrete
      • Roof: Composition
      Condition
      • Year built: 2023
      • Major remodel year: 2023

      Utilities & green energy

      • Sewer: Septic Tank
      • Water: Public

      Community & HOA

      Community
      • Subdivision: Longview
      Location
      • Region: Longview

      Financial & listing details

      • Price per square foot: $297/sqft
      • Tax assessed value: $123,680
      • Annual tax amount: $3,540
      • Date on market: 6/25/2026
      • Cumulative days on market: 14 days
      • Listing terms: Conventional,FHA,State Bond,VA Loan
      • Inclusions: Dishwasher(s), Microwave(s), Stove(s)/Range(s)
      • Body type: Double Wide

        Estimated market value

        $472,600

        $449,000 - $496,000

        Not available

        Price history

        DateEventPrice
        7/2/2026Pending sale$474,900$297/sqft
        Source: RMLS (OR) #274610090 Report a problem
        6/25/2026Listed for sale$474,900+533.2%$297/sqft
        Source: RMLS (OR) #274610090 Report a problem
        11/4/2022Sold$75,000$47/sqft
        Source: Public Record Report a problem

        Public tax history

        YearProperty taxesTax assessment
        2024$1,177 +100.5%$123,680 +106.9%
        2023$587 -21.9%$59,770 -24.5%
        2022$752 $79,140 +12%
        2021$752 +4%$70,660 +12%
        2020$723 +14.1%$63,090 +10%
        2019$633 -9.5%$57,352 -7.6%
        2018$700 -12.6%$62,070 +5%
        2017$801 +5.9%$59,120 +4%
        2016$756 +6.3%$56,840
        2015$712 -1.8%$56,840 +8%
        2013$724 $52,630

        Find assessor info on the county website

        Monthly payment

        Estimated monthly payment$1,822
        All calculations are estimates and provided by Zillow, Inc. for informational purposes only. Actual amounts may vary.
        HOA fees may include property taxes on listings classified as Co-Ops. Contact the listing agent and/or owner for fee details.
        Mortgage interest rates are dependent on a number of factors, including credit score, down payment, and repayment length. Interest rate data provided by Zillow Group Marketplace, Inc. as of 1/1/1970 from various mortgage lenders with which we have lead or other similar arrangements; the Estimated Payment is an average of those rates.
        See how much you could borrow to make a competitive offer.

        Climate risks

        Neighborhood: 98632

        Getting around

        0 / 100
        Car-Dependent
        0 / 100
        No Nearby Transit

        Nearby schools

        GreatSchools rating
        Schools provided by the listing agent
        • Elementary: Columbia Heights Ele
        • Middle: Mt Solo Mid
        • High: Mark Morris High

        Source: NWMLS as distributed by MLS GRID. This data may not be complete. We recommend contacting the local school district to confirm school assignments for this home.

        A local agent can set up tours, give advice and negotiate with sellers.

        A local lender can help you make sure your offer is ready when you are.

        Browse local experts

        Similar homes

        Skip to the end of the carouselSkip to the beginning of the carousel