EXTREMELY QUIET TWO BEDROOM, ONE BEDROOM APARTMENT IN TRUMP VILLAGE, SECTION 3, INC. PREFERRED LENDER IN PLACE FOR THIS APARTMENT.
Apartment Essentials
Address: 458 Neptune Avenue, apt. 8B, Brooklyn, New York 11224
Price: $375,000
Bedroom: 2
Bathroom: 1
Balcony and all windows face west towards West 5th Street. No train noise whatsoever.
Western views.
Base Maintenance: $1,015.35/month (includes all utilities)
Assessment: $80.14 per month
Approximate Square Footage: 925
Apartment Features
Two-bedroom, one bath line in Trump Village, Section 3 Inc.
Apartment is carpeted throughout.
Entry foyer upon entering the apartment that opens into a spacious living room.
Living room is generously sized and there is a separate eat-in dining room that leads to a private balcony.
The balcony offers open views of greenery and a tree lined courtyard and sitting area.
Kitchen: Older, but quality wood cabinetry, Formica countertops, and working appliances. Bathroom: Clean and functional, but in original condition with classic ceramic tiles. Fixtures include a cast-iron bathtub, sink, toilet and medicine cabinet giving the space a distinctly vintage feel.
The two bedrooms are well proportioned, especially compared to new construction. Each room includes large windows that bring in good natural light, especially in the afternoon, along with standard closets, including a walk-in closet in the master bedroom.
Spacious rooms and modern layout.
Lots of closet space. Four in all, including a walk-in closet and two double closets.
Building and Neighborhood Features
Excellent financials with strong reserves:
Gym on premises
24 hour security
Keyless entry
Touch screen, wireless intercom system that is connected to your home or cell
phone
Storage room facilities
Low monthly maintenance fees with all your utilities included (including
electricity) in the price.
Feeling like you live in a true cooperative
New playground
Hercules installed laundry room facilities
Security cameras installed throughout the lobby and outdoor grounds
Doctors office, laundry/dry cleaners and daycare on premises
Dogs under 35 pounds allowed and the cooperative has built a doggy park on
premises
Live in Super and full staff of handymen and porters.
The cooperative is centrally located near Brighton Beach with convenient access to
the beach, food, shopping, restaurants, movie theaters, parks, public transportation
(B and Q trains, B68 and B36 buses) and major highways.
Active
Price cut: $24K (7/17)
$375,000
458 Neptune Ave APT 8B, Brooklyn, NY 11224
2beds
925sqft
Coop
Built in 1964
-- sqft lot
$-- Zestimate®
$405/sqft
$1,015/mo HOA
What's special
Modern layoutWestern viewsPrivate balconyCarpeted throughoutCast-iron bathtubEntry foyerQuality wood cabinetry
- 100 days
- 560
- 13
Zillow last checked:
Listing updated:
Listed by:
Thomas Lipovetsky, LREB 718-701-8632,
Thomas Lipovetsky
Source: StreetEasy,MLS#: S1831019
Facts & features
Interior
Bedrooms & bathrooms
- Bedrooms: 2
- Bathrooms: 1
- Full bathrooms: 1
Rooms
- Room types: Childrens Playroom
Features
- Has fireplace: No
Interior area
- Total structure area: 925
- Total interior livable area: 925 sqft
Video & virtual tour
Property
Features
- Patio & porch: Other
- Exterior features: Balcony
- Has view: Yes
- View description: City
Details
- Parcel number: 0727400018B02
- Special conditions: Resale
Construction
Type & style
- Home type: Cooperative
- Property subtype: Coop
Condition
- Year built: 1964
Community & HOA
Community
- Features: Doorman, Full Time Doorman
- Security: Doorman, Full-Time Doorman
- Subdivision: Coney Island
HOA
- Has HOA: Yes
- Amenities included: Fitness Center, Elevator(s)
- Services included: Maintenance
- HOA fee: $1,015 monthly
Location
- Region: Brooklyn
Financial & listing details
- Price per square foot: $405/sqft
- Tax assessed value: $40,722,000
- Annual tax amount: $2,094,392
- Date on market: 5/29/2026
Estimated market value
Not available
Estimated sales range
Not available
Not available
Price history
| Date | Event | Price |
|---|---|---|
| 7/17/2026 | Price change | $375,000-6%$405/sqft |
Source: StreetEasy #S1831019 Report a problem | ||
| 6/18/2026 | Price change | $399,000-3.9%$431/sqft |
Source: StreetEasy #S1831019 Report a problem | ||
| 5/29/2026 | Listed for sale | $415,000$449/sqft |
Source: StreetEasy #S1831019 Report a problem | ||
Public tax history
| Year | Property taxes | Tax assessment |
|---|---|---|
| 2018 | $2,094,393 | $18,324,900 +7.1% |
| 2017 | -- | $17,112,150 |
Find assessor info on the county website
Monthly payment
Climate risks
Neighborhood: Coney Island
- $525,700-- bd-- ba-- sqft458 Neptune Ave APT 11K, Brooklyn, NY 11224Off Market
- $332,5001 bd1 ba750 sqft458 Neptune Ave APT 11O, Brooklyn, NY 11224Off Market
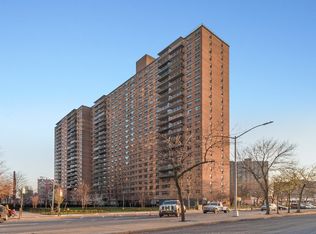
- $460,000-- bd-- ba-- sqft458 Neptune Ave APT 5L, Brooklyn, NY 11224Off Market
- $523,400-- bd-- ba-- sqft458 Neptune Ave APT 7R, Brooklyn, NY 11224Off Market
Similar homes
- $345,0002 bd1 ba925 sqftTrump Village Section 4, Brooklyn, NY 11224Active
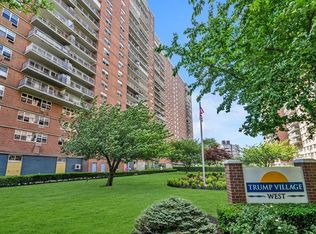 MLS ID #S1831862, Thomas Lipovetsky, Listing by: Thomas Lipovetsky, LREB. StreetEasy
 - $375,0001 bd1 ba780 sqftTrump Village Section 3, Brooklyn, NY 11224Active
 MLS ID #S1840790, Vito Angelo, Listing by: Remax Real Estate Professionals. StreetEasy
 - $359,0002 bd1 ba1k sqftTrump Village Section 4, Brooklyn, NY 11224Active
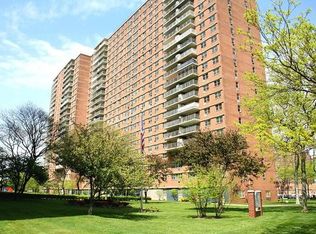 MLS ID #S1838948, Anzhela Staraya, Listing by: Remax Edge. StreetEasy
 - $389,0002 bd2 ba1.1k sqftTrump Village Section 4, Brooklyn, NY 11224Active
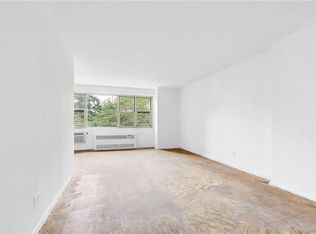 MLS ID #S1810731, Olga Moldavsky, Listing by: Remax Edge. StreetEasy
