Skip main navigation
Off market
  • $1,171,500

    458 Vawter Ln, Shelbyville, KY 40065

    6beds
    5,097sqft
    SingleFamily
    Built in 2013
    18.89 Acres Lot
    $1,171,500 Zestimate®
    $230/sqft
    $5,412 Estimated rent

    Home value

    $1,171,500

    $1.04M - $1.32M

    $5,412/mo

    Zestimate® history
    Loading
    Loading...

    Owner options

    List your home for rent

    $5,412/mo

    Rent Zestimate®

    Find your next renter with Zillow Rental Manager. Plus, with online applications, you can quickly screen prospective tenants – for free.

    Learn more

    $5,412/mo

    Rent Zestimate®

    Refinance and save

    $5,743/mo

    Est. payment

    Refinancing to a lower rate could help reduce your monthly payments and save thousands over the life of the loan.

    See today's rates

    $5,743/mo

    Est. payment

    Explore your selling options

    Work with a Zillow partner agent

    Leverage their expertise and Zillow's premium Showcase listings to get your home seen by more buyers.

    Get started

    List with your own agent

    Get your home in front of millions of buyers by listing it on Zillow.

    Learn how to do it

    Sell it yourself

    Take full control of how buyers see your home on Zillow by listing For Sale by Owner (FSBO).

    List your home

    What's special

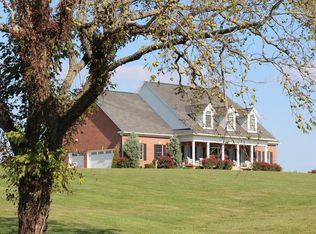
    This home is custom built on over 18 acres! Features 6 bedrooms, 4.5 baths, a 2 story Great Room, theater room, exercise room, 36x48 barn, GeoThermal and MORE! The first floor has an eat in kitchen with knotty cherry cabinets, granite countertops, Kitchen Aid appliances with built in ovens, a convection cooktop, dishwasher and tons of counter space. The Dining Room is on the front of the home with large windows. The home office has the same view. The Master Suite has a trey ceiling and the BATH! a walk in tile shower with glass doors, jetted tub and double sinks. The Great Room has 2 sets of built in bookcases, Lenox high efficiency wood stove with optional blower and granite surround. Built in locker system off garage. The laundry is also on 1st floor...see next page for more!! The 2nd floor has 4 bedrooms and 2 full baths...one of the bedrooms is a Guest Suite with full bath attached. The largest bedroom is being used as a playroom currently and has lots of availability in the sizing of this room. The BASEMENT is where the fun is!! The custom cabinetry in the bar with the stone backsplash is a sight to see!! This open floorplan allows you to entertain and more...THEN you walk into the THEATER room and WOW!! With a projection screen that is LED back lit you can watch the latest and greatest of shows! The seating currently is for 7 but additional could be added. If you keep going here, you will find a bedroom and full bath. Last but not least an exercise room with commercial rubber flooring and 2 fans to keep you cool. The 18 acres are breathtaking! The barn to the left of the home is 36x48 with a gravel floor and split doors. Do you love Chickens? Check out the chicken house here! It is the RITZ Carlton for Chickens. The exterior of the home is brick with Hardie Siding, the deck is covered and has TREX decking and vinyl railing. LOOOK at the seating area that overlooks the land below! There is not a detail that was overlooked here!

    This property is not currently displayed as for sale or rent on Zillow. This may be different from what's on other websites or public sources.

    Facts & features

    Interior

    Bedrooms & bathrooms
    • Bedrooms: 6
    • Bathrooms: 5
    • Full bathrooms: 4
    • 1/2 bathrooms: 1
    Heating
    • Forced air, Gas
    Cooling
    • Central, Geothermal
    Features
    • Basement: Walkout Part Fin
    • Has fireplace: Yes
    Interior area
    • Total interior livable area: 5,097 sqft
    • Finished area below ground: 1500.00

    Property

    Parking
    • Details: See Remarks
    Features
    • Patio & porch: Deck, Patio, Porch
    • Exterior features: Brick
    Lot
    • Size: 18.89 Acres
    Details
    • Additional structures: Garage(s)
    • Wooded area: 0

    Construction

    Type & style
    • Home type: SingleFamily
    • Architectural style: 2 STORY
    Condition
    • Year built: 2013

    Utilities & green energy

    • Gas: Fuel:Natural
    • Sewer: Septic Tank
    • Water: Public
    • Utilities for property: Natural Gas Connected, Water Connected, Septic System

    Community & HOA

    Location
    • Region: Shelbyville

    Financial & listing details

    • Price per square foot: $230/sqft

    Price history

    DateEventPrice
    11/1/2019Sold$725,000-3.3%$142/sqft
    Source: Metro Search Inc. LLC DBA Apex MLS #1536616 Report a problem
    9/22/2019Listed for sale$749,900$147/sqft
    Source: Keller Williams Heartland #1536616 Report a problem
    9/10/2019Pending sale$749,900$147/sqft
    Source: Keller Williams Heartland #1536616 Report a problem
    7/3/2019Listed for sale$749,900$147/sqft
    Source: Keller Williams Heartland #1536616 Report a problem

    Public tax history

    Tax history is unavailable.

    Neighborhood: 40065

    Nearby schools

    GreatSchools rating
    Get pre-qualified for a loan
    At Zillow Home Loans, we can pre-qualify you in as little as 5 minutes with no impact to your credit score.

    An equal housing lender. NMLS #10287.

    Sell for more on Zillow
    Get a Zillow Showcase℠ listing at no additional cost and you could sell for .
    $1,171,500
    2% more
    +$23,430
    With Zillow Showcase(estimated)
    $1,194,930