Step into this beautifully updated 4-bedroom, 2-bath home in desirable Palisade. The private primary suite is thoughtfully situated on one end of the home and boasts a spacious layout with a walk-in closet, garden tub, and a newly updated double vanity with sleek, modern plumbing fixtures. On the opposite side, you’ll find three additional bedrooms and a full bath, offering flexibility for family, guests, or a home office. The heart of the home showcases an open-concept kitchen, living, and dining area—perfect for entertaining or everyday living—highlighted by quartz countertops and updated modern lighting. Additional features include a separate laundry room conveniently located off the kitchen, new luxury vinyl plank flooring throughout, and central air for year-round comfort. Situated on nearly a quarter-acre lot, the property offers a fully fenced backyard with privacy fencing and plenty of space for outdoor enjoyment, along with room for RV parking. This move-in-ready home combines space, style, and functionality—don’t miss your opportunity to make it yours!
Sold for $339,900
$339,900
458 W 4th St, Palisade, CO 81526
4beds
2baths
1,620sqft
Single Family Residence
Built in 2005
-- sqft lot
$339,800 Zestimate®
$210/sqft
$2,464 Estimated rent
Home value
$339,800
$323,000 - $357,000
$2,464/mo
Zestimate® history
Owner options
List your home for rent
$2,464/mo
Rent Zestimate®
Find your next renter with Zillow Rental Manager. Plus, with online applications, you can quickly screen prospective tenants – for free.
$2,464/mo
Rent Zestimate®
Refinance and save
$2,096/mo
Est. payment
Refinancing to a lower rate could help reduce your monthly payments and save thousands over the life of the loan.
$2,096/mo
Est. payment
Explore your selling options
Work with a Zillow partner agent
Leverage their expertise and Zillow's premium Showcase listings to get your home seen by more buyers.
Get startedList with your own agent
Get your home in front of millions of buyers by listing it on Zillow.
Learn how to do itSell it yourself
Take full control of how buyers see your home on Zillow by listing For Sale by Owner (FSBO).
List your homeWhat's special
Room for rv parkingUpdated modern lightingPrivate primary suiteQuartz countertopsGarden tubWalk-in closetSpacious layout
Zillow last checked:
Listing updated:
Listed by:
ROCKY CASTILLO 970-640-7876,
HOMESMART REALTY PARTNERS
Bought with:
CHRIS PINSON
UNITED COUNTRY REAL COLORADO PROPERTIES
Source: GJARA,MLS#: 20261523
Facts & features
Interior
Bedrooms & bathrooms
- Bedrooms: 4
- Bathrooms: 2
Rooms
- Room types: Family Room
Primary bedroom
- Level: Main
- Dimensions: 12' x 13'
Bedroom 2
- Level: Main
- Dimensions: 9' x 7'
Bedroom 3
- Level: Main
- Dimensions: 9' x 11'
Bedroom 4
- Level: Main
- Dimensions: 9' x 9'
Dining room
- Level: Main
- Dimensions: 12' x 15'
Family room
- Level: Main
- Dimensions: 12' x 15'
Kitchen
- Level: Main
- Dimensions: 11' x 12'6"
Laundry
- Level: Main
- Dimensions: 5' x 3'
Living room
- Level: Main
- Dimensions: 19' x 13'
Heating
- Forced Air
Cooling
- Central Air
Appliances
- Included: Dishwasher, Electric Oven, Electric Range, Gas Cooktop
- Laundry: In Mud Room
Features
- Ceiling Fan(s), Garden Tub/Roman Tub, Kitchen/Dining Combo, Main Level Primary, Walk-In Shower, Window Treatments
- Flooring: Carpet, Luxury Vinyl, Luxury VinylPlank
- Windows: Window Coverings
- Basement: Crawl Space
- Has fireplace: No
- Fireplace features: None
Interior area
- Total structure area: 1,620
- Total interior livable area: 1,620 sqft
Property
Parking
- Parking features: RV Access/Parking
Accessibility
- Accessibility features: None, Low Threshold Shower
Features
- Stories: 1
- Patio & porch: None
- Fencing: Privacy,Vinyl
Lot
- Features: Irregular Lot, Landscaped
Details
- Parcel number: 293709215008
- Zoning description: RSF
Construction
Type & style
- Home type: SingleFamily
- Architectural style: Ranch
- Property subtype: Single Family Residence
Materials
- Manufactured, Vinyl Siding
- Roof: Asphalt,Composition
Condition
- Year built: 2005
Utilities & green energy
- Sewer: Connected
- Water: Public
Community & HOA
Community
- Subdivision: Town of Palisade
HOA
- Has HOA: No
- Services included: None
Location
- Region: Palisade
- Elevation: 4500
Financial & listing details
- Price per square foot: $210/sqft
- Tax assessed value: $289,330
- Annual tax amount: $1,588
- Date on market: 7/10/2026
- Road surface type: Paved
Price history
| Date | Event | Price |
|---|---|---|
| 10/2/2026 | Sold | $339,900-2.9%$210/sqft |
Source: GJARA #20261523 Report a problem | ||
| 9/4/2026 | Pending sale | $349,900$216/sqft |
Source: GJARA #20261523 Report a problem | ||
| 8/26/2026 | Price change | $349,900-2.8%$216/sqft |
Source: GJARA #20261523 Report a problem | ||
| 8/3/2026 | Price change | $359,900-2.7%$222/sqft |
Source: GJARA #20261523 Report a problem | ||
| 7/10/2026 | Price change | $369,900-1.3%$228/sqft |
Source: GJARA #20261523 Report a problem | ||
| 5/27/2026 | Price change | $374,900-1.3%$231/sqft |
Source: GJARA #20261523 Report a problem | ||
| 5/20/2026 | Listed for sale | $379,900$235/sqft |
Source: GJARA #20261523 Report a problem | ||
| 5/10/2026 | Pending sale | $379,900$235/sqft |
Source: GJARA #20261523 Report a problem | ||
| 4/26/2026 | Price change | $379,900-5%$235/sqft |
Source: GJARA #20261523 Report a problem | ||
| 4/5/2026 | Listed for sale | $399,900+471.3%$247/sqft |
Source: GJARA #20261523 Report a problem | ||
| 11/17/2023 | Sold | $70,000-33.3%$43/sqft |
Source: Public Record Report a problem | ||
| 8/21/2012 | Sold | $105,000$65/sqft |
Source: Public Record Report a problem | ||
| 6/7/2012 | Pending sale | $105,000-30%$65/sqft |
Source: CENTURY 21 Old Homestead Realty #659019 Report a problem | ||
| 5/18/2011 | Listing removed | $149,900$93/sqft |
Source: Jan Garber & Associates, Inc. #647599 Report a problem | ||
| 2/23/2011 | Price change | $149,900-3.8%$93/sqft |
Source: Systems Engineering, Inc. #647599 Report a problem | ||
| 1/16/2011 | Price change | $155,900-2.5%$96/sqft |
Source: Systems Engineering, Inc. #647599 Report a problem | ||
| 10/15/2010 | Price change | $159,900-1.9%$99/sqft |
Source: Systems Engineering, Inc. #647599 Report a problem | ||
| 8/11/2010 | Listed for sale | $163,000+26.8%$101/sqft |
Source: Jan Garber & Associates, Inc. #647599 Report a problem | ||
| 7/5/2005 | Sold | $128,500+283.6%$79/sqft |
Source: Public Record Report a problem | ||
| 11/18/2004 | Sold | $33,500$21/sqft |
Source: Public Record Report a problem | ||
Public tax history
| Year | Property taxes | Tax assessment |
|---|---|---|
| 2026 | $1,588 +134.5% | $19,680 -3.5% |
| 2025 | $677 +5.1% | $20,390 +89.1% |
| 2024 | $644 -37.4% | $10,780 -3.6% |
| 2023 | $1,030 -0.6% | $11,180 -4.4% |
| 2022 | $1,036 +5.7% | $11,690 -2.8% |
| 2021 | $980 | $12,030 +4.1% |
| 2020 | $980 +20.6% | $11,560 -0.7% |
| 2019 | $813 | $11,640 +26.8% |
| 2018 | $813 +36.2% | $9,180 |
| 2017 | $597 | $9,180 +21.4% |
| 2016 | $597 -1% | $7,560 |
| 2015 | $603 -17.1% | $7,560 -18.9% |
| 2014 | $727 | $9,320 |
| 2013 | -- | $9,320 -32.8% |
| 2012 | $1,030 | $13,870 |
| 2011 | -- | $13,870 +6.7% |
| 2010 | -- | $13,000 |
| 2009 | -- | $13,000 +19.5% |
| 2008 | $871 -7.4% | $10,880 |
| 2007 | $940 +25% | $10,880 +22.4% |
| 2006 | $752 | $8,890 |
Find assessor info on the county website
Neighborhood: 81526
Nearby homes
- $412,2004 bd2 ba1.3k sqft446 W 4th St, Palisade, CO 81526Off Market
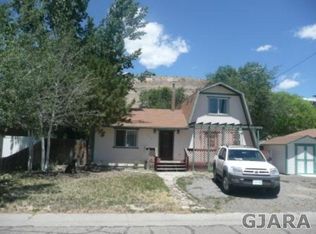
- $374,4002 bd1 ba1.8k sqft436 W 4th St, Palisade, CO 81526Off Market

- $379,4002 bd0 ba968 sqft459 W 4th St, Palisade, CO 81526Off Market
- $448,3002 bd2 ba1.3k sqft445 W 4th St, Palisade, CO 81526Off Market
- $411,3002 bd1 ba1.2k sqft453 W 4th St, Palisade, CO 81526Off Market
- $303,0003 bd2 ba1.4k sqft428 W 4th St, Palisade, CO 81526Sold
- $495,0003 bd1 ba1.2k sqft435 W 4th St, Palisade, CO 81526For Sale
- $312,8001 bd1 ba1k sqft233 Crawford Ln, Palisade, CO 81526Off Market
Nearby schools
GreatSchools rating
- 9/10Taylor Elementary SchoolGrades: PK-5Distance: 0.4 mi
- 7/10Mount Garfield Middle SchoolGrades: 6-8Distance: 2.9 mi
- 4/10Palisade High SchoolGrades: 9-12Distance: 0.8 mi
Schools provided by the listing agent
- Elementary: Taylor
- Middle: MT Garfield (Mesa County)
- High: Palisade
Source: GJARA. This data may not be complete. We recommend contacting the local school district to confirm school assignments for this home.
Sell for more on Zillow
Get a Zillow Showcase℠ listing at no additional cost and you could sell for .
$339,800
2% more
+$6,796
With Zillow Showcase(estimated)
$346,596
Sell for more on Zillow
Get a Zillow Showcase℠ listing at no additional cost and you could sell for .
$339,800
2% more
+$6,796
With Zillow Showcase(estimated)
$346,596
- Colorado
- Mesa County
- Palisade
- 81526
- 458 W 4th St
