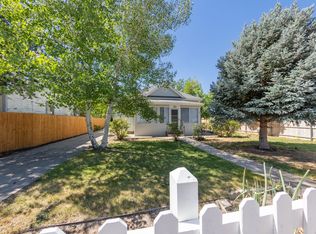
Amazing home located downtown Palisade! This lovely home is updated throughout and shines with character. The home welcomes you with a large living room that glows with natural wood floors, custom finishes, large dining room and updated kitchen with stainless steel appliances and lots of cabinet space. A sunroom provides natural light and opens to the park like backyard, covered patio, storage shed and RV/additional parking. A large primary bedroom, lovely second bedroom and updated full bathroom are also located on the main floor. The basement is complete with a 3rd bedroom, laundry and tons of additional storage. Located within walking distance to downtown Palisade, local parks, community pool, market and all that Palisade has to offer. This home is a must see with its combination of modern updates and classic finishes.
For sale
Price cut: $4K (10/8)
$495,000
435 W 4th St, Palisade, CO 81526
3beds
1baths
1,215sqft
Single Family Residence
Built in 1937
7,405 Square Feet Lot
$488,100 Zestimate®
$407/sqft
$-- HOA
What's special
- 190 days
- 561
- 47
Zillow last checked:
Listing updated:
Listed by:
JASON WILBUR 970-433-4473,
BRAY REAL ESTATE
Source: GJARA,MLS#: 20261613
Facts & features
Interior
Bedrooms & bathrooms
- Bedrooms: 3
- Bathrooms: 1
Rooms
- Room types: Sunroom
Primary bedroom
- Level: Main
- Dimensions: 12 x 12
Bedroom 2
- Level: Main
- Dimensions: 10 x 11
Bedroom 3
- Level: Basement
- Dimensions: 12 x 12
Dining room
- Level: Main
- Dimensions: 12 x 12
Family room
- Dimensions: 0
Kitchen
- Level: Main
- Dimensions: 10 x 12
Laundry
- Level: Basement
- Dimensions: 8 x 10
Living room
- Level: Main
- Dimensions: 17 x 13
Heating
- Forced Air, Natural Gas
Cooling
- Evaporative Cooling
Appliances
- Included: Dishwasher, Gas Oven, Gas Range, Refrigerator
- Laundry: In Basement
Features
- Ceiling Fan(s), Separate/Formal Dining Room, Main Level Primary, Sun Room
- Flooring: Carpet, Hardwood, Tile
- Basement: Full
- Has fireplace: No
- Fireplace features: None
Interior area
- Total structure area: 1,215
- Total interior livable area: 1,215 sqft
Property
Parking
- Total spaces: 1
- Parking features: Attached, Garage, RV Access/Parking
- Attached garage spaces: 1
Accessibility
- Accessibility features: None
Features
- Patio & porch: Covered, Patio
- Exterior features: IrrigationSprinklers
- Fencing: Full
Lot
- Size: 7,405 Square Feet
- Dimensions: 58 x 125
- Features: Landscaped, Sprinkler System
Details
- Additional structures: Outbuilding
- Parcel number: 293709216006
- Zoning description: Res
Construction
Type & style
- Home type: SingleFamily
- Architectural style: Ranch
- Property subtype: Single Family Residence
Materials
- Stucco, Wood Frame
- Roof: Flat,Rubber
Condition
- Year built: 1937
- Major remodel year: 2025
Utilities & green energy
- Sewer: Connected
- Water: Public
Community & HOA
Community
- Subdivision: Nelson Add
HOA
- Has HOA: No
- Services included: None
Location
- Region: Palisade
- Elevation: 4600
Financial & listing details
- Price per square foot: $407/sqft
- Tax assessed value: $400,860
- Annual tax amount: $2,160
- Date on market: 4/9/2026
- Road surface type: Paved
Estimated market value
$488,100
$464,000 - $513,000
$1,831/mo
Price history
| Date | Event | Price |
|---|---|---|
| 10/8/2026 | Price change | $495,000-0.8%$407/sqft |
Source: GJARA #20261613 Report a problem | ||
| 9/25/2026 | Price change | $499,000-3.1%$411/sqft |
Source: GJARA #20261613 Report a problem | ||
| 8/14/2026 | Price change | $515,000-0.8%$424/sqft |
Source: GJARA #20261613 Report a problem | ||
| 8/6/2026 | Price change | $519,000-1.9%$427/sqft |
Source: GJARA #20261613 Report a problem | ||
| 4/9/2026 | Listed for sale | $529,000+176%$435/sqft |
Source: GJARA #20261613 Report a problem | ||
| 10/9/2015 | Sold | $191,700+3.6%$158/sqft |
Source: GJARA #677520 Report a problem | ||
| 8/7/2009 | Sold | $185,000-3.9%$152/sqft |
Source: Public Record Report a problem | ||
| 6/20/2009 | Price change | $192,500-2.7%$158/sqft |
Source: Owner Report a problem | ||
| 5/16/2009 | Price change | $197,900-1%$163/sqft |
Source: Owner Report a problem | ||
| 1/10/2009 | Listed for sale | $199,900+26.5%$165/sqft |
Source: Owner Report a problem | ||
| 2/21/2006 | Sold | $158,000+75.6%$130/sqft |
Source: Public Record Report a problem | ||
| 4/12/1999 | Sold | $90,000$74/sqft |
Source: Public Record Report a problem | ||
Public tax history
| Year | Property taxes | Tax assessment |
|---|---|---|
| 2026 | $2,160 +23.2% | $27,260 -3.5% |
| 2025 | $1,754 +2.3% | $28,260 +17.2% |
| 2024 | $1,715 +17.8% | $24,110 -3.6% |
| 2023 | $1,456 -0.6% | $25,000 +47.8% |
| 2022 | $1,464 +22.3% | $16,910 -2.8% |
| 2021 | $1,197 | $17,390 +21.4% |
| 2020 | $1,197 +9.3% | $14,330 -0.7% |
| 2019 | $1,096 | $14,430 +13.6% |
| 2018 | $1,096 +29.6% | $12,700 |
| 2017 | $846 | $12,700 +15.5% |
| 2016 | $846 -1.1% | $11,000 |
| 2015 | $855 -12.9% | $11,000 -14.1% |
| 2014 | $981 | $12,810 |
| 2013 | -- | $12,810 +3.3% |
| 2012 | $926 | $12,400 |
| 2011 | -- | $12,400 -6% |
| 2010 | -- | $13,190 |
| 2009 | -- | $13,190 +21.9% |
| 2008 | $867 -7.4% | $10,820 |
| 2007 | $935 +30.6% | $10,820 +28% |
| 2006 | $716 -6.9% | $8,450 |
| 2005 | $769 +23.4% | $8,450 +14.2% |
| 2004 | $623 -14.4% | $7,400 -12.9% |
| 2003 | $728 +3.4% | $8,500 -1.3% |
| 2002 | $704 -14.4% | $8,610 -6% |
| 2001 | $823 | $9,160 |
Find assessor info on the county website
Monthly payment
Est. payment
Payment breakdown
Explore the cost of this home by adjusting the details. Changes won't be saved.Climate risks
Neighborhood: 81526
Nearby schools
Schools provided by the listing agent
- Elementary: Taylor
- Middle: MT Garfield (Mesa County)
- High: Palisade
Source: GJARA. This data may not be complete. We recommend contacting the local school district to confirm school assignments for this home.

Similar homes
- $525,0003 bd2 ba1.3k sqft598 39th Rd, Palisade, CO 81526For Sale
 MLS ID #20264753, BEV CARNETT, BRAY REAL ESTATE. GJARA
 - $455,9002 bd1 ba1k sqft229 W 5th St, Palisade, CO 81526For Sale
 MLS ID #20262512, TAMMY CRAIG, BETTER HOMES AND GARDENS FRUIT & WINE. GJARA
 - $615,0003 bd2 ba1.3k sqft238 W 6th St, Palisade, CO 81526For Sale
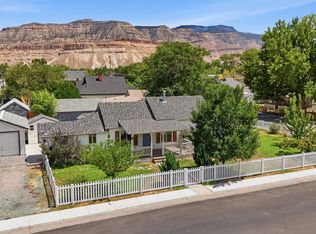 MLS ID #20263770, KARINA PARENTEAU, HUMMEL REAL ESTATE. GJARA
 - $599,0003 bd2 ba1.6k sqft3628 G Rd, Palisade, CO 81526For Sale
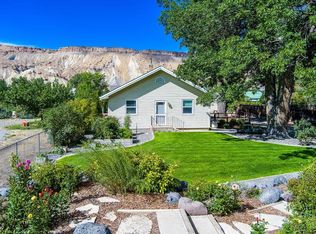 MLS ID #20264462, JOHN DUFFY, BRAY REAL ESTATE. GJARA
