Skip main navigation
Off market
  • $741,100

    4580 E 136th Pl, Thornton, CO 80602

    5beds
    3,999sqft
    SingleFamily
    Built in 2010
    7,840 Square Feet Lot
    $741,100 Zestimate®
    $185/sqft
    $3,564 Estimated rent

    Home value

    $741,100

    $704,000 - $778,000

    $3,564/mo

    Zestimate® history
    Loading
    Loading...

    Owner options

    List your home for rent

    $3,564/mo

    Rent Zestimate®

    Find your next renter with Zillow Rental Manager. Plus, with online applications, you can quickly screen prospective tenants – for free.

    Learn more

    $3,564/mo

    Rent Zestimate®

    Refinance and save

    $3,580/mo

    Est. payment

    Refinancing to a lower rate could help reduce your monthly payments and save thousands over the life of the loan.

    See today's rates

    $3,580/mo

    Est. payment

    Explore your selling options

    Work with a Zillow partner agent

    Leverage their expertise and Zillow's premium Showcase listings to get your home seen by more buyers.

    Get started

    List with your own agent

    Get your home in front of millions of buyers by listing it on Zillow.

    Learn how to do it

    Sell it yourself

    Take full control of how buyers see your home on Zillow by listing For Sale by Owner (FSBO).

    List your home

    What's special

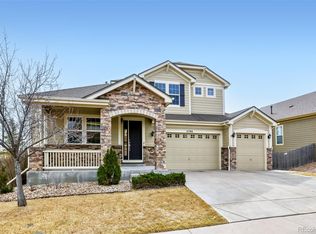
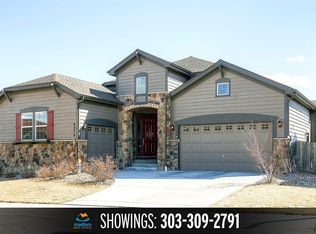
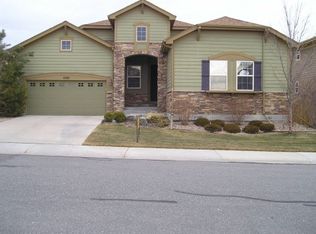
    Meticulously maintained and upgraded Open concept Ranch home in desirable, and scarcely available, Homestead Hills. 5 Bed plus office and 3 full baths in almost 4000 finished square feet including the recently completed basement with all permits. The fabulous eat-in Kitchen boasts extensive Granite slab counters including humongous Island, Cherry cabinets with Crown molding and glass fronts, and Stainless GE & Bosch appliances, most replaced less than 2 years ago. The Primary Ensuite greets you with a remarkable Turret entry way and leads you to your large bedroom that can access the backyard and covered patio or the 5 piece bath w/ large soaking tub and walk-in closet that connects the Laundry room. This was just remodeled to include large Cabinets, Wash sink and clothes folding counter. The bright Living room offers new StainMaster carpet w/ upgraded padding (found in bedrooms as well), large picture window and gas fp w/ slate tile surround. An opulent formal Dining room features Hardwood floors and Butler Pantry/Serving Buffet. The rest of the main floor reveals 2 other large bedrooms, the Office with Glass French doors and another Full bath. The fantastic basement offers a huge open area with Family Room, work out area, dining area and fully functional 2nd Kitchen with Stainless Fridge, dishwasher, granite counters, Maple cabinets and microwave. You will also find 2 more large, legal Bedrooms with walk-in closet and nicely appointed jack-n-jill full Bath. With its Quiet Cool attic fan plus A/C, new 50 gal H20 heater, newer paint, newer roof w/ hail resistant shingles and 10' ceilings this home is ready for you. Just walk in and live in comfort with plenty of room for In-laws, guests, teens or as a rental opportunity. You won't be disappointed

    This property is off market, which means it's not currently listed for sale or rent on Zillow. This may be different from what's available on other websites or public sources.

    Facts & features

    Interior

    Bedrooms & bathrooms
    • Bedrooms: 5
    • Bathrooms: 3
    • Full bathrooms: 3
    Heating
    • Forced air
    Cooling
    • Other
    Appliances
    • Included: Garbage disposal, Refrigerator
    Features
    • Flooring: Other
    • Basement: Finished
    Interior area
    • Total interior livable area: 3,999 sqft

    Property

    Parking
    • Parking features: Garage - Attached
    Features
    • Exterior features: Other
    Lot
    • Size: 7,840 Square Feet
    Details
    • Parcel number: 0157119315018

    Construction

    Type & style
    • Home type: SingleFamily
    Materials
    • Frame
    • Roof: Composition
    Condition
    • Year built: 2010

    Community & HOA

    HOA
    • Has HOA: Yes
    • HOA fee: $58 monthly
    Location
    • Region: Thornton

    Financial & listing details

    • Price per square foot: $185/sqft
    • Tax assessed value: $739,000
    • Annual tax amount: $5,084

    Price history

    DateEventPrice
    2/24/2023Sold$755,000+0.7%$189/sqft
    Source: IRES as distributed by MLS GRID #981144 Report a problem
    1/28/2023Pending sale$750,000$188/sqft
    Source: IRES as distributed by MLS GRID #981144 Report a problem
    1/26/2023Listed for sale$750,000+121.9%$188/sqft
    Source: RE/MAX International #2639563 Report a problem
    7/9/2010Sold$338,000$85/sqft
    Source: Public Record Report a problem

    Public tax history

    YearProperty taxesTax assessment
    2025$5,084 +1%$46,190 -12.6%
    2024$5,032 +45.8%$52,830
    2023$3,451 -3.3%$52,830 +38%
    2022$3,567 $38,280 -2.8%
    2021-- $39,390 +7.8%
    2020$4,065 $36,550 -0.2%
    2019$4,065 +12.1%$36,610 +16.2%
    2018$3,625 $31,500
    2017$3,625 $31,500 -0.9%
    2016-- $31,790
    2015$3,416 $31,790 +14.1%
    2014-- $27,860
    2013-- $27,860 +4%
    2012-- $26,790
    2011-- $26,790 +61.3%
    2010-- $16,610 +6.3%
    2009-- $15,630 -18.1%
    2008-- $19,080
    2007-- $19,080 +71.4%
    2006-- $11,130 +5.1%
    2005-- $10,590
    Find assessor info on the county website

    Neighborhood: Homestead Hills

    Nearby schools

    GreatSchools rating
    Get a cash offer in 3 minutes
    Find out how much your home could sell for in as little as 3 minutes with a no-obligation cash offer.
    Estimated market value
    $741,100
    Get a cash offer in 3 minutes
    Find out how much your home could sell for in as little as 3 minutes with a no-obligation cash offer.
    Estimated market value
    $741,100