Do you believe in second chances? We do, and this could be yours! This beautiful move-in ready house with newly refinished hardwood floors, new carpet, and new interior paint throughout is available! With four bedrooms plus a den, this home offers the perfect blend of comfort, space, and functionality.
Step inside and be impressed by the curved staircase, the perfect place for future photos and holiday decor. The spacious living room flows seamlessly into the dining area and then into the large kitchen, complete with granite countertops, stainless steel appliances including Bosch dishwasher, ample cabinetry, and a large center island. You will love the gas cooktop and double ovens - ideal for entertaining or everyday family meals. This room flows into the family room complete with a warm fireplace, and then out onto the covered back patio with the southern sun warming you.
Upstairs the primary suite offers a private retreat with a walk-in closet and a well-appointed en-suite bathroom featuring dual vanities and separate soaking tub & shower. Three additional bedrooms provide flexibility for family and guests along with two more full bathrooms. The den on the main level can also serve as another bedroom.
Step outside to enjoy a generous backyard perfect for gatherings, gardening, or relaxing evenings. Additional highlights include a three-car garage, main floor laundry room, and large basement waiting for you to make it your own.
Conveniently located near schools, parks, shopping, and major commuter routes, this move-in ready home offers both comfort and convenience. Don’t miss the opportunity to make it yours!
Click the Virtual Tour link to view the 3D walkthrough. Discounted rate options and no lender fee future refinancing may be available for qualified buyers of this home.
Sold for $710,000
$710,000
4590 E 136th Place, Thornton, CO 80602
4beds
4,671sqft
Single Family Residence
Built in 2010
8,276 Square Feet Lot
$705,800 Zestimate®
$152/sqft
$3,666 Estimated rent
Home value
$705,800
$663,000 - $755,000
$3,666/mo
Zestimate® history
Owner options
List your home for rent
$3,666/mo
Rent Zestimate®
Find your next renter with Zillow Rental Manager. Plus, with online applications, you can quickly screen prospective tenants – for free.
$3,666/mo
Rent Zestimate®
Refinance and save
$3,436/mo
Est. payment
Refinancing to a lower rate could help reduce your monthly payments and save thousands over the life of the loan.
$3,436/mo
Est. payment
Explore your selling options
Work with a Zillow partner agent
Leverage their expertise and Zillow's premium Showcase listings to get your home seen by more buyers.
Get startedList with your own agent
Get your home in front of millions of buyers by listing it on Zillow.
Learn how to do itSell it yourself
Take full control of how buyers see your home on Zillow by listing For Sale by Owner (FSBO).
List your homeWhat's special
Large basementNew interior paint throughoutGas cooktopThree additional bedroomsDouble ovensGranite countertopsMain floor laundry room
Zillow last checked:
Listing updated:
Listed by:
Erika Freeman-Daniels 720-782-6227 erika.freeman-daniels@orchard.com,
Orchard Brokerage LLC,
Chris Wardrep 404-918-0692,
Orchard Brokerage LLC
Bought with:
The Keach Group
Redfin Corporation
Source: REcolorado as distributed by MLS GRID,MLS#: 1902388
Facts & features
Interior
Bedrooms & bathrooms
- Bedrooms: 4
- Bathrooms: 4
- Full bathrooms: 3
- 1/2 bathrooms: 1
- Main level bathrooms: 1
Bedroom
- Description: So Spacious With Plenty Of Natural Light
- Features: Primary Suite
- Level: Upper
- Area: 266 Square Feet
- Dimensions: 14 x 19
Bedroom
- Description: 2nd Bedroom
- Level: Upper
- Area: 180 Square Feet
- Dimensions: 12 x 15
Bedroom
- Description: 3rd Bedroom
- Level: Upper
- Area: 110 Square Feet
- Dimensions: 10 x 11
Bedroom
- Description: 4th Bedroom With Walk-In Closet
- Level: Upper
- Area: 224 Square Feet
- Dimensions: 14 x 16
Bathroom
- Description: Great To Have When Guests Are Over
- Level: Main
- Area: 24 Square Feet
- Dimensions: 6 x 4
Bathroom
- Description: 5 Piece En-Suite Bath, Leading Right Into The Large Closet.
- Features: En Suite Bathroom, Primary Suite
- Level: Upper
- Area: 143 Square Feet
- Dimensions: 11 x 13
Bathroom
- Description: Shared Full Bath For 2nd & 3rd Bedrooms
- Level: Upper
- Area: 50 Square Feet
- Dimensions: 5 x 10
Bathroom
- Description: 4th Beedroom En-Suite Bath
- Features: En Suite Bathroom
- Level: Upper
- Area: 40 Square Feet
- Dimensions: 8 x 5
Bonus room
- Description: Unfinished Basement
- Level: Basement
- Area: 1134 Square Feet
- Dimensions: 27 x 42
Bonus room
- Description: Unfinished Basement
- Level: Basement
- Area: 486 Square Feet
- Dimensions: 27 x 18
Dining room
- Description: Will Fit A Large Table, Or Can Be Used For Homework, Crafting, Etc
- Level: Main
- Area: 165 Square Feet
- Dimensions: 11 x 15
Family room
- Description: You'll Love The Gas Fireplace
- Level: Main
- Area: 255 Square Feet
- Dimensions: 17 x 15
Kitchen
- Description: Gorgeous Kitchen With Stainless Steel Appliances, Double Ovens, Gas Range, Bosch Dishwasher, And More
- Level: Main
- Area: 169 Square Feet
- Dimensions: 13 x 13
Laundry
- Description: On The Main Level For Convenience
- Level: Main
- Area: 72 Square Feet
- Dimensions: 9 x 8
Living room
- Description: Wonderful Formal Living Room
- Level: Main
- Area: 169 Square Feet
- Dimensions: 13 x 13
Office
- Description: Perfect For Working At Home
- Level: Main
- Area: 143 Square Feet
- Dimensions: 11 x 13
Heating
- Forced Air
Cooling
- Central Air
Appliances
- Included: Cooktop, Dishwasher, Disposal, Double Oven, Dryer, Gas Water Heater, Humidifier, Microwave, Refrigerator, Washer
- Laundry: In Unit
Features
- Ceiling Fan(s), Eat-in Kitchen, Five Piece Bath, Granite Counters, High Ceilings, High Speed Internet, Kitchen Island, Primary Suite, Smart Thermostat, Walk-In Closet(s)
- Flooring: Carpet, Tile, Wood
- Windows: Double Pane Windows, Window Coverings
- Basement: Bath/Stubbed,Full,Unfinished
- Number of fireplaces: 1
- Fireplace features: Family Room, Gas
Interior area
- Total structure area: 4,671
- Total interior livable area: 4,671 sqft
- Finished area above ground: 3,100
- Finished area below ground: 0
Property
Parking
- Total spaces: 3
- Parking features: Garage - Attached
- Attached garage spaces: 3
Features
- Levels: Two
- Stories: 2
- Patio & porch: Front Porch, Patio
- Exterior features: Rain Gutters, Private Yard
- Fencing: Full
- Has view: Yes
- View description: City, Mountain(s)
Lot
- Size: 8,276 Square Feet
- Features: Corner Lot, Irrigated, Landscaped, Level, Open Space, Sprinklers In Front, Sprinklers In Rear
- Residential vegetation: Grassed
Details
- Parcel number: R0157347
- Special conditions: Standard
Construction
Type & style
- Home type: SingleFamily
- Architectural style: Traditional
- Property subtype: Single Family Residence
Materials
- Brick, Frame
- Foundation: Concrete Perimeter
- Roof: Composition
Condition
- Year built: 2010
Utilities & green energy
- Sewer: Public Sewer
- Water: Public
- Utilities for property: Cable Available, Electricity Connected, Internet Access (Wired), Natural Gas Connected, Phone Available
Community & HOA
Community
- Security: Carbon Monoxide Detector(s)
- Subdivision: Homestead Hills
HOA
- Has HOA: Yes
- Services included: Recycling, Trash
- HOA fee: $62 monthly
- HOA name: Homestead Hills
- HOA phone: 303-457-1444
Location
- Region: Thornton
Financial & listing details
- Price per square foot: $152/sqft
- Tax assessed value: $744,000
- Annual tax amount: $4,320
- Date on market: 3/4/2026
- Listing terms: Cash,Conventional,FHA,VA Loan
- Exclusions: Seller's Personal Property
- Ownership: Individual
- Electric utility on property: Yes
- Road surface type: Paved
Price history
| Date | Event | Price |
|---|---|---|
| 4/17/2026 | Sold | $710,000$152/sqft |
Source:  REcolorado as distributed by MLS GRID #1902388 Report a problem REcolorado as distributed by MLS GRID #1902388 Report a problem | ||
| 3/18/2026 | Pending sale | $710,000$152/sqft |
Source: REcolorado as distributed by MLS GRID #1902388 Report a problem | ||
| 3/14/2026 | Listed for sale | $710,000$152/sqft |
Source: REcolorado as distributed by MLS GRID #1902388 Report a problem | ||
| 3/7/2026 | Pending sale | $710,000$152/sqft |
Source: REcolorado as distributed by MLS GRID #1902388 Report a problem | ||
| 3/4/2026 | Listed for sale | $710,000+77.5%$152/sqft |
Source: REcolorado as distributed by MLS GRID #1902388 Report a problem | ||
| 6/3/2014 | Sold | $399,999+14.3%$86/sqft |
Source: Public Record Report a problem | ||
| 1/4/2011 | Sold | $350,000$75/sqft |
Source: Public Record Report a problem | ||
Public tax history
| Year | Property taxes | Tax assessment |
|---|---|---|
| 2025 | $4,320 -13.1% | $46,500 -11% |
| 2024 | $4,970 +21.4% | $52,220 |
| 2023 | $4,092 -3.3% | $52,220 +40.6% |
| 2022 | $4,230 | $37,150 -2.8% |
| 2021 | -- | $38,230 -0.3% |
| 2020 | $4,266 | $38,360 -0.2% |
| 2019 | $4,266 +7.4% | $38,420 +11.3% |
| 2018 | $3,973 | $34,530 |
| 2017 | $3,973 | $34,530 +0.5% |
| 2016 | -- | $34,370 |
| 2015 | $3,694 | $34,370 +15.2% |
| 2014 | -- | $29,830 |
| 2013 | -- | $29,830 -2.8% |
| 2012 | -- | $30,690 |
| 2011 | -- | $30,690 +84.8% |
| 2010 | -- | $16,610 +6.3% |
| 2009 | -- | $15,630 -18.1% |
| 2008 | -- | $19,080 |
| 2007 | -- | $19,080 +71.4% |
| 2006 | -- | $11,130 +5.1% |
| 2005 | -- | $10,590 |
Find assessor info on the county website
Neighborhood: Homestead Hills
Nearby homes
- $741,1005 bd3 ba3.9k sqft4580 E 136th Pl, Thornton, CO 80602Off Market

- $645,1003 bd2 ba3.6k sqft4570 E 136th Pl, Thornton, CO 80602Off Market
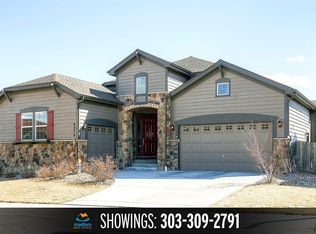
- $692,8004 bd3 ba3.1k sqft4591 E 136th Pl, Thornton, CO 80602Off Market
- $701,2003 bd3 ba4.8k sqft4581 E 136th Pl, Thornton, CO 80602Off Market
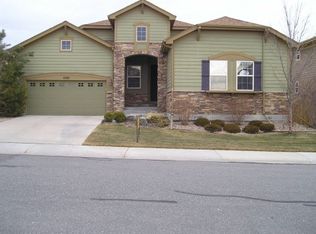
- $664,3003 bd4 ba3.6k sqft4571 E 136th Pl, Thornton, CO 80602Off Market
- $---- bd-- ba-- sqft4571 E 136th Pl, Brighton, CO 80602Off Market
- $766,2004 bd4 ba3.1k sqft4550 E 136th Pl, Thornton, CO 80602Off Market
- $679,6004 bd4 ba3.1k sqft4530 E 136th, Thornton, CO 80602Off Market
Nearby schools
GreatSchools rating
- 6/10Eagleview Elementary SchoolGrades: K-5Distance: 0.5 mi
- 7/10Rocky Top Middle SchoolGrades: 6-8Distance: 1.4 mi
- 8/10Horizon High SchoolGrades: 9-12Distance: 0.4 mi
Schools provided by the listing agent
- Elementary: Eagleview
- Middle: Rocky Top
- High: Horizon
- District: Adams 12 5 Star Schl
Source: REcolorado as distributed by MLS GRID. This data may not be complete. We recommend contacting the local school district to confirm school assignments for this home.
Get a cash offer in 3 minutes
Find out how much your home could sell for in as little as 3 minutes with a no-obligation cash offer.
Estimated market value
$705,800
Get a cash offer in 3 minutes
Find out how much your home could sell for in as little as 3 minutes with a no-obligation cash offer.
Estimated market value
$705,800
- Colorado
- Adams County
- Thornton
- 80602
- Homestead Hills
- 4590 E 136th Place
Nearby cities
Nearby neighborhoods
Nearby zip codes
Other Thornton Topics
