Skip main navigation
Off market
Street View
  • $461,100

    4580 SECRETARIAT RUN, SPRING HILL, FL 34609

    4beds
    2,321sqft
    Single Family Residence
    Built in 1996
    0.34 Acres Lot
    $461,100 Zestimate®
    $199/sqft
    $2,642 Estimated rent

    Home value

    $461,100

    $410,000 - $516,000

    $2,642/mo

    Zestimate® history
    Loading
    Loading...

    Owner options

    List your home for rent

    $2,642/mo

    Rent Zestimate®

    Find your next renter with Zillow Rental Manager. Plus, with online applications, you can quickly screen prospective tenants – for free.

    Learn more

    $2,642/mo

    Rent Zestimate®

    Refinance and save

    $3,291/mo

    Est. payment

    Refinancing to a lower rate could help reduce your monthly payments and save thousands over the life of the loan.

    See today's rates

    $3,291/mo

    Est. payment

    Explore your selling options

    Work with a Zillow partner agent

    Leverage their expertise and Zillow's premium Showcase listings to get your home seen by more buyers.

    Get started

    List with your own agent

    Get your home in front of millions of buyers by listing it on Zillow.

    Learn how to do it

    Sell it yourself

    Take full control of how buyers see your home on Zillow by listing For Sale by Owner (FSBO).

    List your home

    What's special

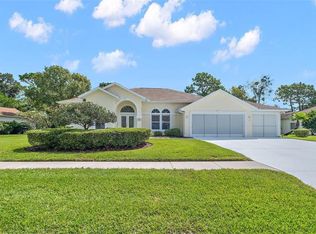
    One or more photo(s) has been virtually staged. Home Sweet Home! Welcome to this beautiful 4 bedroom, 3 bath, 3 car garage pool home in the gated golf community of Silverthorn. Offering 2,321 square feet of living space, this home captures classic Florida living at it's best. Enjoy an eat in kitchen with newer stainless steel appliances, ceramic tile flooring, plenty of storage, and a layout designed for both comfort and function. Step outside to admire the manicured landscaping and relax in your own private pool. This Silverthorn gem combines space, style, and the security of gated living.

    This property is not currently displayed as for sale or rent on Zillow. This may be different from what's on other websites or public sources.

    Zillow last checked:

    Listing updated:

    Listed by:

    Mary Bella, PA 847-975-0653,

    HOMAN REALTY GROUP INC 352-600-8170

    Bought with:

    Jeanine Affetto, 3026821

    RE/MAX CHAMPIONS

    Source: Stellar MLS,MLS#: W7884570MLS LogoOriginating MLS: Suncoast Tampa

    Facts & features

    Interior

    Bedrooms & bathrooms
    • Bedrooms: 4
    • Bathrooms: 3
    • Full bathrooms: 3
    Primary bedroom
    • Features: Walk-In Closet(s)
    • Level: First
    • Area: 201.6 Square Feet
    • Dimensions: 12x16.8
    Bedroom 2
    • Features: Walk-In Closet(s)
    • Level: First
    • Area: 138.6 Square Feet
    • Dimensions: 11x12.6
    Bedroom 3
    • Features: Walk-In Closet(s)
    • Level: First
    • Area: 138.6 Square Feet
    • Dimensions: 11x12.6
    Dining room
    • Features: No Closet
    • Level: First
    • Area: 224 Square Feet
    • Dimensions: 11.2x20
    Kitchen
    • Level: First
    • Area: 99 Square Feet
    • Dimensions: 9x11
    Living room
    • Features: No Closet
    • Level: First
    • Area: 320 Square Feet
    • Dimensions: 16x20
    Heating
    • Central, Heat Pump
    Cooling
    • Central Air
    Appliances
    • Included: Dishwasher, Dryer, Electric Water Heater, Microwave, Refrigerator, Washer
    • Laundry: Corridor Access, Electric Dryer Hookup, Laundry Room, Washer Hookup
    Features
    • Ceiling Fan(s), Eating Space In Kitchen, Living Room/Dining Room Combo, Open Floorplan, Primary Bedroom Main Floor, Split Bedroom, Walk-In Closet(s)
    • Flooring: Ceramic Tile
    • Doors: Outdoor Grill, Outdoor Shower
    • Windows: Skylight(s)
    • Has fireplace: No
    Interior area
    • Total structure area: 2,990
    • Total interior livable area: 2,321 sqft

    Property

    Parking
    • Total spaces: 3
    • Parking features: Garage - Attached
    • Attached garage spaces: 3
    Features
    • Levels: One
    • Stories: 1
    • Exterior features: Basketball Court, Irrigation System, Outdoor Grill, Outdoor Shower, Playground, Sidewalk, Sprinkler Metered, Tennis Court(s)
    • Has private pool: Yes
    • Pool features: In Ground, Screen Enclosure
    Lot
    • Size: 0.34 Acres
    • Features: Landscaped, Sidewalk
    Details
    • Parcel number: R1022318349100200100
    • Zoning: X
    • Special conditions: None

    Construction

    Type & style
    • Home type: SingleFamily
    • Property subtype: Single Family Residence
    Materials
    • Block, Concrete, Stucco
    • Foundation: Block, Concrete Perimeter
    • Roof: Shingle
    Condition
    • New construction: No
    • Year built: 1996

    Utilities & green energy

    • Sewer: Public Sewer
    • Water: Public
    • Utilities for property: Cable Available, Electricity Available, Public, Sewer Available, Sprinkler Meter, Street Lights, Underground Utilities, Water Available

    Community & HOA

    Community
    • Pet fee: $0 monthly
    • Subdivision: SILVERTHORN PH 1
    HOA
    • Has HOA: Yes
    • HOA fee: $210 monthly
    • HOA name: First Service Residential/Stephanie Curtis
    • HOA phone: 352-848-0020
    Location
    • Region: Spring Hill

    Financial & listing details

    • Price per square foot: $199/sqft
    • Tax assessed value: $299,866
    • Annual tax amount: $4,291
    • Date on market: 4/8/2026
    • Listing terms: Cash,Conventional,VA Loan
    • Ownership: Fee Simple
    • Total actual rent: 0
    • Electric utility on property: Yes
    • Road surface type: Paved, Asphalt, Concrete

    Price history

    DateEventPrice
    4/8/2026Pending sale$448,000$193/sqft
    Source: HCMLS #2258791 Report a problem
    4/8/2026Listed for sale$448,000+129.7%$193/sqft
    Source: HCMLS #2258791 Report a problem
    5/2/2012Sold$195,000-2.3%$84/sqft
    Source: HCMLS #2133918 Report a problem
    3/20/2012Listed for sale$199,500-10.3%$86/sqft
    Source: REMAX Marketing Specialists #2133918 Report a problem
    8/4/2004Sold$222,500+29.7%$96/sqft
    Source: Public Record Report a problem
    7/9/2002Sold$171,500+14.3%$74/sqft
    Source: Public Record Report a problem
    1/20/1999Sold$150,000+368.8%$65/sqft
    Source: Public Record Report a problem
    12/27/1995Sold$32,000$14/sqft
    Source: Public Record Report a problem

    Public tax history

    YearProperty taxesTax assessment
    2025$4,836 +0.1%$299,866 +5.5%
    2024$4,830 +1.8%$284,288 +10%
    2023$4,746 +8.7%$258,444 +10%
    2022$4,366 +11%$234,949 +10%
    2021$3,935 +9%$213,590 +4.7%
    2020$3,609 +12.2%$204,079 +2.7%
    2019$3,216 +11.1%$198,785 +5.5%
    2018$2,896 -6.9%$188,393 +8.6%
    2017$3,112 $173,535 +3.8%
    2016$3,112 +4.4%$167,191 +3.1%
    2015$2,979 +6.8%$162,214 +5.4%
    2014$2,789 +16.5%$153,903 +3.6%
    2013$2,395 +38%$148,589 -1.6%
    2012$1,735 -6%$150,965 -5.5%
    2011$1,846 $159,748 -5.5%
    2010-- $168,994 -9.5%
    2009$2,248 -12.4%$186,785 -8.6%
    2008$2,568 +1.8%$204,426 +20.4%
    2006$2,524 $169,776 +3%
    2005-- $164,831 +19.3%
    2004$2,132 +0.7%$138,142 +1.9%
    2003$2,117 -17.5%$135,566 +1.4%
    2002$2,567 +1%$133,634 -0.3%
    2001$2,542 +10.1%$134,035 +11.7%
    2000$2,310 $119,964
    Find assessor info on the county website

    Neighborhood: 34609

    Nearby schools

    GreatSchools rating
    Schools provided by the listing agent
    • Elementary: Pine Grove Elementary School
    • Middle: West Hernando Middle School
    • High: Hernando High

    Source: Stellar MLS. This data may not be complete. We recommend contacting the local school district to confirm school assignments for this home.

    Get a cash offer in 3 minutes
    Find out how much your home could sell for in as little as 3 minutes with a no-obligation cash offer.
    Estimated market value
    $461,100
    Get a cash offer in 3 minutes
    Find out how much your home could sell for in as little as 3 minutes with a no-obligation cash offer.
    Estimated market value
    $461,100