Private living in an established golf course community with a guard-gated entrance, community pool, tennis courts, restaurant and low HOA that includes your cable and internet. This 2,024sq ft, 3 car garage Silverthorn home is positioned on an oversized lot, over 1/3 of an acre, with mature trees and landscaping. As you walk through the foyer, you’ll notice the separate dining area and living spaces. The split floor plan places the master suite conveniently at the front of the home. The kitchen is open to the family room with a wood burning fireplace. Just off the kitchen is the large screened in patio that overlooks the pristinely kept backyard. The remaining bedrooms and bathroom are placed on the opposite side of the house, providing privacy for multiple generations. This well-maintained home has many upgrades, to include: a brand new 50 gallon water heater, Water softener, reverse osmosis and Halo purification systems, and an ADT alarm system. Homes in this neighborhood are not available often, so don’t miss your chance to live here! Set up your private showing today!
Sold for $362,500
Zillow last checked:
Listing updated:
Bought with:
Non-Member Agent
STELLAR NON-MEMBER OFFICE
Source: Stellar MLS,MLS#: T3528231 Originating MLS: Pinellas Suncoast
Originating MLS: Pinellas Suncoast
Price history
| Date | Event | Price |
|---|---|---|
| 10/30/2024 | Sold | $362,500-0.7%$179/sqft |
Source:  Stellar MLS #T3528231 Report a problem Stellar MLS #T3528231 Report a problem | ||
| 10/1/2024 | Pending sale | $365,000$180/sqft |
Source: Stellar MLS #T3528231 Report a problem | ||
| 9/18/2024 | Price change | $365,000-1.1%$180/sqft |
Source: Stellar MLS #T3528231 Report a problem | ||
| 8/24/2024 | Listed for sale | $369,000$182/sqft |
Source: Stellar MLS #T3528231 Report a problem | ||
| 7/26/2024 | Listing removed | -- |
Source: Stellar MLS #T3528231 Report a problem | ||
| 7/15/2024 | Price change | $369,000-2.6%$182/sqft |
Source:  HCMLS #2238612 Report a problem HCMLS #2238612 Report a problem | ||
| 6/29/2024 | Price change | $379,000-2.6%$187/sqft |
Source: HCMLS #2238612 Report a problem | ||
| 6/17/2024 | Price change | $389,000-2.7%$192/sqft |
Source: HCMLS #2238612 Report a problem | ||
| 5/28/2024 | Price change | $399,900-1.3%$198/sqft |
Source: HCMLS #2238612 Report a problem | ||
| 5/25/2024 | Price change | $405,000-3.3%$200/sqft |
Source: HCMLS #2238612 Report a problem | ||
| 5/21/2024 | Listed for sale | $419,000-6.9%$207/sqft |
Source: Stellar MLS #T3528231 Report a problem | ||
| 2/29/2024 | Listing removed | -- |
Source: Stellar MLS #T3470007 Report a problem | ||
| 10/2/2023 | Price change | $450,000-6.1%$222/sqft |
Source: Stellar MLS #T3470007 Report a problem | ||
| 9/8/2023 | Listed for sale | $479,000+128.2%$237/sqft |
Source: Stellar MLS #T3470007 Report a problem | ||
| 11/17/2015 | Sold | $209,900$104/sqft |
Source: Stellar MLS #U7753331 Report a problem | ||
| 10/14/2015 | Listed for sale | $209,900+56.6%$104/sqft |
Source: CHARLES RUTENBERG REALTY INC #U7753331 Report a problem | ||
| 10/20/1995 | Sold | $134,000$66/sqft |
Source: Public Record Report a problem | ||
Nearby homes
- $440,0004 bd3 ba2.4k sqft4484 Secretariat Run, Spring Hill, FL 34609Sold
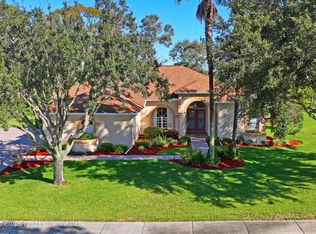
- $457,2004 bd3 ba2.3k sqft4580 Secretariat Run, Spring Hill, FL 34609Off Market
- $376,0003 bd2 ba2k sqft4596 Secretariat Run, Spring Hill, FL 34609Off Market
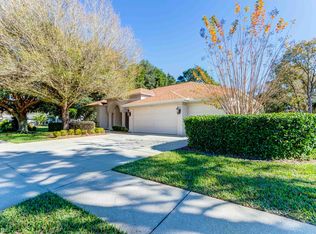
- $384,1003 bd2 ba1.9k sqft4591 Secretariat Run, Spring Hill, FL 34609Off Market
Get a cash offer in 3 minutes
Find out how much your home could sell for in as little as 3 minutes with a no-obligation cash offer.
Estimated market value
$355,300
