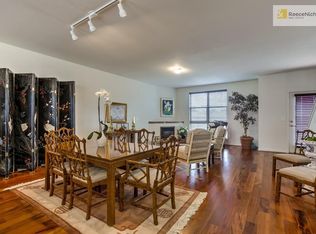
Sophisticated city living just steps from the Country Club Plaza! This 3-story Madison Condominium offers 3 spacious bedrooms, 3.5 baths, and a rare 2-car garage with extra storage. The beautifully updated kitchen showcases Juperana Florence Bordeaux granite, cherry cabinetry, a large center island, walk-in pantry, plus a new stainless steel oven and microwave—and yes, even a trash compactor for added convenience. The main floor glows with rich Brazilian Koa hardwoods and an abundance of natural light. Unwind on the composite balcony with striking sunset views. As you head upstairs there is an expansive primary suite boasting new carpet and a cozy sitting area. There are four closets including one walk-in in the hall to the bath for all your storage needs. Relax in the private spa-like bath featuring granite counters, a whirlpool tub, and large walk-in shower. A convenient laundry closet is located in the hall between the primary bedroom and the second bedroom which has a two closets and features a private bath. A third bedroom with a private bath is located on the lower level as you come in from the garage. You’ll appreciate thoughtful features like the Electrolux central vacuum system on every level. The HOA takes care of water, sewer, exterior maintenance, lawn care, snow removal, trash, and common areas—leaving you more time to enjoy the best of Kansas City living!
Sold
Price Unknown
4581 Madison Ave, Kansas City, MO 64111
3beds
2,062sqft
Condominium
Built in 2004
-- sqft lot
$402,000 Zestimate®
$--/sqft
$3,752 Estimated rent
Home value
$402,000
Estimated sales range
Not available
$3,752/mo
Zestimate® history
Owner options
List your home for rent
$3,752/mo
Rent Zestimate®
Find your next renter with Zillow Rental Manager. Plus, with online applications, you can quickly screen prospective tenants – for free.
$3,752/mo
Rent Zestimate®
Refinance and save
$687/mo
Est. payment
Refinancing to a lower rate could help reduce your monthly payments and save thousands over the life of the loan.
$687/mo
Est. payment
Explore your selling options
Work with a Zillow partner agent
Leverage their expertise and Zillow's premium Showcase listings to get your home seen by more buyers.
Get startedList with your own agent
Get your home in front of millions of buyers by listing it on Zillow.
Learn how to do itSell it yourself
Take full control of how buyers see your home on Zillow by listing For Sale by Owner (FSBO).
List your homeWhat's special
Zillow last checked:
Listing updated:
Listed by:
Lisa Fitzpatrick 913-485-4699,
ReeceNichols - Overland Park,
Pam Breakey 816-835-2032,
ReeceNichols - Overland Park
Bought with:
Elaina Sansone, 2012038155
ReeceNichols-KCN
Source: Heartland MLS as distributed by MLS GRID,MLS#: 2545306
Facts & features
Interior
Bedrooms & bathrooms
- Bedrooms: 3
- Bathrooms: 4
- Full bathrooms: 3
- 1/2 bathrooms: 1
Primary bedroom
- Features: Carpet, Ceiling Fan(s)
- Level: Third
- Dimensions: 20 x 21
Bedroom 2
- Features: Carpet, Ceiling Fan(s)
- Level: Third
- Dimensions: 10 x 10
Bedroom 3
- Features: Carpet
- Level: First
- Dimensions: 9 x 14
Primary bathroom
- Features: Ceramic Tiles, Double Vanity, Granite Counters
- Level: Third
- Dimensions: 10 x 14
Bathroom 2
- Features: Ceramic Tiles, Shower Only
- Level: Third
- Dimensions: 5 x 8
Bathroom 3
- Features: Ceramic Tiles, Shower Over Tub
- Level: First
- Dimensions: 4 x 8
Great room
- Features: Fireplace
- Level: Second
- Dimensions: 17.8 x 20
Half bath
- Features: Ceramic Tiles
- Level: Second
- Dimensions: 3 x 6
Kitchen
- Features: Granite Counters, Kitchen Island, Pantry
- Level: Second
- Dimensions: 17 x 18
Heating
- Electric
Cooling
- Electric
Appliances
- Included: Dishwasher, Disposal, Dryer, Microwave, Refrigerator, Built-In Electric Oven, Trash Compactor, Washer
- Laundry: Bedroom Level, Laundry Closet
Features
- Ceiling Fan(s), Central Vacuum, Kitchen Island, Stained Cabinets, Walk-In Closet(s)
- Flooring: Carpet, Ceramic Tile, Wood
- Windows: Window Coverings
- Basement: Basement BR,Garage Entrance
- Number of fireplaces: 1
- Fireplace features: Electric, Great Room
Interior area
- Total structure area: 2,062
- Total interior livable area: 2,062 sqft
- Finished area above ground: 2,062
Property
Parking
- Total spaces: 2
- Parking features: Attached
- Attached garage spaces: 2
Features
- Patio & porch: Deck, Patio
Lot
- Size: 2,436 Square Feet
Details
- Parcel number: 30410263401004002
Construction
Type & style
- Home type: Condo
- Architectural style: Contemporary
- Property subtype: Condominium
Materials
- Frame, Stucco
- Roof: Composition
Condition
- Year built: 2004
Utilities & green energy
- Sewer: Public Sewer
- Water: Public
Community & HOA
Community
- Subdivision: The Madison
HOA
- Has HOA: Yes
- Services included: Maintenance Structure, Maintenance Grounds, Management, Insurance, Snow Removal, Trash, Water
- HOA fee: $687 monthly
- HOA name: First Service Residential
Location
- Region: Kansas City
Financial & listing details
- Annual tax amount: $5,926
- Date on market: 5/7/2025
- Listing terms: Cash,Conventional
- Ownership: Private
- Road surface type: Paved
Price history
| Date | Event | Price |
|---|---|---|
| 8/19/2025 | Sold | -- |
Source:  Heartland MLS as distributed by MLS GRID #2545306 Report a problem Heartland MLS as distributed by MLS GRID #2545306 Report a problem | ||
| 8/13/2025 | Pending sale | $400,000$194/sqft |
Source: Heartland MLS as distributed by MLS GRID #2545306 Report a problem | ||
| 7/15/2025 | Contingent | $400,000$194/sqft |
Source: Heartland MLS as distributed by MLS GRID #2545306 Report a problem | ||
| 6/18/2025 | Price change | $400,000-7%$194/sqft |
Source: Heartland MLS as distributed by MLS GRID #2545306 Report a problem | ||
| 5/7/2025 | Listed for sale | $430,000$209/sqft |
Source: Heartland MLS as distributed by MLS GRID #2545306 Report a problem | ||
| 8/24/2018 | Sold | -- |
Source: Heartland MLS as distributed by MLS GRID #2115181 Report a problem | ||
Public tax history
Tax history is unavailable.
Neighborhood: West Plaza
Nearby homes
- $359,7203 bd4 ba2.1k sqft4581 Madison Ave UNIT F2, Kansas City, MO 64111Off Market
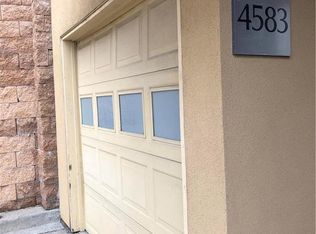
- $278,6002 bd3 ba1.4k sqft4583 Madison Ave #F3, Kansas City, MO 64111Off Market
- $--2 bd3 ba1.4k sqft4583 Madison Ave, Kansas City, MO 64111Sold

- $--2 bd3 ba2.1k sqft4579 Madison Ave, Kansas City, MO 64111Sold
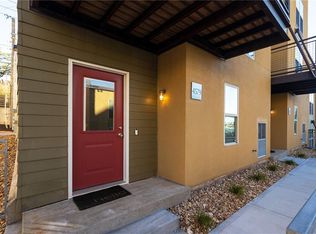
- $396,8002 bd3 ba2.1k sqft4579 Madison Ave UNIT F1, Kansas City, MO 64111Off Market
- $256,1001 bd2 ba1.3k sqft4585 Madison Ave UNIT F4, Kansas City, MO 64111Off Market
- $259,9001 bd2 ba1.2k sqft4585 Madison Ave, Kansas City, MO 64111Pending
- $363,6002 bd2 ba1.4k sqft4567 Madison Ave, Kansas City, MO 64111Off Market
Nearby schools
GreatSchools rating
- 3/10Primitivo Garcia Elementary SchoolGrades: PK-6Distance: 3.4 mi
- 2/10Central Middle SchoolGrades: 7-8Distance: 3.4 mi
- 1/10Central High SchoolGrades: 9-12Distance: 3.3 mi
Get a cash offer in 3 minutes
Find out how much your home could sell for in as little as 3 minutes with a no-obligation cash offer.
Estimated market value
$402,000
Get a cash offer in 3 minutes
Find out how much your home could sell for in as little as 3 minutes with a no-obligation cash offer.
Estimated market value
$402,000
- Missouri
- Jackson County
- Kansas City
- 64111
- West Plaza
- 4581 Madison Ave
Nearby cities
Nearby neighborhoods
Nearby zip codes
Other Kansas City Topics
