Highly sought-after end-unit condo in the heart of the Country Club Plaza! This move-in-ready residence features hardwood floors, granite countertops, stainless steel appliances, updated designer lighting, and custom blinds throughout.
Rare attached tandem 2-car garage provides exceptional parking and storage — a hard-to-find feature for Plaza living. Enjoy peaceful mornings and beautiful sunset views from the private second-floor balcony overlooking the West Plaza skyline.
The spacious primary suite offers a luxurious ensuite bathroom complete with a tiled shower and Jacuzzi tub. Just steps from premier shopping, dining, and entertainment, this is low-maintenance Plaza living at its best!
Please remove shoes at front door. Booties are there to wear.
Pending
Price cut: $10K (6/13)
$259,900
4585 Madison Ave, Kansas City, MO 64111
1beds
1,252sqft
Condominium
Built in 2004
-- sqft lot
$-- Zestimate®
$208/sqft
$416/mo HOA
What's special
Granite countertopsCustom blinds throughoutUpdated designer lightingSpacious primary suiteStainless steel appliancesLuxurious ensuite bathroomHardwood floors
- 78 days |
- 77 |
- 13 |
Zillow last checked:
Listing updated:
Listed by:
Connie Balano 816-536-2222,
ReeceNichols-KCN
Source: Heartland MLS as distributed by MLS GRID,MLS#: 2617654
Facts & features
Interior
Bedrooms & bathrooms
- Bedrooms: 1
- Bathrooms: 2
- Full bathrooms: 1
- 1/2 bathrooms: 1
Primary bedroom
- Features: All Carpet, Ceiling Fan(s), Walk-In Closet(s)
- Level: Third
- Dimensions: 10 x 16
Primary bathroom
- Features: Ceramic Tiles, Double Vanity, Separate Shower And Tub
- Level: Third
- Dimensions: 12 x 10
Half bath
- Level: Second
- Dimensions: 4 x 5
Kitchen
- Features: Granite Counters, Kitchen Island, Pantry
- Level: Second
- Dimensions: 10 x 15
Living room
- Features: Ceiling Fan(s)
- Level: Second
- Dimensions: 10 x 23
Heating
- Electric
Cooling
- Electric
Appliances
- Included: Dishwasher, Disposal, Dryer, Microwave, Free-Standing Electric Oven
- Laundry: Electric Dryer Hookup, In Bathroom
Features
- Ceiling Fan(s), Kitchen Island, Pantry, In-Law Floorplan, Vaulted Ceiling(s), Walk-In Closet(s)
- Flooring: Tile, Wood
- Windows: Thermal Windows
- Basement: Garage Entrance,Walk-Out Access
- Has fireplace: No
Interior area
- Total structure area: 1,252
- Total interior livable area: 1,252 sqft
- Finished area above ground: 1,252
- Finished area below ground: 0
Property
Parking
- Total spaces: 2
- Parking features: Attached, Built-In, Garage Door Opener, Tandem
- Attached garage spaces: 2
Features
- Patio & porch: Deck
- Spa features: Bath
Lot
- Size: 1,578 Square Feet
Details
- Parcel number: 30410263401004004
Construction
Type & style
- Home type: Condo
- Architectural style: Traditional
- Property subtype: Condominium
Materials
- Stucco & Frame
- Roof: Tar/Gravel
Condition
- Year built: 2004
Utilities & green energy
- Sewer: Public Sewer
- Water: Public
Community & HOA
Community
- Security: Smoke Detector(s)
- Subdivision: The Madison
HOA
- Has HOA: Yes
- Services included: Maintenance Grounds, Insurance, Snow Removal, Trash, Water
- HOA fee: $416 monthly
Location
- Region: Kansas City
Financial & listing details
- Price per square foot: $208/sqft
- Annual tax amount: $3,600
- Date on market: 5/4/2026
- Listing terms: Cash,Conventional,FHA
- Ownership: Private
Estimated market value
Not available
Estimated sales range
Not available
Not available
Price history
| Date | Event | Price |
|---|---|---|
| 6/25/2026 | Pending sale | $259,900$208/sqft |
Source:  Heartland MLS as distributed by MLS GRID #2617654 Report a problem Heartland MLS as distributed by MLS GRID #2617654 Report a problem | ||
| 6/21/2026 | Contingent | $259,900$208/sqft |
Source: Heartland MLS as distributed by MLS GRID #2617654 Report a problem | ||
| 6/13/2026 | Price change | $259,900-3.7%$208/sqft |
Source: Heartland MLS as distributed by MLS GRID #2617654 Report a problem | ||
| 5/28/2026 | Price change | $269,900-1.9%$216/sqft |
Source: Heartland MLS as distributed by MLS GRID #2617654 Report a problem | ||
| 5/4/2026 | Listed for sale | $275,000$220/sqft |
Source: Heartland MLS as distributed by MLS GRID #2617654 Report a problem | ||
Public tax history
Tax history is unavailable.
Monthly payment
Est. payment
Payment breakdown
Explore the cost of this home by adjusting the details. Changes won't be saved.Climate risks
Neighborhood: West Plaza
Nearby schools
GreatSchools rating
- 3/10Primitivo Garcia Elementary SchoolGrades: PK-6Distance: 3.4 mi
- 2/10Central Middle SchoolGrades: 7-8Distance: 3.4 mi
- 1/10Central High SchoolGrades: 9-12Distance: 3.3 mi
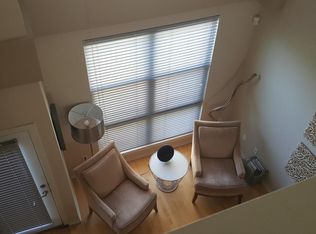
- $256,1001 bd2 ba1.3k sqft4585 Madison Ave UNIT F4, Kansas City, MO 64111Off Market
- $--2 bd3 ba1.4k sqft4583 Madison Ave, Kansas City, MO 64111Sold

- $278,6002 bd3 ba1.4k sqft4583 Madison Ave #F3, Kansas City, MO 64111Off Market
- $--3 bd4 ba2k sqft4581 Madison Ave, Kansas City, MO 64111Sold

- $359,7203 bd4 ba2.1k sqft4581 Madison Ave UNIT F2, Kansas City, MO 64111Off Market
- $--2 bd3 ba2.1k sqft4579 Madison Ave, Kansas City, MO 64111Sold
- $396,8002 bd3 ba2.1k sqft4579 Madison Ave UNIT F1, Kansas City, MO 64111Off Market
- $--2 bd3 ba1.4k sqft4577 Madison Ave, Kansas City, MO 64111Sold
A local agent can set up tours, give advice and negotiate with sellers.
Similar homes
- $300,0002 bd3 ba1.4k sqft4577 Madison Ave Unit E4, Kansas City, MO 64111For Sale
 MLS ID #2632131, Dani Beyer Team, Keller Williams KC North. Heartland MLS as distributed by MLS GRID
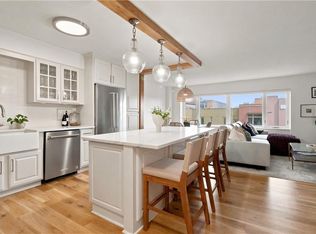
 - $230,0001 bd1 ba800 sqft4545 Wornall Rd APT 609, Kansas City, MO 64111For Sale
 MLS ID #2627695, Kristin Malfer, Compass Realty Group. Heartland MLS as distributed by MLS GRID
 - $229,9001 bd1 ba800 sqft4545 Wornall Rd APT 1009, Kansas City, MO 64111For Sale
 MLS ID #2625880, Christina Auch, United Real Estate Kansas City. Heartland MLS as distributed by MLS GRID
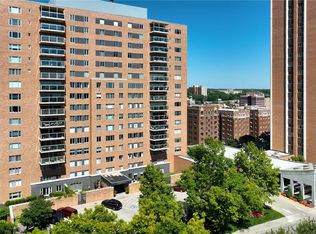
 - $279,0002 bd1 ba1k sqft221 W 48th St APT 803, Kansas City, MO 64112For Sale
 MLS ID #2624581, David Slawson, ReeceNichols - Country Club Plaza. Heartland MLS as distributed by MLS GRID
 - $205,0002 bd2 ba1.1k sqft4056 Warwick Blvd Unit 7, Kansas City, MO 64111For SaleMLS ID #2603653, Brent Patterson, Real Broker, LLC. Heartland MLS as distributed by MLS GRID
- $340,0002 bd2 ba1k sqft4550 Warwick Blvd APT 1205, Kansas City, MO 64111For SaleMLS ID #2623246, John Erickson, Real Broker, LLC. Heartland MLS as distributed by MLS GRID
- $275,0002 bd2 ba1k sqft445 W 10th St, Kansas City, MO 64105For SaleMLS ID #2630737, Ashley Sweeney-Emmons, ReeceNichols-KCN. Heartland MLS as distributed by MLS GRID
- $350,0002 bd3 ba1.5k sqft3983 Pennsylvania Ave, Kansas City, MO 64111For SaleMLS ID #2623149, Stephen Zink, Platinum Realty LLC. Heartland MLS as distributed by MLS GRID
- $149,0002 bd1 ba788 sqft4430 Jarboe St APT 6, Kansas City, MO 64111For SaleMLS ID #2626579, Laura Miller, ReeceNichols - Leawood. Heartland MLS as distributed by MLS GRID
- $265,0002 bd2 ba931 sqft3001 Gillham Rd APT 206, Kansas City, MO 64108For SaleMLS ID #2615189, Amanda McCoy, Keller Williams KC North. Heartland MLS as distributed by MLS GRID
- $179,5001 bd1 ba768 sqft4550 Warwick Blvd APT 213, Kansas City, MO 64111For SaleMLS ID #2623647, Locate Team, Compass Realty Group. Heartland MLS as distributed by MLS GRID
- $270,0002 bd1 ba1k sqft321 W 7th St APT 402, Kansas City, MO 64105For SaleMLS ID #2619311, Sanctuary Real Estate Team, Real Broker, LLC. Heartland MLS as distributed by MLS GRID
- $198,0002 bd2 ba923 sqft5004 Grand Ave APT E, Kansas City, MO 64112For SaleMLS ID #2629240, Kristin Malfer, Compass Realty Group. Heartland MLS as distributed by MLS GRID
- $270,0003 bd2 ba1.1k sqft700 E 8th St Unit 14M, Kansas City, MO 64106For SaleMLS ID #2624005, Ask Cathy Team, Keller Williams Platinum Prtnr. Heartland MLS as distributed by MLS GRID
- $147,5001 bd1 ba809 sqft4545 Wornall Rd APT 400, Kansas City, MO 64111For SaleMLS ID #2620491, Ray Homes KC Team, Compass Realty Group. Heartland MLS as distributed by MLS GRID
- $277,0001 bd2 ba1.7k sqft609 Central St APT 1102, Kansas City, MO 64105For SaleMLS ID #2624184, Anne Marie Restrepo, Real Broker, LLC. Heartland MLS as distributed by MLS GRID
- $288,0001 bd1 ba830 sqft1101 Walnut St Unit 604, Kansas City, MO 64106For SaleMLS ID #2630110, AJ Gentry, Real Broker, LLC-MO. Heartland MLS as distributed by MLS GRID
- $209,0002 bd2 ba1k sqft333 W Meyer Blvd APT 306, Kansas City, MO 64113For SaleMLS ID #2628083, Kevin Lau, ReeceNichols - Overland Park. Heartland MLS as distributed by MLS GRID
- $147,5002 bd1 ba800 sqft809 W 40th St APT 19, Kansas City, MO 64111For SaleMLS ID #2629241, Krissie Spitcaufsky, Platinum Realty LLC. Heartland MLS as distributed by MLS GRID
- $240,0001 bd1 ba933 sqft1535 Walnut St APT 705, Kansas City, MO 64108For SaleMLS ID #2623121, Anne Marie Restrepo, Real Broker, LLC. Heartland MLS as distributed by MLS GRID
