Skip main navigation
Sold for $640,000
Street View
  • $640,000

    4581 S Braun Court, Morrison, CO 80465

    3beds
    1,848sqft
    Single Family Residence
    Built in 1976
    7,794 Square Feet Lot
    $623,500 Zestimate®
    $346/sqft
    $2,964 Estimated rent

    Home value

    $623,500

    $592,000 - $655,000

    $2,964/mo

    Zestimate® history
    Loading
    Loading...

    Owner options

    List your home for rent

    $2,964/mo

    Rent Zestimate®

    Find your next renter with Zillow Rental Manager. Plus, with online applications, you can quickly screen prospective tenants – for free.

    Learn more

    $2,964/mo

    Rent Zestimate®

    Refinance and save

    $3,663/mo

    Est. payment

    Refinancing to a lower rate could help reduce your monthly payments and save thousands over the life of the loan.

    See today's rates

    $3,663/mo

    Est. payment

    Explore your selling options

    Work with a Zillow partner agent

    Leverage their expertise and Zillow's premium Showcase listings to get your home seen by more buyers.

    Get started

    List with your own agent

    Get your home in front of millions of buyers by listing it on Zillow.

    Learn how to do it

    Sell it yourself

    Take full control of how buyers see your home on Zillow by listing For Sale by Owner (FSBO).

    List your home

    What's special

    Custom deckHigh traffic areasModern comfortNewer exterior paint jobGas rangeSolar panelsWood - burning fireplace
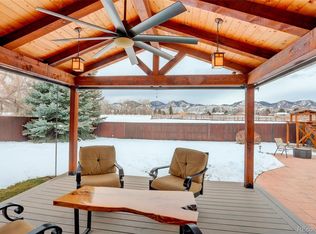
    Breathtaking panoramic views, this property seamlessly combines modern comfort with natural beauty. 3 bedrooms, 2 bathrooms, and a 2-car oversized garage, this home provides ample space and convenience for your family's needs. Step inside to discover hardwood floors that grace the living spaces, adding warmth and elegance to the high traffic areas. Newer windows and skylight flood the interior with natural light, enhancing the ambiance and energy efficiency of the home. You'll find peace of mind knowing that the roof and sewer system have been recently updated, ensuring durability and reliability for years to come. Newer Furnace, Evaporative Cooler and ceiling fans provide year-round comfort. Delight in the updated kitchen, equipped with newer appliances including a gas range. Relax by the wood-burning fireplace on chilly evenings or step outside onto the custom deck to enjoy the captivating western views. With solar panels for sustainable energy and a newer exterior paint job, this east-facing property exudes charm and efficiency. The oversized shed with power provides storage space for tools and equipment, while the outdoor firepit invites cozy gatherings under the stars. Additionally, a covered carport offers protection for your toys and tools. Situated backing onto open space, privacy and tranquility abound, offering a serene retreat from the hustle and bustle of daily life. Don't miss your chance to make this enchanting oasis your forever home. Schedule a viewing today and start envisioning the endless possibilities!

    Zillow last checked:

    Listing updated:

    Listed by:

    LaVerne Brookie 720-436-2500 lavernebrookie@gmail.com,

    Coldwell Banker Realty 54

    Bought with:

    Stevane McKay, 100086988

    Real Broker, LLC DBA Real

    Rachael Zahrbock, 100088258

    Real Broker, LLC DBA Real

    Source: REcolorado as distributed by MLS GRID,MLS#: 8306086MLS Logo

    Facts & features

    Interior

    Bedrooms & bathrooms
    • Bedrooms: 3
    • Bathrooms: 2
    • Full bathrooms: 1
    • 3/4 bathrooms: 1
    Primary bedroom
    • Level: Lower
    Bedroom
    • Level: Upper
    Bedroom
    • Level: Upper
    Primary bathroom
    • Level: Lower
    Bathroom
    • Level: Upper
    Family room
    • Level: Upper
    Family room
    • Level: Lower
    Kitchen
    • Level: Upper
    Laundry
    • Level: Lower
    Heating
    • Forced Air, Natural Gas, Wood Stove
    Cooling
    • Evaporative Cooling
    Appliances
    • Included: Dishwasher, Disposal, Refrigerator, Self Cleaning Oven
    Features
    • Built-in Features, Eat-in Kitchen, Entrance Foyer
    • Flooring: Carpet, Tile
    • Windows: Window Coverings, Window Treatments
    • Basement: Bath/Stubbed,Finished
    • Number of fireplaces: 1
    • Fireplace features: Family Room
    Interior area
    • Total structure area: 1,848
    • Total interior livable area: 1,848 sqft
    • Finished area above ground: 1,848
    • Finished area below ground: 0

    Property

    Parking
    • Total spaces: 2
    • Parking features: Garage - Attached
    • Attached garage spaces: 2
    Features
    • Patio & porch: Deck, Patio
    • Exterior features: Fire Pit, Private Yard
    • Fencing: Full
    • Has view: Yes
    • View description: Mountain(s)
    Lot
    • Size: 7,794 sqft
    • Features: Landscaped, Sprinklers In Front, Sprinklers In Rear
    Details
    • Parcel number: 134688
    • Zoning: P-D
    • Special conditions: Standard

    Construction

    Type & style
    • Home type: SingleFamily
    • Architectural style: Traditional
    • Property subtype: Single Family Residence
    Materials
    • Cement Siding
    • Roof: Composition
    Condition
    • Updated/Remodeled
    • Year built: 1976

    Utilities & green energy

    • Sewer: Public Sewer
    • Water: Public
    • Utilities for property: Cable Available, Electricity Connected, Natural Gas Connected

    Community & neighborhood

    Location
    • Region: Morrison
    • Subdivision: Friendly Hills

    Other

    Other facts
    • Listing terms: Cash,Conventional,FHA,VA Loan
    • Ownership: Individual
    • Road surface type: Paved

    Price history

    DateEventPrice
    5/31/2024Sold$640,000+1.6%$346/sqft
    Source: REcolorado as distributed by MLS GRID #8306086 Report a problem
    5/12/2024Pending sale$630,000$341/sqft
    Source: REcolorado as distributed by MLS GRID #8306086 Report a problem
    5/8/2024Listed for sale$630,000$341/sqft
    Source: REcolorado as distributed by MLS GRID #8306086 Report a problem

    Public tax history

    YearProperty taxesTax assessment
    2025$2,560 +0%$36,115 +10%
    2024$2,559 -6.4%$32,828
    2023$2,735 -1.3%$32,828 +19.7%
    2022$2,771 +15.4%$27,422 -2.8%
    2021$2,401 $28,212 +15.1%
    2020$2,401 +1.3%$24,509
    2019$2,372 +4.5%$24,509 +8.2%
    2018$2,270 $22,657
    2017$2,270 +26%$22,657 +20.7%
    2016$1,802 $18,767
    2015$1,802 +11.1%$18,767 +17%
    2014$1,622 -1.9%$16,046
    2013$1,653 +1.9%$16,046 -2.8%
    2012$1,622 -2%$16,514
    2011$1,656 +0.1%$16,514 -2.7%
    2010$1,655 -5.2%$16,970
    2009$1,745 +0.4%$16,970 -4.9%
    2008$1,738 +3.2%$17,840
    2007$1,684 +2.4%$17,840 +4.5%
    2006$1,645 +9.2%$17,070 +11.6%
    2005$1,506 +8.3%$15,290
    2004$1,391 -0.2%$15,290
    2003$1,394 +1.7%$15,290 +1.3%
    2002$1,371 +8.4%$15,100 +18.8%
    2001$1,265 +4.1%$12,710
    2000$1,214 $12,710

    Find assessor info on the county website

    Neighborhood: 80465

    Nearby schools

    GreatSchools rating
    Schools provided by the listing agent
    • Elementary: Kendallvue
    • Middle: Carmody
    • High: Bear Creek
    • District: Jefferson County R-1

    Source: REcolorado as distributed by MLS GRID. This data may not be complete. We recommend contacting the local school district to confirm school assignments for this home.

    Get a cash offer in 3 minutes
    Find out how much your home could sell for in as little as 3 minutes with a no-obligation cash offer.
    Estimated market value
    $623,500
    Get a cash offer in 3 minutes
    Find out how much your home could sell for in as little as 3 minutes with a no-obligation cash offer.
    Estimated market value
    $623,500