Skip main navigation
Sold for $550,000
  • $550,000

    4590 S Braun Court, Morrison, CO 80465

    3beds
    1,848sqft
    Single Family Residence
    Built in 1976
    7,797 Square Feet Lot
    $543,500 Zestimate®
    $298/sqft
    $2,964 Estimated rent

    Home value

    $543,500

    $511,000 - $576,000

    $2,964/mo

    Zestimate® history
    Loading
    Loading...

    Owner options

    List your home for rent

    $2,964/mo

    Rent Zestimate®

    Find your next renter with Zillow Rental Manager. Plus, with online applications, you can quickly screen prospective tenants – for free.

    Learn more

    $2,964/mo

    Rent Zestimate®

    Refinance and save

    $3,207/mo

    Est. payment

    Refinancing to a lower rate could help reduce your monthly payments and save thousands over the life of the loan.

    See today's rates

    $3,207/mo

    Est. payment

    Explore your selling options

    Work with a Zillow partner agent

    Leverage their expertise and Zillow's premium Showcase listings to get your home seen by more buyers.

    Get started

    List with your own agent

    Get your home in front of millions of buyers by listing it on Zillow.

    Learn how to do it

    Sell it yourself

    Take full control of how buyers see your home on Zillow by listing For Sale by Owner (FSBO).

    List your home

    What's special

    Spacious trex deckIncredible foothill viewsCorner lotAcross from open spaceRefreshed bathrooms
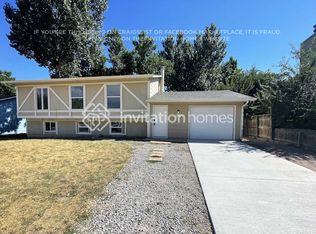
    Perfectly positioned on a corner lot across from open space, this beautifully maintained bi-level offers incredible foothill views, thoughtful updates, and an entertainer’s dream backyard. Upstairs, natural light fills the updated kitchen featuring modern finishes and great functionality for everyday living. The refreshed bathrooms and well-cared-for interior reflect true pride of ownership, while the newer furnace and A/C provide year-round comfort and peace of mind. With 3 bedrooms and 1¾ baths, the layout offers flexibility for families, guests, or a home office setup. Step outside and you’ll immediately see what makes this home special. The backyard is designed for gathering — featuring a spacious Trex deck, brand new concrete, and multiple areas to relax or host. Three storage sheds provide exceptional utility, and the oversized garage offers plenty of room for vehicles, toys, and projects. Enjoy quick access to C-470 and 285 for an easy commute, while still feeling tucked away near open space with stunning views as your backdrop. A rare combination of location, views, updates, and outdoor living — this one is truly move-in ready.

    Zillow last checked:

    Listing updated:

    Listed by:

    Gifford Dudley 303-356-3947 g.dudley@att.net,

    Coldwell Banker Realty 24,

    Trish Dudley 303-995-7377,

    Coldwell Banker Realty 24

    Bought with:

    Rob Gargano, 100056834

    JPAR Modern Real Estate

    Source: REcolorado as distributed by MLS GRID,MLS#: 7728849MLS Logo

    Facts & features

    Interior

    Bedrooms & bathrooms
    • Bedrooms: 3
    • Bathrooms: 2
    • Full bathrooms: 1
    • 3/4 bathrooms: 1
    Bedroom
    • Features: Primary Suite
    • Level: Upper
    • Area: 151.62 Square Feet
    • Dimensions: 13.3 x 11.4
    Bedroom
    • Level: Upper
    • Area: 175.36 Square Feet
    • Dimensions: 13.7 x 12.8
    Bedroom
    • Level: Lower
    • Area: 165.36 Square Feet
    • Dimensions: 15.6 x 10.6
    Bathroom
    • Level: Upper
    • Area: 54.54 Square Feet
    • Dimensions: 10.1 x 5.4
    Bathroom
    • Level: Lower
    • Area: 90.85 Square Feet
    • Dimensions: 11.5 x 7.9
    Den
    • Level: Lower
    • Area: 80.56 Square Feet
    • Dimensions: 7.6 x 10.6
    Family room
    • Level: Lower
    • Area: 376.82 Square Feet
    • Dimensions: 16.6 x 22.7
    Kitchen
    • Level: Upper
    • Area: 149.48 Square Feet
    • Dimensions: 10.1 x 14.8
    Laundry
    • Level: Lower
    Living room
    • Level: Upper
    • Area: 370.11 Square Feet
    • Dimensions: 16.9 x 21.9
    Heating
    • Forced Air
    Cooling
    • Central Air
    Appliances
    • Included: Dishwasher, Disposal, Dryer, Oven, Refrigerator, Washer
    • Laundry: In Unit
    Features
    • Ceiling Fan(s), Laminate Counters
    • Flooring: Carpet, Vinyl
    • Windows: Double Pane Windows
    • Has basement: No
    Interior area
    • Total structure area: 1,848
    • Total interior livable area: 1,848 sqft
    • Finished area above ground: 1,848

    Property

    Parking
    • Total spaces: 2
    • Parking features: Garage - Attached
    • Attached garage spaces: 2
    Features
    • Patio & porch: Deck, Patio
    Lot
    • Size: 7,797 sqft
    • Features: Corner Lot
    Details
    • Parcel number: 134722
    • Zoning: P-D
    • Special conditions: Standard

    Construction

    Type & style
    • Home type: SingleFamily
    • Property subtype: Single Family Residence
    Materials
    • Wood Siding
    • Roof: Composition
    Condition
    • Year built: 1976
    Details
    • Warranty included: Yes

    Utilities & green energy

    • Sewer: Public Sewer
    • Water: Public
    • Utilities for property: Cable Available, Electricity Connected

    Community & neighborhood

    Security
    • Security features: Carbon Monoxide Detector(s), Smoke Detector(s), Video Doorbell
    Location
    • Region: Morrison
    • Subdivision: Friendly Hills

    Other

    Other facts
    • Listing terms: Cash,Conventional,FHA,VA Loan
    • Ownership: Individual
    • Road surface type: Paved

    Price history

    DateEventPrice
    3/26/2026Sold$550,000+1.9%$298/sqft
    Source: REcolorado as distributed by MLS GRID #7728849 Report a problem
    2/28/2026Pending sale$540,000$292/sqft
    Source: REcolorado as distributed by MLS GRID #7728849 Report a problem
    2/25/2026Listed for sale$540,000+200.2%$292/sqft
    Source: REcolorado as distributed by MLS GRID #7728849 Report a problem
    6/5/2000Sold$179,900$97/sqft
    Source: Public Record Report a problem

    Public tax history

    YearProperty taxesTax assessment
    2025$3,086 +0%$32,087 +1.9%
    2024$3,085 +19.5%$31,501
    2023$2,581 -1.3%$31,501 +21.7%
    2022$2,615 +14.9%$25,879 -2.8%
    2021$2,276 $26,624 +14.6%
    2020$2,276 +1.3%$23,232
    2019$2,248 +5%$23,232 +8.7%
    2018$2,141 $21,370
    2017$2,141 +22.6%$21,370 +17.5%
    2016$1,747 +100%$18,192
    2015$873 -39.7%$18,192 +27%
    2014$1,448 -1.4%$14,329
    2013$1,468 +1.9%$14,329 -2.3%
    2012$1,441 -2.2%$14,672
    2011$1,473 +0.1%$14,672 -2.8%
    2010$1,471 -5.5%$15,090
    2009$1,557 +0.4%$15,090 -5.2%
    2008$1,551 +0%$15,920
    2007$1,551 +2.4%$15,920 +1.3%
    2006$1,515 +3.3%$15,720 +5.6%
    2005$1,467 +8.3%$14,890
    2004$1,354 -0.2%$14,890
    2003$1,358 +1.7%$14,890 +1.2%
    2002$1,335 +10.9%$14,710 +21.6%
    2001$1,204 +4.1%$12,100
    2000$1,156 $12,100

    Find assessor info on the county website

    Neighborhood: 80465

    Nearby schools

    GreatSchools rating
    Schools provided by the listing agent
    • Elementary: Kendallvue
    • Middle: Carmody
    • High: Bear Creek
    • District: Jefferson County R-1

    Source: REcolorado as distributed by MLS GRID. This data may not be complete. We recommend contacting the local school district to confirm school assignments for this home.

    Get a cash offer in 3 minutes
    Find out how much your home could sell for in as little as 3 minutes with a no-obligation cash offer.
    Estimated market value
    $543,500
    Get a cash offer in 3 minutes
    Find out how much your home could sell for in as little as 3 minutes with a no-obligation cash offer.
    Estimated market value
    $543,500