Skip main navigation
Sold for $675,000
  • $675,000

    4601 S Braun Court, Morrison, CO 80465

    4beds
    1,718sqft
    Single Family Residence
    Built in 1976
    7,350 Square Feet Lot
    $651,100 Zestimate®
    $393/sqft
    $3,122 Estimated rent

    Home value

    $651,100

    $619,000 - $684,000

    $3,122/mo

    Zestimate® history
    Loading
    Loading...

    Owner options

    List your home for rent

    $3,122/mo

    Rent Zestimate®

    Find your next renter with Zillow Rental Manager. Plus, with online applications, you can quickly screen prospective tenants – for free.

    Learn more

    $3,122/mo

    Rent Zestimate®

    Refinance and save

    $3,141/mo

    Est. payment

    Refinancing to a lower rate could help reduce your monthly payments and save thousands over the life of the loan.

    See today's rates

    $3,141/mo

    Est. payment

    Explore your selling options

    Work with a Zillow partner agent

    Leverage their expertise and Zillow's premium Showcase listings to get your home seen by more buyers.

    Get started

    List with your own agent

    Get your home in front of millions of buyers by listing it on Zillow.

    Learn how to do it

    Sell it yourself

    Take full control of how buyers see your home on Zillow by listing For Sale by Owner (FSBO).

    List your home

    What's special

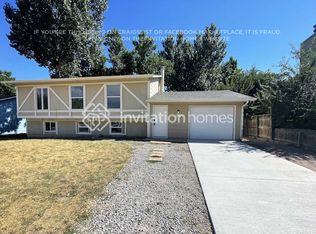
    Introducing this bold yet classic & stylish home located in the popular town of Morrison, featuring eye-catching black siding & window casing. Not your typical remodel. You will immediately appreciate the exceptional details & custom finish work that the seller has completed throughout to make this their dream home! Numerous upgrades have been made, from all the newly upgraded major systems behind the walls to the immaculate kitchen with its massive eat-in kitchen island, high-end custom cabinetry & other exceptional features including: solid wood floating shelves, sleek modern light and plumbing fixtures & hardware, quartz counters, high-end appliances with a 5-burner gas stove & a tasteful color palette that will match any decor style. The backyard offers a serene setting with privacy backing to lush open space views that occasionally hosts horseback riders & exquisite Colorado sunsets. Pick your pleasure in the large backyard: Built-in pergola with an adjustable shade for outdoor dining, numerous garden areas with flower beds for the garden lover, expansive lawn for outdoor activities, or cozy evenings around the fire pit. This well-appointed home has tasteful new light oak-colored LVP flooring, a new remote-controlled gas fireplace, newer lower-level windows, remodeled bathrooms & designer paint & colors, adding an extra element of airy & bright already provided by ample natural light. An additional fourth non-conforming bedroom or bonus room can be used as a study or whatever best suits your needs - let your creativity play! The location is a hidden gem located less than 10 minutes to the world-class Red Rocks Park & Amphitheater & Morrison's trailheads, as well as Bear Creek Lake Park & the popular destination of historic Downtown Morrison, where you’ll enjoy boutique shops, restaurants, farmers markets, & activities year-round. Convenient access to C-470 connects major highways to both Denver & weekend mountain getaways. yourmorrison-home.com - more details.

    Zillow last checked:

    Listing updated:

    Listed by:

    The McClain Group 720-275-9663 info@mcclaingroupre.com,

    Madison & Company Properties,

    Vanessa McClanahan 720-690-1524,

    Madison & Company Properties

    Bought with:

    Haley Hart, 100041466

    Keller Williams Advantage Realty LLC

    Source: REcolorado as distributed by MLS GRID,MLS#: 6165808MLS Logo

    Facts & features

    Interior

    Bedrooms & bathrooms
    • Bedrooms: 4
    • Bathrooms: 3
    • Full bathrooms: 1
    • 3/4 bathrooms: 2
    Primary bedroom
    • Level: Upper
    Bedroom
    • Level: Upper
    Bedroom
    • Level: Upper
    Bedroom
    • Description: Additional Non-Conforming Bedroom On Garden Level
    • Level: Lower
    Primary bathroom
    • Level: Upper
    Bathroom
    • Level: Upper
    Bathroom
    • Level: Lower
    Family room
    • Level: Lower
    Kitchen
    • Level: Main
    Laundry
    • Level: Lower
    Living room
    • Level: Main
    Heating
    • Forced Air
    Cooling
    • Central Air, Evaporative Cooling
    Appliances
    • Included: Dishwasher, Dryer, Microwave, Oven, Range, Refrigerator, Washer
    Features
    • Built-in Features, Ceiling Fan(s), Eat-in Kitchen, Kitchen Island, Pantry, Quartz Counters, Smoke Free, Vaulted Ceiling(s), Walk-In Closet(s)
    • Flooring: Tile, Vinyl
    • Has basement: No
    • Number of fireplaces: 1
    • Fireplace features: Family Room
    • Common walls with other units/homes: No Common Walls
    Interior area
    • Total structure area: 1,718
    • Total interior livable area: 1,718 sqft
    • Finished area above ground: 1,718

    Property

    Parking
    • Total spaces: 1
    • Parking features: Garage - Attached
    • Attached garage spaces: 1
    Features
    • Levels: Tri-Level
    • Patio & porch: Patio
    • Exterior features: Fire Pit, Garden, Private Yard
    • Fencing: Full
    • Has view: Yes
    • View description: Mountain(s)
    Lot
    • Size: 7,350 sqft
    • Features: Open Space
    Details
    • Parcel number: 134690
    • Zoning: P-D
    • Special conditions: Standard

    Construction

    Type & style
    • Home type: SingleFamily
    • Architectural style: Mountain Contemporary,Traditional
    • Property subtype: Single Family Residence
    Materials
    • Wood Siding
    • Roof: Composition
    Condition
    • Updated/Remodeled
    • Year built: 1976

    Utilities & green energy

    • Sewer: Public Sewer
    • Water: Public

    Community & neighborhood

    Location
    • Region: Morrison
    • Subdivision: Friendly Hills

    Other

    Other facts
    • Listing terms: Cash,Conventional,FHA,VA Loan
    • Ownership: Individual
    • Road surface type: Paved

    Price history

    DateEventPrice
    8/8/2024Sold$675,000$393/sqft
    Source: REcolorado as distributed by MLS GRID #6165808 Report a problem
    7/19/2024Pending sale$675,000$393/sqft
    Source: REcolorado as distributed by MLS GRID #6165808 Report a problem
    7/8/2024Listed for sale$675,000$393/sqft
    Source: REcolorado as distributed by MLS GRID #6165808 Report a problem
    6/30/2024Pending sale$675,000$393/sqft
    Source: REcolorado as distributed by MLS GRID #6165808 Report a problem
    6/27/2024Listed for sale$675,000$393/sqft
    Source: REcolorado as distributed by MLS GRID #6165808 Report a problem
    6/4/2024Pending sale$675,000$393/sqft
    Source: REcolorado as distributed by MLS GRID #6165808 Report a problem
    5/30/2024Listed for sale$675,000+60.7%$393/sqft
    Source: REcolorado as distributed by MLS GRID #6165808 Report a problem
    4/7/2020Sold$420,000+1.2%$244/sqft
    Source: Public Record Report a problem
    2/27/2020Pending sale$415,000$242/sqft
    Source: Re/max Professionals #3677984 Report a problem
    2/21/2020Listed for sale$415,000+27.7%$242/sqft
    Source: Re/max Professionals #3677984 Report a problem
    3/20/2017Sold$325,000$189/sqft
    Source: Public Record Report a problem
    2/11/2017Price change$325,000-7.1%$189/sqft
    Source: RE/MAX PROFESSIONALS #4084221 Report a problem
    2/7/2017Listed for sale$350,000+67.9%$204/sqft
    Source: RE/MAX PROFESSIONALS #4084221 Report a problem
    5/2/2002Sold$208,500+68.1%$121/sqft
    Source: Public Record Report a problem
    5/21/1997Sold$124,000$72/sqft
    Source: Public Record Report a problem

    Public tax history

    YearProperty taxesTax assessment
    2025$3,580 +0%$38,707 +5.9%
    2024$3,578 +15.3%$36,534
    2023$3,103 -1.3%$36,534 +17.4%
    2022$3,143 +30.8%$31,107 -2.8%
    2021$2,403 $32,002 +30.5%
    2020$2,403 +1.3%$24,527
    2019$2,373 +3.8%$24,527 +7.5%
    2018$2,286 $22,818
    2017$2,286 +27.1%$22,818 +21.8%
    2016$1,799 $18,735
    2015$1,799 +9.9%$18,735 +15.7%
    2014$1,637 -3.1%$16,197
    2013$1,689 +1.9%$16,197 -4%
    2012$1,658 -2.1%$16,880
    2011$1,693 +0.1%$16,880 -2.7%
    2010$1,692 -4.5%$17,350
    2009$1,772 +0.4%$17,350 -4.2%
    2008$1,766 +4.8%$18,120
    2007$1,685 +2.4%$18,120 +6.1%
    2006$1,646 +4.6%$17,080 +6.9%
    2005$1,574 +8.3%$15,980
    2004$1,453 +2%$15,980
    2003$1,425 +1.7%$15,980 +3.5%
    2002$1,402 +12.2%$15,440 +22.9%
    2001$1,250 +4.1%$12,560
    2000$1,200 $12,560

    Find assessor info on the county website

    Neighborhood: 80465

    Nearby schools

    GreatSchools rating
    Schools provided by the listing agent
    • Elementary: Kendallvue
    • Middle: Carmody
    • High: Bear Creek
    • District: Jefferson County R-1

    Source: REcolorado as distributed by MLS GRID. This data may not be complete. We recommend contacting the local school district to confirm school assignments for this home.

    Get a cash offer in 3 minutes
    Find out how much your home could sell for in as little as 3 minutes with a no-obligation cash offer.
    Estimated market value
    $651,100
    Get a cash offer in 3 minutes
    Find out how much your home could sell for in as little as 3 minutes with a no-obligation cash offer.
    Estimated market value
    $651,100