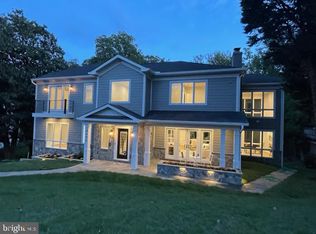
Discover this stunning custom-built home by MR Custom Homes, offering 7,070 sq ft of luxurious living space on a beautifully landscaped 16,058 sq ft lot beautifully backing up to Zachary Taylor Park. The home's exterior is an exquisite blend of brick and Hardi-plank, complemented by architectural roof shingles. The property is designed for both beauty and functionality, featuring a flagstone front porch, a paver driveway, spacious side-load garage with epoxy flooring and EV charging port, and a large rear screen porch with Trex decking and electric heaters. The professionally landscaped grounds include a sprinkler system and extensive exterior lighting, ensuring the home is as stunning by night as it is by day. Inside, enjoy 10' ceilings on the basement and first floors, 9' ceilings on the second floor, and 8' ceilings in the loft. The main level includes a family room with exposed beams, a gourmet kitchen with a large island, a butler pantry, a library, and a dining room. The custom-designed kitchen features top-of-the-line appliances, including a Wolf gas range, Sub-Zero refrigerator, and Asko dishwasher, as well as a butler's pantry with an additional beverage fridge and ice maker. Don’t miss the entertainer’s dream feature; a pass through window from the kitchen to the screen porch! The second floor boasts a primary suite with two walk-in closets and a luxurious bathroom, along with three secondary bedrooms, each with its own ensuite bath and walk-in closet. The loft offers an office or optional sixth bedroom with a full bath and it’s own thermostat! The finished walk-out basement features a bedroom, full bathroom, exercise room, and a large rec room with a fireplace and a swanky wet bar with a full wall of glass enclosed wine storage. Energy-efficient amenities include a ProLine XE 75-gallon gas water heater, a 2-zone Carrier HVAC system, and Andersen 400 Series windows. Additional features include 400 amp service, upgraded lighting fixtures, CAT6/RG6 wiring, ceiling-mounted speakers, and custom-built closet shelving. This home also comes with a comprehensive warranty and quality assurance program, ensuring peace of mind.
Sold for $3,500,000
$3,500,000
4582 26th St N, Arlington, VA 22207
6beds
7,069sqft
Single Family Residence
Built in 2024
0.37 Acres Lot
$-- Zestimate®
$495/sqft
$-- Estimated rent
Home value
Not available
Estimated sales range
Not available
Not available
Zestimate® history
Owner options
List your home for rent
Find your next renter with Zillow Rental Manager. Plus, with online applications, you can quickly screen prospective tenants – for free.
Refinance and save
$17,626/mo
Est. payment
Refinancing to a lower rate could help reduce your monthly payments and save thousands over the life of the loan.
$17,626/mo
Est. payment
Explore your selling options
Work with a Zillow partner agent
Leverage their expertise and Zillow's premium Showcase listings to get your home seen by more buyers.
Get startedList with your own agent
Get your home in front of millions of buyers by listing it on Zillow.
Learn how to do itSell it yourself
Take full control of how buyers see your home on Zillow by listing For Sale by Owner (FSBO).
List your homeWhat's special
Zillow last checked:
Listing updated:
Listed by:
Lauren Reardon 703-731-2313,
RE/MAX Distinctive Real Estate, Inc.
Bought with:
Kelly Palmer, 0225199682
Compass
Source: Bright MLS,MLS#: VAAR2046262
Facts & features
Interior
Bedrooms & bathrooms
- Bedrooms: 6
- Bathrooms: 7
- Full bathrooms: 6
- 1/2 bathrooms: 1
- Main level bathrooms: 1
Basement
- Area: 2027
Heating
- Programmable Thermostat, Zoned, Forced Air, Natural Gas
Cooling
- Central Air, Ceiling Fan(s), Programmable Thermostat, Zoned, Electric
Appliances
- Included: Built-In Range, Microwave, Dishwasher, Disposal, Exhaust Fan, Humidifier, Ice Maker, Oven/Range - Gas, Range Hood, Refrigerator, Six Burner Stove, Water Dispenser, Water Heater, Gas Water Heater
- Laundry: Hookup, Upper Level
Features
- Bar, Breakfast Area, Built-in Features, Butlers Pantry, Ceiling Fan(s), Combination Dining/Living, Combination Kitchen/Dining, Crown Molding, Dining Area, Efficiency, Exposed Beams, Family Room Off Kitchen, Open Floorplan, Formal/Separate Dining Room, Kitchen - Gourmet, Kitchen Island, Pantry, Recessed Lighting, Soaking Tub, Upgraded Countertops, Wainscotting, Walk-In Closet(s), Wine Storage, 9'+ Ceilings, Beamed Ceilings, Dry Wall
- Flooring: Carpet, Ceramic Tile, Hardwood, Luxury Vinyl, Tile/Brick, Wood
- Doors: Sliding Glass
- Windows: Casement, Double Hung, Energy Efficient, Low Emissivity Windows, Insulated Windows, Screens, Skylight(s), Sliding
- Basement: Partial,Drainage System,Finished,Full,Interior Entry,Exterior Entry,Concrete,Walk-Out Access,Windows
- Number of fireplaces: 2
- Fireplace features: Gas/Propane, Mantel(s), Wood Burning
Interior area
- Total structure area: 7,069
- Total interior livable area: 7,069 sqft
- Finished area above ground: 5,042
- Finished area below ground: 2,027
Property
Parking
- Total spaces: 4
- Parking features: Garage Faces Side, Garage Door Opener, Inside Entrance, Oversized, Driveway, Attached
- Attached garage spaces: 2
- Uncovered spaces: 2
Accessibility
- Accessibility features: Other
Features
- Levels: Three and One Half
- Stories: 3.5
- Pool features: None
Lot
- Size: 0.37 Acres
- Features: Backs - Parkland, Backs to Trees, Landscaped
Details
- Additional structures: Above Grade, Below Grade
- Parcel number: 03063113
- Zoning: R-10/R-8
- Special conditions: Standard
Construction
Type & style
- Home type: SingleFamily
- Architectural style: Traditional,Transitional
- Property subtype: Single Family Residence
Materials
- Brick, HardiPlank Type
- Foundation: Slab
- Roof: Architectural Shingle
Condition
- Excellent
- New construction: Yes
- Year built: 2024
Details
- Builder name: MR Custom Homes
Utilities & green energy
- Electric: 200+ Amp Service
- Sewer: Public Sewer
- Water: Public
- Utilities for property: Cable Available, Natural Gas Available, Phone Available, Water Available
Community & HOA
Community
- Security: Fire Sprinkler System
- Subdivision: Broyhill Forest
HOA
- Has HOA: No
Location
- Region: Arlington
Financial & listing details
- Price per square foot: $495/sqft
- Tax assessed value: $965,700
- Annual tax amount: $9,976
- Date on market: 7/12/2024
- Listing agreement: Exclusive Right To Sell
- Ownership: Fee Simple
Price history
| Date | Event | Price |
|---|---|---|
| 8/23/2024 | Sold | $3,500,000-2.6%$495/sqft |
Source:  Bright MLS #VAAR2046262 Report a problem Bright MLS #VAAR2046262 Report a problem | ||
| 7/24/2024 | Pending sale | $3,595,000$509/sqft |
Source: Bright MLS #VAAR2046262 Report a problem | ||
| 7/12/2024 | Listed for sale | $3,595,000$509/sqft |
Source: Bright MLS #VAAR2046262 Report a problem | ||
Public tax history
| Year | Property taxes | Tax assessment |
|---|---|---|
| 2024 | -- | -- |
| 2023 | -- | -- |
| 2022 | $22,865 +3% | $2,219,900 +3% |
| 2021 | $22,193 +2.4% | $2,154,700 +2% |
| 2020 | $21,669 +2.1% | $2,112,000 +2.1% |
| 2019 | $21,233 +0.5% | $2,069,500 -1.4% |
| 2018 | $21,123 +3.4% | $2,099,700 +3.4% |
| 2017 | $20,422 +106.2% | $2,030,000 +1.5% |
| 2016 | $9,906 -48.9% | $1,999,200 +2.7% |
| 2015 | $19,392 +10.9% | $1,947,000 +10.9% |
| 2014 | $17,483 +2.8% | $1,755,300 +3.9% |
| 2013 | $16,998 +3.6% | $1,689,700 |
| 2012 | $16,407 +1.4% | -- |
| 2011 | $16,187 | -- |
| 2009 | -- | -- |
| 2008 | -- | -- |
| 2007 | -- | -- |
| 2006 | -- | -- |
| 2005 | -- | -- |
| 2004 | -- | -- |
| 2003 | -- | -- |
| 2002 | -- | -- |
| 2001 | -- | $776,400 |
Find assessor info on the county website
Neighborhood: Donaldson Run
Nearby homes
- $3,500,000-- bd-- ba-- sqft4582 26th St N, Arlington, VA 22207Sold
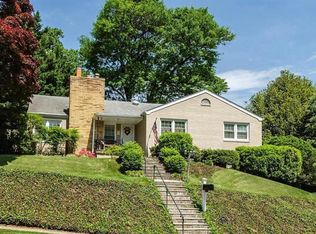
- $2,759,6006 bd8 ba6.1k sqft4600 26th St N, Arlington, VA 22207Off Market
- $3,359,1004 bd4 ba2.9k sqft4605 26th St N, Arlington, VA 22207Off Market
- $1,595,3004 bd4 ba3.2k sqft4609 26th St N, Arlington, VA 22207Off Market
- $1,387,2004 bd3 ba2.2k sqft2554 N Wakefield St, Arlington, VA 22207Off Market
- $1,634,5004 bd3 ba1.9k sqft4613 26th St N, Arlington, VA 22207Off Market
- $1,832,6004 bd3 ba3.4k sqft4604 26th St N, Arlington, VA 22207Off Market
- $1,321,8003 bd3 ba1.5k sqft4601 26th St N, Arlington, VA 22207Off Market
Nearby schools
GreatSchools rating
- 10/10Discovery Elementary SchoolGrades: PK-5Distance: 1.3 mi
- 10/10Williamsburg Middle SchoolGrades: 6-8Distance: 1.3 mi
- 8/10Yorktown High SchoolGrades: 9-12Distance: 0.9 mi
Schools provided by the listing agent
- District: Arlington County Public Schools
Source: Bright MLS. This data may not be complete. We recommend contacting the local school district to confirm school assignments for this home.
- Virginia
- Arlington County
- Arlington
- 22207
- Donaldson Run
- 4582 26th St N
