Skip main navigation
Off market
  • $2,665,000

    4600 26th St N, Arlington, VA 22207

    6beds
    6,140sqft
    SingleFamily
    Built in 1960
    0.48 Acres Lot
    $2,665,000 Zestimate®
    $434/sqft
    $5,767 Estimated rent

    Home value

    $2,665,000

    $2.35M - $3.04M

    $5,767/mo

    Zestimate® history
    Loading
    Loading...

    Owner options

    List your home for rent

    $5,767/mo

    Rent Zestimate®

    Find your next renter with Zillow Rental Manager. Plus, with online applications, you can quickly screen prospective tenants – for free.

    Learn more

    $5,767/mo

    Rent Zestimate®

    Refinance and save

    $13,421/mo

    Est. payment

    Refinancing to a lower rate could help reduce your monthly payments and save thousands over the life of the loan.

    See today's rates

    $13,421/mo

    Est. payment

    Explore your selling options

    Work with a Zillow partner agent

    Leverage their expertise and Zillow's premium Showcase listings to get your home seen by more buyers.

    Get started

    List with your own agent

    Get your home in front of millions of buyers by listing it on Zillow.

    Learn how to do it

    Sell it yourself

    Take full control of how buyers see your home on Zillow by listing For Sale by Owner (FSBO).

    List your home

    What's special

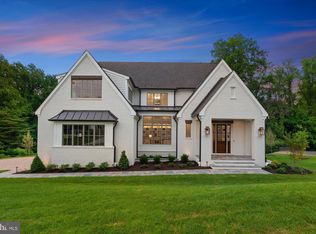
    Stunning Home - See pics and Video. Welcome to a Meticulously designed, outstandingly spacious and unique three-level Craftsman home on a rare half-acre(-) lot backing to a park-like, treed setting in Donaldson Run & steps to Washington Golf and Country Club. This home offers approximately 6150 sq ft of flexible, open living space capturing light and function to its greatest use. The home provides six bedrooms, six full bathrooms and two half bathrooms. The exterior boasts slate and stone hardscape, including a beautiful walkway to the front door, a walkway to the rear patio, two lighted stone slate planters and covered front patio. Rain water management has been accomplished by underground pipes to take excess water from the front to the rear of the property. The house exterior is hardi plank with polyurethane trim. Entering the home you get a breathtaking view through the great room and the covered deck to the treed area of the back yard . The sun-drenched main level includes white oak hardwood flooring throughout, top of the line Anderson 400 windows and recessed lighting. The Spacious, handsome Great Room is accented by a marble wall with a gas or wood burning(buyers option for gas, builder will provide gas logs, and same for lower level) fireplace. Office off the great room is graced by windows on two sides and a door to the back deck. The kitchen has all Thermador appliances which include a 48in refrigerator, six burner stove with exhaust hood, second oven/microwave, dishwasher and wine cooler. A tub sink with marble splash, quartz counter top, abundant storage space in Premium Decore Cabinetry and ample counter space. The first floor bedroom was built to be considered as an owner's suite or long-term guest/in-law suite with two closets and a double sink in the bathroom. The second floor also has white oak hardwood flooring and Anderson 400 windows in all rooms. Three of the four bedrooms are ensuite with separate bathrooms. The upper level owner's suite has two walk-in closets, bath with soaking tub glass shower, double sink and separate commode room with plumbing for a bidet. There is a full laundry room with front loading GE washer and dryer. The lower level provides flexible living ideas. The flooring is resilient flooring and the whole lower area has a built in water control system that includes two sump pumps. There is a suite with kitchen/sitting area, stone-faced gas or wood fireplace, counter space for cook top plus cabinets and hook-up for a refrigerator. There is a bedroom, full bath and separate room with utilities for a stacked washer and dryer. Private door leads to the lower patio and back yard. There could be multiple uses for this space such as bar area, exercise room or in-law suite. The large recreation room with a half bath, closet set up for another stack washer and dryer and outerwear hanging area/Mud Room exits to the covered 2 car parking area, which has electrical outlets and EV power outlet. Also on this level, entered from the outside is a large storage room with built-in shelving and water proofed walls. Other significant features of this home include: outside lighting, wiring for outside cameras, three zone heating and cooling, gas line on deck for outdoor grill, space for 4 additional parking spaces, Ring door security, all closets are custom designed with lighting, all rooms wired for CAT 6 and TV and a back yard with space for a swimming pool should an owner desire one.

    This property is off market, which means it's not currently listed for sale or rent on Zillow. This may be different from what's available on other websites or public sources.
    Facts & features

    Interior

    Bedrooms & bathrooms
    • Bedrooms: 6
    • Bathrooms: 8
    • Full bathrooms: 6
    • 1/2 bathrooms: 2
    Heating
    • Forced air
    Cooling
    • Central
    Appliances
    • Included: Dishwasher, Dryer, Freezer, Microwave, Refrigerator, Washer
    • Laundry: In Unit
    Features
    • Flooring: Hardwood
    • Has fireplace: Yes
    Interior area
    • Total interior livable area: 6,140 sqft

    Property

    Parking
    • Total spaces: 6
    • Parking features: None
    Features
    • Exterior features: Stone
    Lot
    • Size: 0.48 Acres
    Details
    • Parcel number: 03063015

    Construction

    Type & style
    • Home type: SingleFamily
    Materials
    • Roof: Other
    Condition
    • Year built: 1960

    Community & neighborhood

    Location
    • Region: Arlington

    Other

    Other facts
    • Elementary School: TAYLOR
    • Exterior Type: Stone
    • Heating system: Forced Air
    • High School: YORKTOWN
    • Laundry: In Unit
    • MLS Listing ID: VAAR2029318
    • MLS Name: Long & Foster (Long & Foster)
    • Middle School: WILLIAMSBURG
    • Range Hood
    • School District: ARLINGTON COUNTY PUBLIC SCHOOLS
    • acreage \ 0.48
    • appliances \ Dryer - Gas
    • appliances \ Dual Flush Toilets
    • appliances \ Icemaker
    • appliances \ Oven - Wall
    • appliances \ Oven\Range - Gas
    • appliances \ Six burner stove
    • appliances \ Washer\Dryer Hookups Only
    • appliances \ appliances \ Dryer - Front Loading
    • appliances \ appliances \ Dryer - Gas
    • appliances \ appliances \ Dual Flush Toilets
    • appliances \ appliances \ Icemaker
    • appliances \ appliances \ Oven - Wall
    • appliances \ appliances \ Oven/Range - Gas
    • appliances \ appliances \ Six burner stove
    • appliances \ appliances \ Washer - Front Loading
    • appliances \ appliances \ Washer/Dryer Hookups Only
    • basement \ basementtype \ Daylight
    • basement \ basementtype \ Full
    • basement \ basementtype \ Fully Finished
    • basement \ basementtype \ Garage Access
    • basement \ basementtype \ Heated
    • basement \ basementtype \ Outside Entrance
    • basement \ basementtype \ Rear Entran
    • basement \ hasbasement \ 1
    • bathrooms \ halfbaths \ 2
    • condofee \ 0
    • cvrdparking1spaces \ 0
    • cvrdparking2spaces \ 0
    • directions \ 4600 on right.
    • directions \ From McLean: Old Dominion towards Arlington
    • directions \ left on 26th St to 4600 on the right. From DC: Langston Blvd to right on Old Dominion
    • directions \ right on 26th St
    • exterior \ HardiPlank Type
    • exteriorfeatures \ Exterior Lighting
    • exteriorfeatures \ Flood Lights
    • exteriorfeatures \ Secure Storage
    • flooring \ Luxury Vinyl Plank
    • flooring \ flooring \ Hardwood
    • flooring \ flooring \ Luxury Vinyl Plank
    • halfbaths \ 2
    • hasbodyofwater \ 0
    • haspool \ 0
    • haswateraccess \ 0
    • haswaterfront \ 0
    • haswaterview \ 0
    • hoafee \ 0
    • interiorfeatures \ Breakfast Area
    • interiorfeatures \ Combination Dining\Living
    • interiorfeatures \ Crown Moldings
    • interiorfeatures \ Floor Plan - Open
    • isforeclosure \ 0
    • isnewconstruction \ 0
    • listingdate \ 2023-04-13T00: 00
    • location \ directions \ 4600 on right.
    • location \ directions \ From McLean: Old Dominion towards Arlington
    • location \ directions \ left on 26th St to 4600 on the right. From DC: Langston Blvd to right on Old Dominion
    • location \ directions \ right on 26th St
    • lot \ acreage \ 0.48
    • lot \ lotdescription \ Backs to Trees
    • lot \ lotsquarefootage \ 21028
    • lot \ totalsquarefeet \ 6140
    • lotdescription \ Backs to Trees
    • lotsquarefootage \ 21028
    • materials \ roofing \ Architectural Shingle
    • nooflevels \ 0
    • other \ condofee \ 0
    • other \ isforeclosure \ 0
    • other \ isnewconstruction \ 0
    • other \ listingdate \ 2023-04-13T00: 00
    • other \ nooflevels \ 0
    • other \ ownerexpenses \ Taxes - Real Estate
    • other \ ownership \ Other
    • other \ totalleasedunits \ 0
    • other \ totalnoofunits \ 0
    • other \ totaltaxes \ 0
    • other \ totalunfurnishedunits \ 0
    • other exterior features \ exterior \ HardiPlank Type
    • other exterior features \ exteriorfeatures \ Exterior Lighting
    • other exterior features \ exteriorfeatures \ Flood Lights
    • other exterior features \ exteriorfeatures \ Secure Storage
    • other fees \ hoafee \ 0
    • other interior features \ fireplaces \ 2
    • other interior features \ interiorfeatures \ Breakfast Area
    • other interior features \ interiorfeatures \ Combination Dining/Living
    • other interior features \ interiorfeatures \ Crown Moldings
    • other interior features \ interiorfeatures \ Floor Plan - Open
    • ownerexpenses \ Taxes - Real Estate
    • ownership \ Other
    • parking \ Attached Carport
    • parking \ Driveway
    • parking \ cvrdparking1spaces \ 0
    • parking \ cvrdparking2spaces \ 0
    • parking \ parking \ Attached Carport
    • parking \ parking \ Driveway
    • propertytype \ Single Family
    • sewer \ Public Sewer
    • style \ Detached
    • totalleasedunits \ 0
    • totalnoofunits \ 0
    • totalsquarefeet \ 6140
    • totaltaxes \ 0
    • totalunfurnishedunits \ 0
    • type and style \ propertytype \ Single Family
    • type and style \ style \ Detached
    • utilities \ sewer \ Public Sewer
    • view type \ haswaterview \ 0
    • water \ Public
    • water \ hasbodyofwater \ 0
    • water \ haspool \ 0
    • water \ haswateraccess \ 0
    • water \ haswaterfront \ 0
    • water \ water \ Public

    Price history

    DateEventPrice
    4/29/2025Listing removed$9,500$2/sqft
    Source: Bright MLS #VAAR2056036 Report a problem
    4/16/2025Listed for rent$9,500+6.7%$2/sqft
    Source: Bright MLS #VAAR2056036 Report a problem
    5/24/2023Listing removed--
    Source: Long & Foster Broker Feed Report a problem
    5/5/2023Listing removed--
    Source: Zillow Rentals #VAAR2029318 Report a problem
    4/14/2023Listed for rent$8,900$1/sqft
    Source: Zillow Rentals #VAAR2029318 Report a problem
    3/1/2023Price change$2,495,000-3.9%$406/sqft
    Source: Bright MLS #VAAR2022466 Report a problem
    1/16/2023Price change$2,595,000-3.7%$423/sqft
    Source: Bright MLS #VAAR2022466 Report a problem
    11/30/2022Price change$2,695,000-3.6%$439/sqft
    Source: Bright MLS #VAAR2022466 Report a problem
    10/26/2022Price change$2,795,000-1.1%$455/sqft
    Source: Bright MLS #VAAR2022466 Report a problem
    9/21/2022Listed for sale$2,825,000+213.9%$460/sqft
    Source: Bright MLS #VAAR2022466 Report a problem
    9/2/2021Sold$900,000-18.2%$147/sqft
    Source: Bright MLS #VAAR2001610 Report a problem
    7/23/2021Pending sale$1,100,000$179/sqft
    Source: Bright MLS #VAAR2001610 Report a problem
    7/18/2021Listed for sale$1,100,000$179/sqft
    Source: Bright MLS #VAAR2001610 Report a problem
    7/12/2021Pending sale$1,100,000$179/sqft
    Source: Bright MLS #VAAR2001610 Report a problem
    7/9/2021Listed for sale$1,100,000+178.5%$179/sqft
    Source: Bright MLS #VAAR2001610 Report a problem
    4/30/1998Sold$395,000$64/sqft
    Source: Public Record Report a problem

    Public tax history

    YearProperty taxesTax assessment
    2025$26,571 +5.4%$2,572,200 +5.4%
    2024$25,200 +106.1%$2,439,500 +105.5%
    2023$12,227 +6.4%$1,187,100 +6.4%
    2022$11,490 +6.2%$1,115,500 +6.2%
    2021$10,820 +4.6%$1,050,500 +4.2%
    2020$10,342 +5.5%$1,008,000 +5.5%
    2019$9,798 +1.3%$955,000 -0.7%
    2018$9,676 +4.7%$961,800 +4.7%
    2017$9,241 +5.3%$918,600 +3.8%
    2016$8,773 -1.8%$885,300 -1.3%
    2015$8,936 +0.8%$897,200 +0.8%
    2014$8,867 +2.1%$890,300 +3.1%
    2013$8,684 +3.6%$863,200
    2012$8,382 +1.4%--
    2011$8,269 --
    2009-- --
    2008-- --
    2007-- --
    2006-- --
    2005-- --
    2004-- --
    2003-- --
    2002-- --
    2001-- $422,400

    Find assessor info on the county website

    Neighborhood: Donaldson Run

    Nearby schools

    GreatSchools rating
    Schools provided by the listing agent
    • Elementary: TAYLOR
    • Middle: WILLIAMSBURG
    • High: YORKTOWN
    • District: ARLINGTON COUNTY PUBLIC SCHOOLS

    Source: The MLS. This data may not be complete. We recommend contacting the local school district to confirm school assignments for this home.

    Get a cash offer in 3 minutes
    Find out how much your home could sell for in as little as 3 minutes with a no-obligation cash offer.
    Estimated market value
    $2,665,000
    Get a cash offer in 3 minutes
    Find out how much your home could sell for in as little as 3 minutes with a no-obligation cash offer.
    Estimated market value
    $2,665,000