Skip main navigation
Closed
  • $556,756

    4582 W Gavin Ln, Libertyville, IL 60048

    3beds
    2,402sqft
    Single Family Residence
    Built in 1998
    -- sqft lot
    $662,000 Zestimate®
    $232/sqft
    $4,741 Estimated rent

    Home value

    $662,000

    $629,000 - $695,000

    $4,741/mo

    Zestimate® history
    Loading
    Loading...

    Owner options

    List your home for rent

    $4,741/mo

    Rent Zestimate®

    Find your next renter with Zillow Rental Manager. Plus, with online applications, you can quickly screen prospective tenants – for free.

    Learn more

    $4,741/mo

    Rent Zestimate®

    Refinance and save

    $4,610/mo

    Est. payment

    Refinancing to a lower rate could help reduce your monthly payments and save thousands over the life of the loan.

    See today's rates

    $4,610/mo

    Est. payment

    Explore your selling options

    Work with a Zillow partner agent

    Leverage their expertise and Zillow's premium Showcase listings to get your home seen by more buyers.

    Get started

    List with your own agent

    Get your home in front of millions of buyers by listing it on Zillow.

    Learn how to do it

    Sell it yourself

    Take full control of how buyers see your home on Zillow by listing For Sale by Owner (FSBO).

    List your home

    What's special

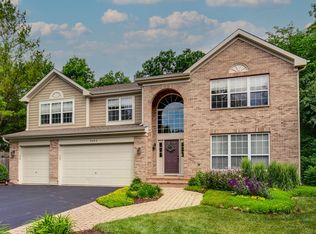
    This beautiful east-facing home in Regency Woods subdivision offers a perfect blend of style, function, and modern living. The open and airy floor plan provides a spacious layout, ideal for relaxation and entertaining. With numerous flexible spaces, including a den, playroom, and cozy reading nook, this well-maintained home adapts to your needs effortlessly. The main level boasts a kitchen featuring top-of-the-line stainless steel appliances and sleek quartz countertops, as well as an abundance of natural light and high ceilings. Additional main-level highlights include a versatile den or office space, a fully renovated bathroom, grand 2-story living room, a cozy fireplace, and a convenient laundry facility with a new washer/dryer system. Upstairs, you'll find 3 generously-sized bedrooms and a sunny loft with vaulted ceilings. The master suite is a luxurious retreat with quarry tile flooring, a corner whirlpool bath, separate shower, and a spacious walk-in closet. Another full bath on the upper level offers double bowl sinks for added convenience. The other bedrooms each come with their own recessed lights and ceiling fans. All bathrooms have been updated with new fixtures, and the guest bathroom was completely remodeled in 2022.The finished basement provides ample space for your family, including an updated HV, large water heater, and a sump pump with battery backup. Step outside to enjoy the spacious backyard, complete with a charming play area, perfect for kids. The 2-car garage offers ample parking and additional storage. Recent updates include a new controller system for sprinklers (2021), new furnace (2019), new sump pump (2018), and new appliances (Whirlpool fridge, Bosch dishwasher, Samsung Smart Sensor washer and dryer) in 2022. Freshly-painted select rooms and halls, along with a new garage door keypad, were completed in 2024. Located on a quiet cul-de-sac in the coveted Libertyville High School and Green Oaks Schools district, this home combines style, function, and a prime location. Visit today and make it yours!

    Zillow last checked:

    Listing updated:

    Listed by:

    Hafeez Haroon, ABR,e-PRO,PSA 877-312-7292,

    RE/MAX SAWA,

    Arpita Patel 847-687-4417,

    RE/MAX SAWA

    Bought with:

    Arpita Patel

    RE/MAX SAWA

    Source: MRED as distributed by MLS GRID,MLS#: 12102378MLS Logo

    Facts & features

    Interior

    Bedrooms & bathrooms
    • Bedrooms: 3
    • Bathrooms: 3
    • Full bathrooms: 3
    Rooms
    • Room types: Den, Loft, Walk In Closet
    Primary bedroom
    • Features: Flooring (Carpet), Window Treatments (Blinds), Bathroom (Full)
    • Level: Second
    • Area: 357 Square Feet
    • Dimensions: 21X17
    Bedroom 2
    • Features: Flooring (Carpet), Window Treatments (Blinds)
    • Level: Second
    • Area: 144 Square Feet
    • Dimensions: 12X12
    Bedroom 3
    • Features: Flooring (Carpet), Window Treatments (Blinds)
    • Level: Second
    • Area: 130 Square Feet
    • Dimensions: 13X10
    Den
    • Features: Flooring (Carpet), Window Treatments (Blinds)
    • Level: Main
    • Area: 154 Square Feet
    • Dimensions: 14X11
    Dining room
    • Features: Flooring (Wood Laminate), Window Treatments (Blinds)
    • Level: Main
    • Area: 121 Square Feet
    • Dimensions: 11X11
    Family room
    • Features: Flooring (Wood Laminate), Window Treatments (Blinds)
    • Level: Main
    • Area: 299 Square Feet
    • Dimensions: 23X13
    Kitchen
    • Features: Kitchen (Eating Area-Table Space, Island), Flooring (Ceramic Tile), Window Treatments (Blinds)
    • Level: Main
    • Area: 156 Square Feet
    • Dimensions: 12X13
    Laundry
    • Features: Flooring (Ceramic Tile)
    • Level: Main
    • Area: 56 Square Feet
    • Dimensions: 8X7
    Living room
    • Features: Flooring (Wood Laminate), Window Treatments (Blinds)
    • Level: Main
    • Area: 156 Square Feet
    • Dimensions: 13X12
    Loft
    • Features: Flooring (Carpet), Window Treatments (Blinds)
    • Level: Second
    • Area: 187 Square Feet
    • Dimensions: 17X11
    Walk in closet
    • Features: Flooring (Carpet)
    • Level: Second
    • Area: 56 Square Feet
    • Dimensions: 8X7
    Heating
    • Natural Gas
    Cooling
    • Central Air
    Appliances
    • Included: Microwave, Range, Dishwasher, Refrigerator
    • Laundry: Gas Dryer Hookup
    Features
    • Cathedral Ceiling(s)
    • Basement: Finished,Partial
    • Number of fireplaces: 1
    • Fireplace features: Gas Log, Gas Starter, Family Room
    Interior area
    • Total structure area: 0
    • Total interior livable area: 2,402 sqft

    Property

    Parking
    • Total spaces: 2
    • Parking features: Asphalt, Garage Door Opener, On Site, Attached, Garage
    • Attached garage spaces: 2
    • Has uncovered spaces: Yes
    Accessibility
    • Accessibility features: No Disability Access
    Features
    • Stories: 2
    Lot
    • Dimensions: 50X160X118X150
    Details
    • Parcel number: 11022011250000
    • Special conditions: None
    • Other equipment: Ceiling Fan(s)

    Construction

    Type & style
    • Home type: SingleFamily
    • Property subtype: Single Family Residence
    Materials
    • Aluminum Siding, Brick
    Condition
    • New construction: No
    • Year built: 1998

    Utilities & green energy

    • Electric: 200+ Amp Service
    • Sewer: Public Sewer
    • Water: Public

    Community & HOA

    HOA
    • Has HOA: Yes
    • Services included: Other
    • HOA fee: $400 annually
    Location
    • Region: Libertyville

    Financial & listing details

    • Price per square foot: $232/sqft
    • Tax assessed value: $518,362
    • Annual tax amount: $14,409
    • Date on market: 7/5/2024
    • Listing terms: Conventional
    • Ownership: Fee Simple

    Price history

    DateEventPrice
    8/21/2024Sold$556,756-1.5%$232/sqft
    Source: MRED as distributed by MLS GRID #12102378 Report a problem
    7/11/2024Contingent$565,000$235/sqft
    Source: MRED as distributed by MLS GRID #12102378 Report a problem
    7/5/2024Listed for sale$565,000+46.8%$235/sqft
    Source: MRED as distributed by MLS GRID #12102378 Report a problem
    2/12/2016Sold$385,000-1.3%$160/sqft
    Source: MRED as distributed by MLS GRID #09041697 Report a problem
    12/15/2015Pending sale$389,900$162/sqft
    Source: @properties #09041697 Report a problem
    11/19/2015Price change$389,900-2.5%$162/sqft
    Source: @properties #09041697 Report a problem
    11/2/2015Price change$399,900-2.5%$166/sqft
    Source: @properties #09041697 Report a problem
    10/9/2015Price change$410,000-2.4%$171/sqft
    Source: @properties #09041697 Report a problem
    9/5/2015Listed for sale$419,900-1.3%$175/sqft
    Source: @properties #09030895 Report a problem
    5/11/2012Sold$425,500+1.3%$177/sqft
    Source: Public Record Report a problem
    3/9/2012Listed for sale$419,9000%$175/sqft
    Source: Coldwell Banker Residential Brokerage - Northbrook #08011992 Report a problem
    12/24/2011Listing removed$420,000$175/sqft
    Source: Suburban1 Inc #07839031 Report a problem
    8/23/2011Price change$420,000-6.7%$175/sqft
    Source: ReMax Suburban #07839031 Report a problem
    6/23/2011Listed for sale$450,000-6.8%$187/sqft
    Source: ReMax Suburban #07839031 Report a problem
    9/16/2004Sold$483,000+55.1%$201/sqft
    Source: Public Record Report a problem
    12/8/1998Sold$311,500$130/sqft
    Source: Public Record Report a problem

    Public tax history

    YearProperty taxesTax assessment
    2024$16,094 +3.6%$190,692 +10.4%
    2023$15,537 +7.8%$172,770 +8.4%
    2022$14,409 +1.6%$159,352 +9.4%
    2021$14,186 +1.6%$145,716 +3.9%
    2020$13,958 +0.2%$140,182 +1%
    2019$13,934 +7.9%$138,849 +4.8%
    2018$12,917 $132,517 +3.3%
    2017$12,917 -15.8%$128,333 -13.7%
    2016$15,333 +2.2%$148,703 +7%
    2015$15,007 +4.4%$138,988 +2.3%
    2014$14,376 +8.8%$135,916 +4.1%
    2012$13,215 +10.5%$130,566 -1.4%
    2011$11,955 +3.8%$132,357 -4%
    2010$11,516 -10.3%$137,872 -19.1%
    2009$12,836 +7%$170,479 +3%
    2008$11,995 +12.3%$165,449 +3.5%
    2006$10,681 +2.3%$159,792
    2005$10,439 +6.3%--
    2004$9,824 +5.9%--
    2003$9,276 +7%--
    2002$8,673 +5.4%--
    2001$8,229 +19.2%$106,043 +15.5%
    2000$6,903 $91,817
    Find assessor info on the county website

    Neighborhood: 60048

    Nearby schools

    GreatSchools rating
    Schools provided by the listing agent
    • Elementary: Oak Grove Elementary School
    • Middle: Oak Grove Elementary School
    • District: 68

    Source: MRED as distributed by MLS GRID. This data may not be complete. We recommend contacting the local school district to confirm school assignments for this home.

    Get a cash offer in 3 minutes
    Find out how much your home could sell for in as little as 3 minutes with a no-obligation cash offer.
    Estimated market value
    $662,000
    Get a cash offer in 3 minutes
    Find out how much your home could sell for in as little as 3 minutes with a no-obligation cash offer.
    Estimated market value
    $662,000