Skip main navigation
Closed
  • $299,900

    4582 W Pointe Cir NW, Massillon, OH 44647

    2beds
    --sqft
    Condominium
    Built in 2022
    -- sqft lot
    $298,400 Zestimate®
    $--/sqft
    $2,500 Estimated rent

    Home value

    $298,400

    $283,000 - $313,000

    $2,500/mo

    Zestimate® history
    Loading
    Loading...

    Owner options

    List your home for rent

    $2,500/mo

    Rent Zestimate®

    Find your next renter with Zillow Rental Manager. Plus, with online applications, you can quickly screen prospective tenants – for free.

    Learn more

    $2,500/mo

    Rent Zestimate®

    Refinance and save

    $2,114/mo

    Est. payment

    Refinancing to a lower rate could help reduce your monthly payments and save thousands over the life of the loan.

    See today's rates

    $2,114/mo

    Est. payment

    Explore your selling options

    Work with a Zillow partner agent

    Leverage their expertise and Zillow's premium Showcase listings to get your home seen by more buyers.

    Get started

    List with your own agent

    Get your home in front of millions of buyers by listing it on Zillow.

    Learn how to do it

    Sell it yourself

    Take full control of how buyers see your home on Zillow by listing For Sale by Owner (FSBO).

    List your home

    What's special

    Cedar shakesFarmhouse sinkCenter islandPrivate cul-de-sacHigh efficiency furnaceTray ceilingCustom lighting
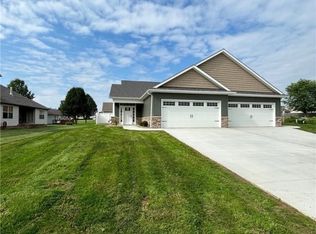
    Welcome to West Pointe Condominium’s, care-free living in the highly rated Tuslaw School District. Custom built by Roseman Construction. This “Patriot” model offers all one level living and includes lawn-care and snow removal. This home boasts 1400 square feet with 2 bedrooms, 2 full baths and attached 2 car garage. There are no steps and the wide doors provide wheelchair access. You will be greeted by the large covered front porch and custom maintenance free exterior with accents of stone, cedar shakes and siding. Once inside you will notice the soaring 10ft ceilings in the open concept Great room with Luxury vinyl plank flooring and a beautiful gas fireplace surrounded by a wall of windows. The kitchen has custom 42” cabinets, farmhouse sink, custom lighting and granite countertops that include a center island with seating and stainless steel appliances. Entry off the garage features Farmhouse Bench seating and a custom sliding barn door to the laundry room. The Master Bedroom includ

    Zillow last checked:

    Listing updated:

    Listed by:

    Lloyd L Morton lmorton@dehoff.com(330)495-0623,

    DeHOFF REALTORS

    Bought with:

    Jared E Dutton, 2005014275

    Keller Williams Legacy Group Realty

    Source: MLS Now,MLS#: 4482724MLS LogoOriginating MLS: Stark Trumbull Area REALTORS

    Facts & features

    Interior

    Bedrooms & bathrooms
    • Bedrooms: 2
    • Bathrooms: 2
    • Full bathrooms: 2
    • Main level bathrooms: 2
    • Main level bedrooms: 2
    Primary bedroom
    • Level: First
    Bedroom
    • Level: First
    Dining room
    • Level: First
    Great room
    • Level: First
    Kitchen
    • Level: First
    Laundry
    • Level: First
    Heating
    • Forced Air, Gas
    Cooling
    • Central Air
    Appliances
    • Included: Dishwasher, Microwave, Refrigerator
    • Laundry: In Unit
    Features
    • Has basement: No
    • Has fireplace: No

    Property

    Parking
    • Total spaces: 2
    • Parking features: Attached, Direct Access, Garage, Paved
    • Attached garage spaces: 2
    Features
    • Levels: One
    • Stories: 1
    Details
    • Parcel number: 00504780

    Construction

    Type & style
    • Home type: Condo
    • Architectural style: Ranch
    • Property subtype: Condominium
    Materials
    • Brick, Vinyl Siding
    • Foundation: Slab
    • Roof: Asphalt,Fiberglass
    Condition
    • To Be Built
    • Year built: 2022
    Details
    • Warranty included: Yes

    Utilities & green energy

    • Water: Public

    Community & HOA

    HOA
    • Has HOA: Yes
    • Services included: Maintenance Structure
    • HOA fee: $200 monthly
    • HOA name: Condo Association
    Location
    • Region: Massillon

    Financial & listing details

    • Date on market: 8/16/2023
    • Cumulative days on market: 371 days

    Price history

    DateEventPrice
    9/6/2023Sold$299,900
    Source: MLS Now #4482724 Report a problem
    8/23/2023Pending sale$299,900
    Source: MLS Now #4482724 Report a problem
    8/16/2023Listed for sale$299,900
    Source: MLS Now #4482724 Report a problem
    7/26/2023Listing removed--
    Source: MLS Now #4395243 Report a problem
    6/9/2023Listed for sale$299,900
    Source: MLS Now #4395243 Report a problem
    5/23/2023Listing removed--
    Source: MLS Now #4395243 Report a problem
    7/26/2022Listed for sale$299,900
    Source: MLS Now #4395243 Report a problem

    Public tax history

    Tax history is unavailable.

    Neighborhood: 44647

    Nearby schools

    GreatSchools rating
    Schools provided by the listing agent
    • District: Tuslaw LSD - 7617

    Source: MLS Now. This data may not be complete. We recommend contacting the local school district to confirm school assignments for this home.

    Get a cash offer in 3 minutes
    Find out how much your home could sell for in as little as 3 minutes with a no-obligation cash offer.
    Estimated market value
    $298,400
    Get a cash offer in 3 minutes
    Find out how much your home could sell for in as little as 3 minutes with a no-obligation cash offer.
    Estimated market value
    $298,400