Skip main navigation
Closed
  • $225,000

    982 Lanedale St NW, Massillon, OH 44647

    2beds
    1,376sqft
    Condominium
    Built in 2004
    -- sqft lot
    $227,000 Zestimate®
    $164/sqft
    $1,626 Estimated rent

    Home value

    $227,000

    $202,000 - $254,000

    $1,626/mo

    Zestimate® history
    Loading
    Loading...

    Owner options

    List your home for rent

    $1,626/mo

    Rent Zestimate®

    Find your next renter with Zillow Rental Manager. Plus, with online applications, you can quickly screen prospective tenants – for free.

    Learn more

    $1,626/mo

    Rent Zestimate®

    Refinance and save

    $1,711/mo

    Est. payment

    Refinancing to a lower rate could help reduce your monthly payments and save thousands over the life of the loan.

    See today's rates

    $1,711/mo

    Est. payment

    Explore your selling options

    Work with a Zillow partner agent

    Leverage their expertise and Zillow's premium Showcase listings to get your home seen by more buyers.

    Get started

    List with your own agent

    Get your home in front of millions of buyers by listing it on Zillow.

    Learn how to do it

    Sell it yourself

    Take full control of how buyers see your home on Zillow by listing For Sale by Owner (FSBO).

    List your home

    What's special

    Private patioTrue one-floor livingWell-appointed kitchenFirst-floor laundryVaulted ceilingsBreakfast barWalk-in pantry
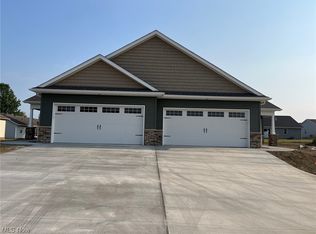
    Discover the ease of low-maintenance, single-level living in this inviting ranch-style condo—thoughtfully designed for comfort, convenience, and peace of mind. This spacious 2-bedroom, 2-bath home offers true one-floor living with vaulted ceilings that make the main living areas feel open, bright, and comfortable. A gas fireplace adds warmth and charm to the living room, while the dining area opens to a private patio, perfect for enjoying morning coffee, fresh air, or quiet evenings outdoors. The well-appointed kitchen includes a walk-in pantry, breakfast bar, and generous cabinet storage, plus the ease of first-floor laundry—everything right where you need it. The primary bedroom suite is oversized and private, complete with its own patio doors, a large walk-in closet, and a spacious bathroom featuring both a walk-in shower and a soaking tub for relaxation. A second bedroom and full bathroom provide comfortable space for guests or hobbies. A large unfinished basement with a half bath gives you even more possibilities—excellent for storage, a workshop, crafting area, or future finished space. The 2-car garage adds extra convenience with easy parking and additional storage. Situated within minutes of downtown Massillon, as well as grocery stores, banks, restaurants, and everyday conveniences, the location is ideal—close to everything you need, yet tucked away from the hustle and bustle of city life. Low-maintenance living is made even easier with an HOA that covers lawn care and snow removal, so you can spend more time enjoying life and less time on upkeep. Whether you’re looking to simplify, downsize, or enjoy a quieter, more comfortable lifestyle, this condo is a wonderful place to call home.

    Zillow last checked:

    Listing updated:

    Listing Provided by:

    Talethia Mummertz 330-704-7198 tmummertz22@gmail.com,

    Keller Williams Legacy Group Realty

    Bought with:

    Amy Mcconnell, 2015001684

    Howard Hanna

    Source: MLS Now,MLS#: 5174559MLS LogoOriginating MLS: Stark Trumbull Area REALTORS

    Facts & features

    Interior

    Bedrooms & bathrooms
    • Bedrooms: 2
    • Bathrooms: 3
    • Full bathrooms: 2
    • 1/2 bathrooms: 1
    • Main level bathrooms: 2
    • Main level bedrooms: 2
    Primary bedroom
    • Description: Flooring: Carpet
    • Features: Walk-In Closet(s)
    • Level: First
    • Dimensions: 14 x 13
    Bedroom
    • Description: Flooring: Carpet
    • Level: First
    • Dimensions: 11 x 10
    Primary bathroom
    • Features: Soaking Tub
    • Level: First
    Bathroom
    • Description: Flooring: Ceramic Tile
    • Level: First
    Bathroom
    • Description: Flooring: Ceramic Tile
    • Level: Lower
    Dining room
    • Description: Flooring: Ceramic Tile
    • Features: Vaulted Ceiling(s)
    • Level: First
    • Dimensions: 13 x 10
    Kitchen
    • Description: Flooring: Ceramic Tile
    • Features: Breakfast Bar, Vaulted Ceiling(s)
    • Level: First
    • Dimensions: 13 x 10
    Laundry
    • Description: Flooring: Ceramic Tile
    • Level: First
    Living room
    • Description: Flooring: Ceramic Tile
    • Features: Fireplace, Vaulted Ceiling(s)
    • Level: First
    • Dimensions: 19 x 14
    Heating
    • Forced Air, Fireplace(s), Gas
    Cooling
    • Central Air
    Appliances
    • Included: Dishwasher, Microwave, Range, Refrigerator
    • Laundry: Main Level
    Features
    • Breakfast Bar, Ceiling Fan(s), Vaulted Ceiling(s), Walk-In Closet(s)
    • Basement: Full
    • Number of fireplaces: 1
    • Fireplace features: Gas
    Interior area
    • Total structure area: 1,376
    • Total interior livable area: 1,376 sqft
    • Finished area above ground: 1,376

    Property

    Parking
    • Total spaces: 2
    • Parking features: Attached, Garage
    • Attached garage spaces: 2
    Features
    • Levels: One
    • Stories: 1
    • Patio & porch: Covered, Patio
    Details
    • Parcel number: 00504778
    • Special conditions: Standard

    Construction

    Type & style
    • Home type: Condo
    • Architectural style: Ranch
    • Property subtype: Condominium
    Materials
    • Brick, Vinyl Siding
    • Roof: Asphalt,Fiberglass
    Condition
    • Year built: 2004
    Details
    • Warranty included: Yes

    Utilities & green energy

    • Sewer: Public Sewer
    • Water: Public

    Community & neighborhood

    Location
    • Region: Massillon
    • Subdivision: West Point Condos

    HOA & financial

    HOA
    • Has HOA: No
    • HOA fee: $200 monthly
    • Services included: Maintenance Grounds, Maintenance Structure, Snow Removal

    Price history

    DateEventPrice
    3/27/2026Sold$225,000-2.2%$164/sqft
    Source: MLS Now #5174559 Report a problem
    1/10/2026Pending sale$230,000$167/sqft
    Source: MLS Now #5174559 Report a problem
    1/1/2026Price change$230,000-3.8%$167/sqft
    Source: MLS Now #5174559 Report a problem
    12/8/2025Price change$239,000-3.6%$174/sqft
    Source: MLS Now #5174559 Report a problem
    11/26/2025Listed for sale$248,000-0.8%$180/sqft
    Source: MLS Now #5174559 Report a problem
    11/13/2025Listing removed$250,000$182/sqft
    Source: MLS Now #5152847 Report a problem
    10/9/2025Price change$250,000-3.8%$182/sqft
    Source: MLS Now #5152847 Report a problem
    9/18/2025Price change$260,000-3.7%$189/sqft
    Source: MLS Now #5152847 Report a problem
    9/2/2025Listed for sale$270,000+92.9%$196/sqft
    Source: MLS Now #5152847 Report a problem
    9/29/2009Sold$140,000$102/sqft
    Source: MLS Now #3065843 Report a problem

    Public tax history

    Tax history is unavailable.

    Neighborhood: 44647

    Nearby schools

    GreatSchools rating
    Schools provided by the listing agent
    • District: Tuslaw LSD - 7617

    Source: MLS Now. This data may not be complete. We recommend contacting the local school district to confirm school assignments for this home.

    Get a cash offer in 3 minutes
    Find out how much your home could sell for in as little as 3 minutes with a no-obligation cash offer.
    Estimated market value
    $227,000
    Get a cash offer in 3 minutes
    Find out how much your home could sell for in as little as 3 minutes with a no-obligation cash offer.
    Estimated market value
    $227,000