You won't want to miss out on making this beautiful brick two-story FENCED home on a CUL-DE-SAC, located in a HIGHLY SOUGHT AFTER AREA with REPUTABLE SCHOOLS your dream home, just in time for the holidays! NEWER ROOF, lush lawn, established landscaping, FRESHLY PAINTED EXTERIOR, level driveway, double garage doors, and a spacious front porch. The Brooks floor plan offers a two-story foyer, wainscoting, walk-in closets, crown molding, and six inch baseboards throughout! Prepare to host family and friends in the formal dining room that effortlessly flows into the kitchen and family room, allowing you to easily entertain and mingle within the heart of the home. Currently, the formal living room is being used as an office. Re-imagine your own home office or design an area for a quiet read or an ideal space to engage in conversation. Enjoy meals in your eat-in kitchen where cooking is a breeze with lots of counter space, stainless steel appliances including a double oven, travertine backsplash, recessed lighting, view to the family room, and a breakfast bar for extra dining space. As the chilly months quickly approach, the fireplace will make it easy to cozy up in the 2-story family room for the perfect night in. A great sized bedroom and a full bathroom on the main level could accommodate guests, allowing for privacy and convenience. The extensive trim work really makes a statement throughout this home. Escape to the primary suite where long days just became easier! Vaulted ceiling, large closets, split vanities, and a soaking tub where you can relax and unwind. Overlooking the family room and foyer from the upstairs catwalk, you'll find three more bedrooms and a full bathroom to accommodate the whole family. Bring your favorite patio furniture and create a space to enjoy all year round, as the backyard offers a private retreat where you can play and engage in outdoor activities as you wish. Community amenities include a pool and playground. This home has everything and more, all while being conveniently located to nearby Bogan Park, minutes from Lake Lanier, multiple shopping and dining options, as well as a great educational experience from the well-known Seckinger High School along with Seckinger Cluster Schools. Start planning your new lifestyle now!
Closed
Street View
$525,000
4583 Bogan Meadows Ct, Buford, GA 30519
5beds
2,956sqft
Single Family Residence
Built in 2013
7,840 Square Feet Lot
$513,000 Zestimate®
$178/sqft
$2,885 Estimated rent
Home value
$513,000
$487,000 - $539,000
$2,885/mo
Zestimate® history
Owner options
List your home for rent
$2,885/mo
Rent Zestimate®
Find your next renter with Zillow Rental Manager. Plus, with online applications, you can quickly screen prospective tenants – for free.
$2,885/mo
Rent Zestimate®
Refinance and save
$4,006/mo
Est. payment
Refinancing to a lower rate could help reduce your monthly payments and save thousands over the life of the loan.
$4,006/mo
Est. payment
Explore your selling options
Work with a Zillow partner agent
Leverage their expertise and Zillow's premium Showcase listings to get your home seen by more buyers.
Get startedList with your own agent
Get your home in front of millions of buyers by listing it on Zillow.
Learn how to do itSell it yourself
Take full control of how buyers see your home on Zillow by listing For Sale by Owner (FSBO).
List your homeWhat's special
Zillow last checked:
Listing updated:
Listed by:
Tary Drouault 770-605-2221,
Keller Williams Realty Atl. Partners
Bought with:
No Sales Agent, 0
Non-Mls Company
Source: GAMLS,MLS#: 10377141
Facts & features
Interior
Bedrooms & bathrooms
- Bedrooms: 5
- Bathrooms: 3
- Full bathrooms: 3
- Main level bathrooms: 1
- Main level bedrooms: 1
Rooms
- Room types: Bonus Room, Family Room, Laundry
Dining room
- Features: Separate Room
Kitchen
- Features: Breakfast Area, Kitchen Island, Pantry, Solid Surface Counters
Heating
- Forced Air
Cooling
- Ceiling Fan(s), Central Air
Appliances
- Included: Convection Oven, Cooktop, Dishwasher, Double Oven, Microwave, Oven, Stainless Steel Appliance(s)
- Laundry: Other
Features
- Bookcases, Double Vanity, High Ceilings, Separate Shower, Soaking Tub, Entrance Foyer, Vaulted Ceiling(s), Walk-In Closet(s)
- Flooring: Carpet, Hardwood, Tile
- Windows: Double Pane Windows
- Basement: None
- Number of fireplaces: 1
- Fireplace features: Family Room
- Common walls with other units/homes: No Common Walls
Interior area
- Total structure area: 2,956
- Total interior livable area: 2,956 sqft
- Finished area above ground: 2,956
- Finished area below ground: 0
Property
Parking
- Parking features: Attached, Garage, Garage Door Opener, Kitchen Level
- Has attached garage: Yes
Features
- Levels: Two
- Stories: 2
- Patio & porch: Patio, Porch
- Fencing: Back Yard,Fenced,Privacy,Wood
- Body of water: None
Lot
- Size: 7,840 Square Feet
- Features: Cul-De-Sac, Level, Private
Details
- Parcel number: R1004 785
Construction
Type & style
- Home type: SingleFamily
- Architectural style: Brick Front,Traditional
- Property subtype: Single Family Residence
Materials
- Brick, Stone, Wood Siding
- Foundation: Slab
- Roof: Composition
Condition
- Resale
- New construction: No
- Year built: 2013
Utilities & green energy
- Sewer: Public Sewer
- Water: Public
- Utilities for property: Electricity Available, Sewer Available, Water Available
Green energy
- Energy efficient items: Appliances
Community & HOA
Community
- Features: Playground, Pool, Sidewalks, Street Lights
- Security: Carbon Monoxide Detector(s), Security System, Smoke Detector(s)
- Subdivision: Bogan Meadows
HOA
- Has HOA: Yes
- Services included: Maintenance Grounds, Swimming
- HOA fee: $700 annually
Location
- Region: Buford
Financial & listing details
- Price per square foot: $178/sqft
- Tax assessed value: $520,600
- Annual tax amount: $4,772
- Date on market: 9/26/2024
- Cumulative days on market: 36 days
- Listing agreement: Exclusive Right To Sell
- Electric utility on property: Yes
Price history
| Date | Event | Price |
|---|---|---|
| 4/25/2025 | Listing removed | $3,000$1/sqft |
Source: Zillow Rentals Report a problem | ||
| 4/12/2025 | Price change | $3,000+3.4%$1/sqft |
Source: Zillow Rentals Report a problem | ||
| 4/11/2025 | Price change | $2,900-3.3%$1/sqft |
Source: Zillow Rentals Report a problem | ||
| 4/3/2025 | Listed for rent | $3,000$1/sqft |
Source: Zillow Rentals Report a problem | ||
| 10/30/2024 | Sold | $525,000+1.9%$178/sqft |
Source:  GAMLS #10377141 Report a problem GAMLS #10377141 Report a problem | ||
| 10/6/2024 | Pending sale | $515,000$174/sqft |
Source:  FMLS GA #7454564 Report a problem FMLS GA #7454564 Report a problem | ||
| 9/26/2024 | Listed for sale | $515,000+115.5%$174/sqft |
Source: FMLS GA #7454564 Report a problem | ||
| 10/25/2013 | Sold | $239,000+2%$81/sqft |
Source:  FMLS GA #5144045 Report a problem FMLS GA #5144045 Report a problem | ||
| 10/18/2013 | Price change | $234,350-3.5%$79/sqft |
Source: Prudential Georgia New Homes Report a problem | ||
| 10/2/2013 | Price change | $242,900+3.6%$82/sqft |
Source: Prudential Georgia Realty-New Homes #5144045 Report a problem | ||
| 5/11/2013 | Listed for sale | $234,350$79/sqft |
Source: Prudential Georgia Realty-New Homes #5144045 Report a problem | ||
Public tax history
| Year | Property taxes | Tax assessment |
|---|---|---|
| 2025 | $7,670 +45.8% | $208,240 +15.9% |
| 2024 | $5,260 +10.2% | $179,720 |
| 2023 | $4,772 +9.6% | $179,720 +30.7% |
| 2022 | $4,356 +5.6% | $137,480 +11.5% |
| 2021 | $4,126 +4.3% | $123,320 +8% |
| 2020 | $3,956 +5.8% | $114,160 +3.6% |
| 2019 | $3,740 | $110,200 |
| 2018 | $3,740 +5.3% | $110,200 +9.8% |
| 2016 | $3,553 +3.6% | $100,400 +7.1% |
| 2015 | $3,429 | $93,760 |
| 2014 | $3,429 +1551.5% | $93,760 +1853.3% |
| 2013 | $208 | $4,800 |
| 2012 | -- | $4,800 |
| 2011 | -- | $4,800 -77% |
| 2010 | -- | $20,880 |
| 2009 | -- | $20,880 |
Find assessor info on the county website
Neighborhood: 30519
Nearby homes
- $615,9006 bd5 ba4.2k sqft4573 Bogan Meadows Ct, Buford, GA 30519Off Market
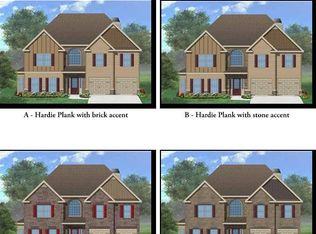
- $529,5004 bd3 ba2.9k sqft4593 Bogan Meadows Ct, Buford, GA 30519Off Market

- $502,7005 bd3 ba2.4k sqft4578 Bogan Meadows Dr, Buford, GA 30519Off Market
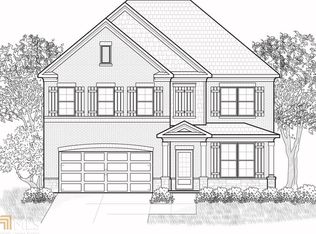
- $610,0006 bd5 ba4.9k sqft4588 Bogan Meadows Dr, Buford, GA 30519Sold
- $488,9004 bd3 ba2.5k sqft4563 Bogan Meadows Ct, Buford, GA 30519Off Market
- $476,5005 bd3 ba2.5k sqft4568 Bogan Meadows Dr, Buford, GA 30519Off Market
- $516,5005 bd3 ba2.4k sqft4603 Bogan Meadows Ct, Buford, GA 30519Off Market
- $571,6007 bd5 ba3.4k sqft4598 Bogan Meadows Dr, Buford, GA 30519Off Market
Nearby schools
GreatSchools rating
- 7/10Harmony Elementary SchoolGrades: PK-5Distance: 2.5 mi
- 9/10Glenn C. Jones Middle SchoolGrades: 6-8Distance: 2.1 mi
- 9/10Seckinger High SchoolGrades: 9-12Distance: 4.3 mi
Schools provided by the listing agent
- Elementary: Harmony
- Middle: Glenn C Jones
- High: Seckinger
Source: GAMLS. This data may not be complete. We recommend contacting the local school district to confirm school assignments for this home.
Get a cash offer in 3 minutes
Find out how much your home could sell for in as little as 3 minutes with a no-obligation cash offer.
Estimated market value
$513,000
Get a cash offer in 3 minutes
Find out how much your home could sell for in as little as 3 minutes with a no-obligation cash offer.
Estimated market value
$513,000
- Georgia
- Gwinnett County
- Buford
- 30519
- 4583 Bogan Meadows Ct
Nearby cities
Nearby zip codes
Other Buford Topics
