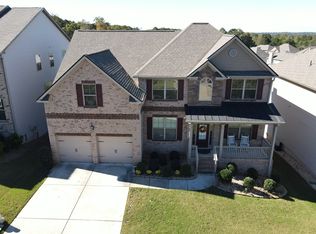
Welcome to your dream home! This impeccable one-owner residence boasts 6 bedrooms and 5 full bathrooms, offering a perfect blend of sophistication and practicality. As you step through the entry foyer, you are welcomed into an open space with high ceilings, setting the tone for the entire home. The main floor features a convenient laundry room and a guest bedroom with a full bathroom, providing both functionality and comfort. The heart of the home lies in the spacious kitchen, complete with an island, granite countertops, walk-in pantry, ample cabinets, and stainless steel appliances. The open and bright floor plan extends into the family room, adorned with built-in bookshelves and a cozy fireplace, creating a warm and inviting atmosphere. A separate dining area with a coffered ceiling and a formal living room with high ceilings add an extra touch of elegance. This residence comes complete with a 3-car garage and a fenced-in backyard, providing both practicality and privacy. As a part of a swim community with a playground, this home offers the perfect blend of recreation and relaxation for every family member. Upstairs, discover 4 bedrooms and an additional office/living/media room, offering versatility to suit your family's unique needs. The oversized Owner Suite is a true haven, featuring a sitting area, separate his and hers closets, a spa-like bath with a soaking tub, a separate shower, and dual vanities. One bedroom enjoys its full bathroom, while the remaining 2 bedrooms share another full bathroom. The fully finished basement elevates your living experience with open and bright spaces, a full bar, a living room, a full kitchen, and a laundry room perfect for an in-law suite or entertaining guests. A bedroom with a living room and a full bathroom completes the lower-level living area. Nestled in a top-rated school district, with Seckinger High School taking education to the next level by incorporating AI into its curriculum. It is one of the schools in the country that has made teaching AI part of its mission. Enjoy the convenience of being close to I-985 and I-85, as well as popular destinations like the Mall of Georgia, Coolray Field, Top Golf, museums, restaurants, grocery stores, shops, medical facilities, Lanier Lanier and parks. Your perfect home awaits. Don't miss the opportunity to make this dream home yours today!
Closed
Street View
$610,000
4588 Bogan Meadows Dr, Buford, GA 30519
6beds
4,919sqft
Single Family Residence, Residential
Built in 2017
6,098 Square Feet Lot
$655,500 Zestimate®
$124/sqft
$4,457 Estimated rent
Home value
$655,500
$623,000 - $688,000
$4,457/mo
Zestimate® history
Owner options
List your home for rent
$4,457/mo
Rent Zestimate®
Find your next renter with Zillow Rental Manager. Plus, with online applications, you can quickly screen prospective tenants – for free.
$4,457/mo
Rent Zestimate®
Refinance and save
$4,518/mo
Est. payment
Refinancing to a lower rate could help reduce your monthly payments and save thousands over the life of the loan.
$4,518/mo
Est. payment
Explore your selling options
Work with a Zillow partner agent
Leverage their expertise and Zillow's premium Showcase listings to get your home seen by more buyers.
Get startedList with your own agent
Get your home in front of millions of buyers by listing it on Zillow.
Learn how to do itSell it yourself
Take full control of how buyers see your home on Zillow by listing For Sale by Owner (FSBO).
List your homeWhat's special
Zillow last checked:
Listing updated:
Listed by:
Christina Tran,
Harry Norman Realtors
Bought with:
Ying Huang, 397067
Atlanta Realty Global, LLC.
Source: FMLS GA,MLS#: 7304758
Facts & features
Interior
Bedrooms & bathrooms
- Bedrooms: 6
- Bathrooms: 5
- Full bathrooms: 5
- Main level bathrooms: 1
- Main level bedrooms: 1
Rooms
- Room types: Bonus Room, Computer Room, Family Room, Loft
Primary bedroom
- Features: In-Law Floorplan, Oversized Master, Roommate Floor Plan
- Level: In-Law Floorplan, Oversized Master, Roommate Floor Plan
Bedroom
- Features: In-Law Floorplan, Oversized Master, Roommate Floor Plan
Primary bathroom
- Features: Double Vanity, Separate His/Hers, Separate Tub/Shower, Soaking Tub
Dining room
- Features: Seats 12+, Separate Dining Room
Kitchen
- Features: Eat-in Kitchen, Kitchen Island, Pantry Walk-In, Stone Counters, View to Family Room, Other
Heating
- Central, Electric, Forced Air
Cooling
- Ceiling Fan(s), Central Air, Electric, Zoned
Appliances
- Included: Dishwasher, Disposal, Dryer, Gas Cooktop, Gas Range, Microwave, Refrigerator, Self Cleaning Oven, Washer
- Laundry: In Basement, Main Level, Other
Features
- Bookcases, Coffered Ceiling(s), Double Vanity, Entrance Foyer, High Ceilings 9 ft Main, Tray Ceiling(s), Walk-In Closet(s)
- Flooring: Carpet, Ceramic Tile, Hardwood
- Windows: Insulated Windows
- Basement: Bath/Stubbed,Daylight,Exterior Entry,Finished,Finished Bath,Full
- Attic: Pull Down Stairs
- Number of fireplaces: 2
- Fireplace features: Living Room
- Common walls with other units/homes: No Common Walls
Interior area
- Total structure area: 4,919
- Total interior livable area: 4,919 sqft
- Finished area above ground: 3,363
- Finished area below ground: 1,556
Property
Parking
- Total spaces: 7
- Parking features: Driveway, Garage, Garage Door Opener, Level Driveway
- Garage spaces: 3
- Has uncovered spaces: Yes
Accessibility
- Accessibility features: None
Features
- Levels: Three Or More
- Patio & porch: Deck, Patio
- Exterior features: Private Yard
- Pool features: None
- Spa features: None
- Fencing: Back Yard,Fenced,Wood
- Has view: Yes
- View description: Other
- Waterfront features: None
- Body of water: None
Lot
- Size: 6,098 Square Feet
- Features: Back Yard, Landscaped, Level
Details
- Additional structures: None
- Parcel number: R1004 774
- Other equipment: Irrigation Equipment
- Horse amenities: None
Construction
Type & style
- Home type: SingleFamily
- Architectural style: Traditional
- Property subtype: Single Family Residence, Residential
Materials
- Brick Front, Cement Siding
- Foundation: Brick/Mortar
- Roof: Composition
Condition
- Resale
- New construction: No
- Year built: 2017
Utilities & green energy
- Electric: 220 Volts
- Sewer: Public Sewer
- Water: Public
- Utilities for property: Cable Available, Electricity Available, Natural Gas Available, Water Available
Green energy
- Energy efficient items: None
- Energy generation: None
Community & HOA
Community
- Features: Homeowners Assoc, Playground, Pool, Sidewalks, Street Lights
- Security: Carbon Monoxide Detector(s), Smoke Detector(s)
- Subdivision: Bogan Meadows
HOA
- Has HOA: Yes
- Services included: Maintenance Structure, Maintenance Grounds, Swim, Tennis
- HOA fee: $700 semi-annually
- HOA phone: 470-238-9150
Location
- Region: Buford
Financial & listing details
- Price per square foot: $124/sqft
- Tax assessed value: $753,800
- Annual tax amount: $6,217
- Date on market: 11/21/2023
- Cumulative days on market: 72 days
- Listing terms: 1031 Exchange,Assumable,Cash,Conventional,FHA
- Ownership: Fee Simple
- Electric utility on property: Yes
- Road surface type: Asphalt
Price history
| Date | Event | Price |
|---|---|---|
| 3/1/2024 | Sold | $610,000+1.7%$124/sqft |
Source:  FMLS GA #7304758 Report a problem FMLS GA #7304758 Report a problem | ||
| 2/3/2024 | Pending sale | $600,000$122/sqft |
Source:  GAMLS #10226046 Report a problem GAMLS #10226046 Report a problem | ||
| 1/21/2024 | Price change | $600,000-2.4%$122/sqft |
Source: FMLS GA #7304758 Report a problem | ||
| 1/2/2024 | Price change | $615,000-1.6%$125/sqft |
Source: GAMLS #10226046 Report a problem | ||
| 11/21/2023 | Price change | $625,000-1.6%$127/sqft |
Source: FMLS GA #7304758 Report a problem | ||
| 11/21/2023 | Listed for sale | $635,000+71.3%$129/sqft |
Source: GAMLS #10226046 Report a problem | ||
| 12/11/2017 | Sold | $370,715$75/sqft |
Source:  FMLS GA #5908484 Report a problem FMLS GA #5908484 Report a problem | ||
| 11/6/2017 | Pending sale | $370,715$75/sqft |
Source: D.R.Horton Realty of GA Inc. #8258741 Report a problem | ||
| 10/31/2017 | Price change | $370,715+0.2%$75/sqft |
Source: DR Horton Realty of Georgia Inc #5908484 Report a problem | ||
| 10/28/2017 | Price change | $369,990-0.2%$75/sqft |
Source: DR Horton Realty of Georgia Inc #5908484 Report a problem | ||
| 10/6/2017 | Price change | $370,715+0.3%$75/sqft |
Source: DR Horton Realty of Georgia Inc #5908484 Report a problem | ||
| 9/16/2017 | Listed for sale | $369,715$75/sqft |
Source: DR Horton Realty of Georgia Inc #5908484 Report a problem | ||
Public tax history
| Year | Property taxes | Tax assessment |
|---|---|---|
| 2025 | $10,931 +46.3% | $301,520 +23.7% |
| 2024 | $7,472 +6.9% | $243,760 |
| 2023 | $6,991 +12.5% | $243,760 +31.9% |
| 2022 | $6,217 +3.5% | $184,800 +8.8% |
| 2021 | $6,005 +1.3% | $169,880 +10.3% |
| 2020 | $5,926 +7.8% | $154,080 +3.9% |
| 2019 | $5,496 | $148,280 |
| 2018 | $5,496 +669.8% | $148,280 +662.8% |
| 2016 | $714 +51.9% | $19,440 +56.8% |
| 2015 | $470 | $12,400 |
| 2014 | $470 | $12,400 +158.3% |
| 2012 | -- | $4,800 |
| 2011 | -- | $4,800 -77% |
| 2010 | -- | $20,880 |
| 2009 | -- | $20,880 |
Find assessor info on the county website
Neighborhood: 30519
Nearby homes
- $568,0007 bd5 ba3.4k sqft4598 Bogan Meadows Dr, Buford, GA 30519Off Market
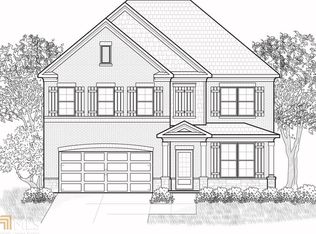
- $499,6005 bd3 ba2.4k sqft4578 Bogan Meadows Dr, Buford, GA 30519Off Market
- $600,0007 bd5 ba4.9k sqft4608 Bogan Meadows Dr, Buford, GA 30519Sold

- $525,0005 bd3 ba2.9k sqft4583 Bogan Meadows Ct, Buford, GA 30519Sold
- $474,1005 bd3 ba2.5k sqft4568 Bogan Meadows Dr, Buford, GA 30519Off Market
- $531,4004 bd3 ba2.9k sqft4593 Bogan Meadows Ct, Buford, GA 30519Off Market
- $517,0005 bd4 ba3k sqft4599 Bogan Meadows Dr, Buford, GA 30519Off Market
- $513,2006 bd4 ba2.9k sqft4589 Bogan Meadows Dr, Buford, GA 30519Off Market
Nearby schools
GreatSchools rating
- 7/10Harmony Elementary SchoolGrades: PK-5Distance: 2.5 mi
- 9/10Glenn C. Jones Middle SchoolGrades: 6-8Distance: 2.1 mi
- 9/10Seckinger High SchoolGrades: 9-12Distance: 4.3 mi
Schools provided by the listing agent
- Elementary: Harmony - Gwinnett
- Middle: Jones
- High: Seckinger
Source: FMLS GA. This data may not be complete. We recommend contacting the local school district to confirm school assignments for this home.
Get a cash offer in 3 minutes
Find out how much your home could sell for in as little as 3 minutes with a no-obligation cash offer.
Estimated market value
$655,500
Get a cash offer in 3 minutes
Find out how much your home could sell for in as little as 3 minutes with a no-obligation cash offer.
Estimated market value
$655,500
- Georgia
- Gwinnett County
- Buford
- 30519
- 4588 Bogan Meadows Dr
Nearby cities
Nearby zip codes
Other Buford Topics
