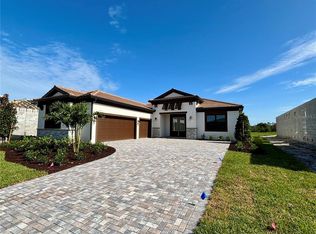
The Rembrandt at Artistry Sarasota is a beautifully designed home offering 3 bedrooms, 3 bathrooms, a home office, and a 3-car garage. With an open, light-filled layout, this home provides a perfect balance of space and functionality, ideal for families or anyone seeking room to grow. Flexible living areas, including a den/office, make it easy to customize for work, study, or play. Thoughtfully crafted for both comfort and entertaining, the Rembrandt combines smart design with Florida living at its finest.
Sold for $854,890
$854,890
4583 CEDRON COURT, SARASOTA, FL 34240
3beds
2,527sqft
Single Family Residence
Built in 2025
0.27 Acres Lot
$845,100 Zestimate®
$338/sqft
$4,228 Estimated rent
Home value
$845,100
$761,000 - $938,000
$4,228/mo
Zestimate® history
Owner options
List your home for rent
$4,228/mo
Rent Zestimate®
Find your next renter with Zillow Rental Manager. Plus, with online applications, you can quickly screen prospective tenants – for free.
$4,228/mo
Rent Zestimate®
Refinance and save
$6,148/mo
Est. payment
Refinancing to a lower rate could help reduce your monthly payments and save thousands over the life of the loan.
$6,148/mo
Est. payment
Explore your selling options
Work with a Zillow partner agent
Leverage their expertise and Zillow's premium Showcase listings to get your home seen by more buyers.
Get startedList with your own agent
Get your home in front of millions of buyers by listing it on Zillow.
Learn how to do itSell it yourself
Take full control of how buyers see your home on Zillow by listing For Sale by Owner (FSBO).
List your homeWhat's special
Zillow last checked:
Listing updated:
Listed by:
Non-Member Agent,
STELLAR NON-MEMBER OFFICE 000-000-0000
Bought with:
Nidale Weber, 3419528
THE SUNSHINE STATE COMPANY
Source: Stellar MLS,MLS#: J995626 Originating MLS: Other
Originating MLS: Other
Facts & features
Interior
Bedrooms & bathrooms
- Bedrooms: 3
- Bathrooms: 3
- Full bathrooms: 3
Primary bedroom
- Features: Walk-In Closet(s)
- Level: First
- Area: 254.8 Square Feet
- Dimensions: 13x19.6
Bedroom 2
- Features: Built-in Closet
- Level: First
- Area: 148.8 Square Feet
- Dimensions: 12x12.4
Bedroom 3
- Features: Built-in Closet
- Level: First
- Area: 142.08 Square Feet
- Dimensions: 11.1x12.8
Great room
- Level: First
- Area: 428.4 Square Feet
- Dimensions: 18x23.8
Office
- Level: First
- Area: 184.8 Square Feet
- Dimensions: 15.4x12
Heating
- Central, Electric, Natural Gas
Cooling
- Central Air
Appliances
- Included: Oven, Dishwasher, Disposal, Exhaust Fan, Gas Water Heater, Microwave, Range Hood, Refrigerator
- Laundry: Electric Dryer Hookup, Gas Dryer Hookup, Laundry Room
Features
- Kitchen/Family Room Combo, Open Floorplan, Primary Bedroom Main Floor, Solid Surface Counters, Solid Wood Cabinets, Split Bedroom, Tray Ceiling(s), Walk-In Closet(s)
- Flooring: Ceramic Tile
- Has fireplace: No
Interior area
- Total structure area: 3,570
- Total interior livable area: 2,527 sqft
Property
Parking
- Total spaces: 3
- Parking features: Garage - Attached
- Attached garage spaces: 3
Features
- Levels: One
- Stories: 1
- Exterior features: Irrigation System, Sidewalk
Lot
- Size: 0.27 Acres
- Features: Above Flood Plain
Details
- Parcel number: 0232010348
- Special conditions: None
Construction
Type & style
- Home type: SingleFamily
- Property subtype: Single Family Residence
Materials
- Block, Stucco
- Foundation: Slab
- Roof: Tile
Condition
- Completed
- New construction: Yes
- Year built: 2025
Utilities & green energy
- Sewer: Public Sewer
- Water: Public
- Utilities for property: BB/HS Internet Available, Cable Available, Electricity Connected, Natural Gas Connected, Public, Sewer Connected, Sprinkler Recycled, Street Lights, Underground Utilities, Water Connected
Green energy
- Energy efficient items: Construction, Insulation, Windows
- Water conservation: Irrigation-Reclaimed Water, Fl. Friendly/Native Landscape
Community & HOA
Community
- Pet fee: $0 monthly
- Subdivision: 3447 - ARTISTRY PHASE 3A
HOA
- Has HOA: Yes
- HOA fee: $452 monthly
- HOA name: Artistry Community Association /Melanie Fernande
- HOA phone: 813-565-4663
Location
- Region: Sarasota
Financial & listing details
- Price per square foot: $338/sqft
- Tax assessed value: $146,300
- Annual tax amount: $1,658
- Date on market: 12/2/2025
- Ownership: Fee Simple
- Total actual rent: 0
- Electric utility on property: Yes
Price history
| Date | Event | Price |
|---|---|---|
| 12/2/2025 | Sold | $854,890$338/sqft |
Source:  Stellar MLS #J995626 Report a problem Stellar MLS #J995626 Report a problem | ||
Public tax history
| Year | Property taxes | Tax assessment |
|---|---|---|
| 2025 | $1,710 -31.5% | $146,300 -31.9% |
| 2024 | $2,496 | $214,800 |
| 2023 | -- | -- |
Find assessor info on the county website
Neighborhood: Mockingbird Parish
Nearby homes
- $146,300-- bd-- ba-- sqft4587 Cedron Ct, Sarasota, FL 34240Off Market
- $1,117,8853 bd3 ba2.5k sqft4579 Cedron Ct, Sarasota, FL 34240Sold
- $1,224,1704 bd4 ba3.3k sqft4575 Cedron Ct, Sarasota, FL 34240Sold

- $140,800-- bd-- ba-- sqft4591 Cedron Ct, Sarasota, FL 34240Off Market
- $138,900-- bd-- ba-- sqft4571 Cedron Ct, Sarasota, FL 34240Off Market
- $1,349,9003 bd4 ba2.9k sqft4584 Cedron Ct, Sarasota, FL 34240For Sale
- $146,300-- bd-- ba-- sqft4595 Cedron Ct, Sarasota, FL 34240Off Market
- $1,072,5003 bd3 ba2.5k sqft4567 Cedron Ct, Sarasota, FL 34240Sold
Nearby schools
GreatSchools rating
- 8/10Tatum Ridge Elementary SchoolGrades: PK-5Distance: 2 mi
- 7/10Mcintosh Middle SchoolGrades: 6-8Distance: 5.2 mi
- 3/10Booker High SchoolGrades: 9-12Distance: 9.8 mi
Schools provided by the listing agent
- Elementary: Tatum Ridge Elementary
- Middle: McIntosh Middle
- High: Booker High
Source: Stellar MLS. This data may not be complete. We recommend contacting the local school district to confirm school assignments for this home.
Get a cash offer in 3 minutes
Find out how much your home could sell for in as little as 3 minutes with a no-obligation cash offer.
Estimated market value
$845,100
Get a cash offer in 3 minutes
Find out how much your home could sell for in as little as 3 minutes with a no-obligation cash offer.
Estimated market value
$845,100
- Florida
- Sarasota County
- Sarasota
- 34240
- Mockingbird Parish
- 4583 CEDRON COURT
