EXCEPTIONAL LUXURY LAKEFRONT LIVING IN ARTISTRY Experience refined Florida living in this 2025-built lakefront residence, perfectly positioned on an oversized 0.578-acre homesite within the highly desirable Artistry community. This extensively upgraded home combines exceptional design, craftsmanship, and lake views. The thoughtfully designed floor plan features 3 ensuite bedrooms, a powder room, private office, bonus room, and split 3-car garage with an AC in a two car portion with an expoxy floor. Soaring ceilings, 8-foot doors and custom wood flooring throughout, wood ceiling beams, handcrafted wood plantation shutters, and upgraded interior paint create a warm and elegant atmosphere. Every closet features custom wood shelving, while the primary bedroom closets features a custom wood organization system and pocket doors. Additional enhancements include lighted vanity mirrors in each bathroom, tinted impact-resistant windows and doors, a whole-house water filtration system, gas tankless water heater, and an advanced 8-camera security system. The gourmet kitchen is a true showpiece, featuring quartz countertops, custom cabinetry, an extended island, two dishwashers, a pot filler above the gas cooktop, and a complete suite of Thermador appliances, including custom built-in column refrigeration and freezer. The custom-designed, gas-heated pool features lighted water bowls and built-in umbrella sleeves, surrounded by an upgraded paver deck and generous outdoor living areas—all overlooking the tranquil lake. It is an exceptional setting for entertaining, relaxing, and enjoying Sarasota’s year-round indoor-outdoor lifestyle. Additional upgrades include spray-foam insulation within the block construction for enhanced sound and thermal performance. Artistry offers a resort-style community lifestyle with amenities including a clubhouse, state-of-the-art fitness center, resort pool, pickleball and walking trails, playground, and beautifully maintenance free community. HOA FEES PAID THROUGH MARCH 31, 2027. Ideally located near Lorraine Road and Palmer Boulevard, the community provides convenient access to Downtown Sarasota, Waterside Place, UTC, Lakewood Ranch, championship golf, dining and shopping, cultural attractions, and the renowned Gulf Coast beaches. This is a rare opportunity to own a nearly new luxury residence offering an extraordinary combination of premium custom upgrades, an oversized lakefront homesite, and resort-style living in one of Sarasota’s most desirable communities. Schedule your private showing and experience firsthand why this remarkable home truly stands apart.
For sale
Price cut: $39.1K (9/30)
$1,349,900
4584 CEDRON COURT, SARASOTA, FL 34240
3beds
2,976sqft
Single Family Residence
Built in 2025
0.58 Acres Lot
$1,296,900 Zestimate®
$454/sqft
$438/mo HOA
What's special
Extended islandLake viewsPrivate officeBonus roomUpgraded interior paintQuartz countertopsLakefront residence
- 90 days
- 674
- 46
Zillow last checked:
Listing updated:
Listed by:
John Maraia 941-356-7016,
LIBERTY COAST REALTY LLC 941-356-7016
Source: Stellar MLS,MLS#: A4699706 Originating MLS: Sarasota - Manatee
Originating MLS: Sarasota - Manatee
Facts & features
Interior
Bedrooms & bathrooms
- Bedrooms: 3
- Bathrooms: 4
- Full bathrooms: 3
- 1/2 bathrooms: 1
Rooms
- Room types: Bonus Room, Den/Library/Office, Family Room
Primary bedroom
- Features: Walk-In Closet(s)
- Level: First
Bedroom 2
- Features: Built-in Closet
- Level: First
Primary bathroom
- Level: First
Bathroom 3
- Features: Linen Closet
- Level: First
Kitchen
- Level: First
Living room
- Level: First
Office
- Level: First
Heating
- Electric
Cooling
- Central Air
Appliances
- Included: Dishwasher, Dryer, Microwave, Refrigerator, Tankless Water Heater, Trash Compactor, Washer, Water Filtration System
- Laundry: Inside, Laundry Closet, Laundry Room
Features
- Cathedral Ceiling(s), High Ceilings, Open Floorplan, Primary Bedroom Main Floor, Stone Counters, Walk-In Closet(s)
- Flooring: Hardwood
- Windows: Window Treatments
- Has fireplace: No
Interior area
- Total structure area: 4,350
- Total interior livable area: 2,976 sqft
Video & virtual tour
Property
Parking
- Total spaces: 3
- Parking features: Garage - Attached
- Attached garage spaces: 3
Features
- Levels: One
- Stories: 1
- Exterior features: Private Entrance, Private Yard, Sidewalk
- Has private pool: Yes
- Pool features: Gunite, Heated, In Ground, Lighting
- Has view: Yes
- View description: Lake
- Has water view: Yes
- Water view: Lake
- Waterfront features: Lake Front
Lot
- Size: 0.58 Acres
Details
- Parcel number: 0232010423
- Zoning: RSF1
- Special conditions: None
Construction
Type & style
- Home type: SingleFamily
- Property subtype: Single Family Residence
Materials
- Block
- Foundation: Block
- Roof: Tile
Condition
- Completed
- New construction: No
- Year built: 2025
Utilities & green energy
- Sewer: Public Sewer
- Water: Canal/Lake For Irrigation
- Utilities for property: Cable Available, Electricity Connected, Natural Gas Connected
Community & HOA
Community
- Security: Closed Circuit Camera(s)
- Pet fee: $0 monthly
- Subdivision: ARTISTRY PH 3A
HOA
- Has HOA: Yes
- HOA fee: $438 monthly
- HOA name: Breeze Home Management
Location
- Region: Sarasota
Financial & listing details
- Price per square foot: $454/sqft
- Tax assessed value: $205,900
- Annual tax amount: $2,393
- Date on market: 7/13/2026
- Cumulative days on market: 91 days
- Ownership: Fee Simple
- Total actual rent: 0
- Electric utility on property: Yes
- Road surface type: Paved
Estimated market value
$1,296,900
$1.23M - $1.36M
$6,217/mo
Price history
| Date | Event | Price |
|---|---|---|
| 9/30/2026 | Price change | $1,349,900-2.8%$454/sqft |
Source:  Stellar MLS #A4699706 Report a problem Stellar MLS #A4699706 Report a problem | ||
| 8/13/2026 | Price change | $1,389,000-2.9%$467/sqft |
Source: Stellar MLS #A4699706 Report a problem | ||
| 7/14/2026 | Listed for sale | $1,429,900$480/sqft |
Source: Stellar MLS #A4699706 Report a problem | ||
Public tax history
| Year | Property taxes | Tax assessment |
|---|---|---|
| 2025 | $2,394 -27.4% | $205,900 -27.6% |
| 2024 | $3,296 | $284,500 |
| 2023 | -- | -- |
Find assessor info on the county website
Monthly payment
Est. payment
Payment breakdown
Explore the cost of this home by adjusting the details. Changes won't be saved.Climate risks
Neighborhood: Mockingbird Parish
Similar homes
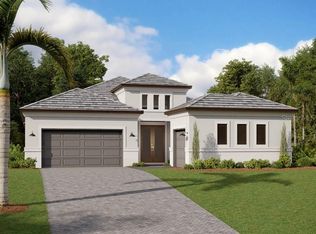
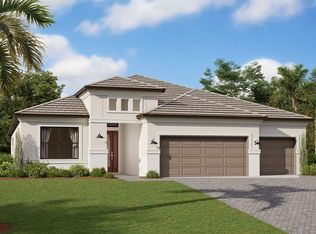
- $1,250,0004 bd4 ba3.1k sqft7460 RIPETTA STREET, SARASOTA, FL 34240For Sale
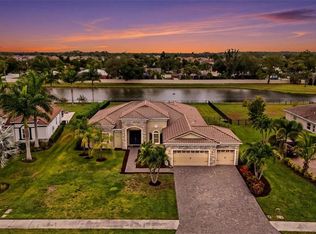
 MLS ID #A4707822, Laura Rode, KW COASTAL LIVING III. Stellar MLS
 - $1,199,0003 bd3 ba3.2k sqft3773 EAGLE HAMMOCK DRIVE, SARASOTA, FL 34240For Sale
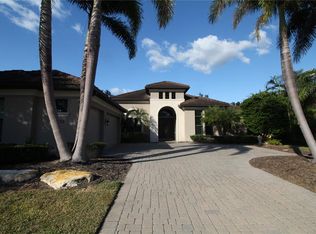 MLS ID #C7531856, Jim Browning, REAL ESTATE MAINSTREAM SERVICE. Stellar MLS
 - $1,295,0003 bd4 ba3.5k sqft2686 DICK WILSON DRIVE, SARASOTA, FL 34240For Sale
 MLS ID #A4701018, Jeff Hinrichs, MICHAEL SAUNDERS & COMPANY. Stellar MLS
 - $1,195,0005 bd3 ba3.4k sqft7402 CASTLE DRIVE, SARASOTA, FL 34240For Sale
 MLS ID #A4708708, Victoria Dominguez, PREFERRED SHORE LLC. Stellar MLS
 - $1,425,0004 bd3 ba3.3k sqft2528 TOM MORRIS DRIVE, SARASOTA, FL 34240For SaleMLS ID #A4699406, Linda Dooley, PREMIER SOTHEBY'S INTERNATIONAL REALTY. Stellar MLS
- $1,625,0003 bd3 ba2.7k sqft4683 CEDRON COURT, SARASOTA, FL 34240For SaleMLS ID #A4707832, Angela Adams, MICHAEL SAUNDERS & COMPANY. Stellar MLS
- $1,399,9993 bd3 ba3.1k sqft140 COWPEN LANE, SARASOTA, FL 34240For SaleMLS ID #A4691106, Lynn Bondanza, MARCUS & COMPANY REALTY. Stellar MLS
- $1,385,0003 bd3 ba2.4k sqft7973 GRANDE SHORES DRIVE, SARASOTA, FL 34240For SaleMLS ID #TB8551141, Steven Weiss, REDFIN CORPORATION. Stellar MLS
- $1,200,0004 bd3 ba3.3k sqft4657 ANTRIM DRIVE, SARASOTA, FL 34240For SaleMLS ID #A4696673, Susan Katanic, MICHAEL SAUNDERS & COMPANY. Stellar MLS
- $1,250,0003 bd3 ba2.4k sqft800 TAILWIND PLACE, SARASOTA, FL 34240For SaleMLS ID #A4707885, Candy Swick, CANDY SWICK & COMPANY. Stellar MLS
- $1,750,0003 bd5 ba3.6k sqft8989 ARTISAN WAY, SARASOTA, FL 34240For SaleMLS ID #A4705397, Fred Sassen, MICHAEL SAUNDERS & COMPANY. Stellar MLS
- $1,650,0004 bd5 ba3.6k sqft4588 MONDRIAN COURT, SARASOTA, FL 34240For SaleMLS ID #A4706898, David Mills, EXP REALTY LLC. Stellar MLS
- $1,090,0005 bd5 ba4.4k sqft4789 VASCA DRIVE, SARASOTA, FL 34240For SaleMLS ID #A4702449, Vicki Marsh, BERKSHIRE HATHAWAY HOMESERVICE. Stellar MLS
- $749,0003 bd3 ba2.5k sqft2889 GRAZELAND DRIVE, SARASOTA, FL 34240For SaleMLS ID #A4708486, Ryan Brown, RE/MAX ALLIANCE GROUP. Stellar MLS
- $1,250,0003 bd3 ba2.8k sqft2493 PARADISE PLUM DRIVE, SARASOTA, FL 34240For SaleMLS ID #A4695696, Christina McKee, VUE REALTY, LLC. Stellar MLS
- $979,0003 bd3 ba3k sqft8959 BAROQUE TERRACE, SARASOTA, FL 34240For SaleMLS ID #A4691618, Christopher Bush, PREMIER SOTHEBY'S INTERNATIONAL REALTY. Stellar MLS
- $1,525,0003 bd3 ba2.8k sqft8035 WATERBEND TRAIL, SARASOTA, FL 34240For SaleMLS ID #A4707670, Toni Zarghami, KW COASTAL LIVING III. Stellar MLS
- $1,480,0004 bd3 ba2.8k sqft2641 BUTTERFLY JASMINE TRAIL, SARASOTA, FL 34240For SaleMLS ID #N6145221, Olga Brock, SAPPHIRE SUMMIT REALTY. Stellar MLS
- $1,699,0004 bd4 ba3.8k sqft3194 CHARLES MACDONALD DRIVE, SARASOTA, FL 34240For SaleMLS ID #A4708301, Roger Pettingell, COLDWELL BANKER REALTY. Stellar MLS
- $949,0003 bd3 ba2.3k sqft1587 FIRETHORNE LAKES DRIVE, SARASOTA, FL 34240For SaleMLS ID #A4700215, Lauren Crowley, TEAK REAL ESTATE LLC. Stellar MLS
