This beautiful 4 bedroom, 3 bath home in a wonderful neighborhood offers exceptional comfort and style. It features gorgeous engineered hardwood floors, elegant crown molding, custom built-ins, plantation shutters, creating a refined yet welcoming atmosphere. A cathedral ceiling enhances the spacious living area, while the thoughtfully designed layout provides both functionality and charm. The chef's kitchen is perfect for entertaining and everyday living, complemented by a convenient mudroom for added organization. The luxurious primary suite features a spacious walk-in closet and beautifully appointed master bath designed for relaxation. With its blend of quality finishes, smart design, and inviting spaces, this home is truly move-in ready and awaiting its new owner!
Sold for $449,000
$449,000
4583 Shady Grove Ln, Gardendale, AL 35071
4beds
2,317sqft
Single Family Residence
Built in 2017
8,276 Square Feet Lot
$450,300 Zestimate®
$194/sqft
$2,487 Estimated rent
Home value
$450,300
$428,000 - $473,000
$2,487/mo
Zestimate® history
Owner options
List your home for rent
$2,487/mo
Rent Zestimate®
Find your next renter with Zillow Rental Manager. Plus, with online applications, you can quickly screen prospective tenants – for free.
$2,487/mo
Rent Zestimate®
Refinance and save
$2,541/mo
Est. payment
Refinancing to a lower rate could help reduce your monthly payments and save thousands over the life of the loan.
$2,541/mo
Est. payment
Explore your selling options
Work with a Zillow partner agent
Leverage their expertise and Zillow's premium Showcase listings to get your home seen by more buyers.
Get startedList with your own agent
Get your home in front of millions of buyers by listing it on Zillow.
Learn how to do itSell it yourself
Take full control of how buyers see your home on Zillow by listing For Sale by Owner (FSBO).
List your homeWhat's special
Zillow last checked:
Listing updated:
Listed by:
Courtney Ridgeway 205-567-7710,
Ridgeway Realty LLC,
Scott Ridgeway 205-447-1954,
Ridgeway Realty LLC
Bought with:
Ahmad Sukar
Keller Williams Homewood
Source: GALMLS,MLS#: 21446247
Facts & features
Interior
Bedrooms & bathrooms
- Bedrooms: 4
- Bathrooms: 3
- Full bathrooms: 3
Rooms
- Room types: Bedroom, Bathroom, Kitchen, Living/Dining (ROOM), Master Bathroom, Master Bedroom, Mud (ROOM)
Primary bedroom
- Level: First
Bedroom 1
- Level: First
Bedroom 2
- Level: First
Bedroom 3
- Level: First
Primary bathroom
- Level: First
Bathroom 1
- Level: First
Kitchen
- Features: Stone Counters, Kitchen Island, Pantry
- Level: First
Basement
- Area: 0
Heating
- Central, Forced Air, Natural Gas
Cooling
- Central Air, Electric, Ceiling Fan(s)
Appliances
- Included: Dishwasher, Disposal, Microwave, Gas Oven, Stainless Steel Appliance(s), Stove-Gas, Gas Water Heater
- Laundry: Electric Dryer Hookup, Washer Hookup, Main Level, Laundry Room, Laundry (ROOM), Yes
Features
- Recessed Lighting, Smooth Ceilings, Soaking Tub, Separate Shower, Double Vanity, Tub/Shower Combo, Walk-In Closet(s)
- Flooring: Carpet, Laminate, Tile
- Attic: Pull Down Stairs,Yes
- Number of fireplaces: 1
- Fireplace features: Stone, Family Room, Gas
Interior area
- Total interior livable area: 2,317 sqft
- Finished area above ground: 2,317
- Finished area below ground: 0
Property
Parking
- Total spaces: 2
- Parking features: Driveway, On Street, Garage Faces Front
- Garage spaces: 2
- Has uncovered spaces: Yes
Features
- Levels: One
- Stories: 1
- Patio & porch: Covered, Patio, Porch
- Pool features: None
- Has view: Yes
- View description: None
- Waterfront features: No
Lot
- Size: 8,276 Square Feet
- Features: Subdivision
Details
- Parcel number: 1400153000085.000
- Special conditions: N/A
Construction
Type & style
- Home type: SingleFamily
- Property subtype: Single Family Residence
Materials
- 3 Sides Brick, HardiPlank Type
- Foundation: Slab
Condition
- Year built: 2017
Utilities & green energy
- Sewer: Other
- Water: Public
- Utilities for property: Underground Utilities
Community & HOA
Community
- Features: Sidewalks, Street Lights
- Subdivision: Fieldstown Crossing
HOA
- Has HOA: Yes
- Amenities included: Other, Recreation Facilities
- Services included: Utilities for Comm Areas
- HOA fee: $415 annually
Location
- Region: Gardendale
Financial & listing details
- Price per square foot: $194/sqft
- Tax assessed value: $396,500
- Annual tax amount: $2,331
- Price range: $449K - $449K
- Date on market: 3/12/2026
Price history
| Date | Event | Price |
|---|---|---|
| 5/26/2026 | Sold | $449,000$194/sqft |
Source:  GALMLS #21446247 Report a problem GALMLS #21446247 Report a problem | ||
| 3/21/2026 | Contingent | $449,000$194/sqft |
Source: GALMLS #21446247 Report a problem | ||
| 3/20/2026 | Listed for sale | $449,000+41.6%$194/sqft |
Source: GALMLS #21446247 Report a problem | ||
| 9/29/2017 | Sold | $317,178$137/sqft |
Source: GALMLS #771872 Report a problem | ||
Public tax history
| Year | Property taxes | Tax assessment |
|---|---|---|
| 2025 | $2,331 -0.9% | $39,660 -0.9% |
| 2024 | $2,351 -0.9% | $40,000 -0.8% |
| 2023 | $2,371 +15.4% | $40,340 +15.1% |
| 2022 | $2,054 +13.8% | $35,060 +13.4% |
| 2021 | $1,805 | $30,920 |
| 2020 | $1,805 | $30,920 |
| 2019 | $1,805 +5% | $30,920 +4.9% |
| 2018 | $1,719 | $29,480 |
Find assessor info on the county website
Neighborhood: 35071
Nearby homes
- $423,5504 bd3 ba2.3k sqft4579 Shady Grove Ln, Gardendale, AL 35071Sold
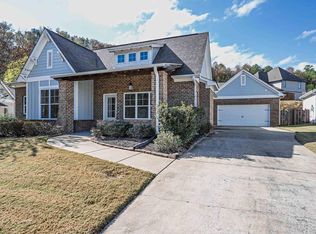
- $470,7004 bd-- ba2.7k sqft4587 Shady Grove Ln, Gardendale, AL 35071Off Market
- $440,0003 bd2 ba2.3k sqft4575 Shady Grove Ln, Gardendale, AL 35071Sold
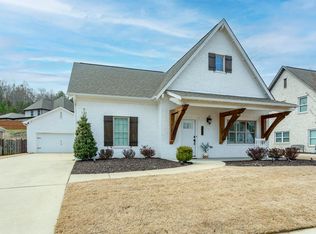
- $388,4003 bd2 ba1.9k sqft4580 Shady Grove Ln, Gardendale, AL 35071Off Market
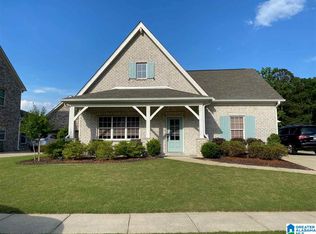
- $348,7004 bd-- ba2.2k sqft4576 Shady Grove Ln, Gardendale, AL 35071Off Market
- $98,6155 bd-- ba3.6k sqft4483 Shady Grove Ln, Gardendale, AL 35071Sold
- $469,9004 bd3 ba2.9k sqft4571 Shady Grove Ln, Gardendale, AL 35071Sold
- $480,4004 bd3 ba2.8k sqft4595 Shady Grove Ln, Gardendale, AL 35071Off Market
Nearby schools
GreatSchools rating
- 9/10Gardendale Elementary SchoolGrades: PK-5Distance: 1.7 mi
- 9/10Bragg Middle SchoolGrades: 6-8Distance: 1.8 mi
- 5/10Gardendale High SchoolGrades: 9-12Distance: 2 mi
Schools provided by the listing agent
- Elementary: Gardendale
- Middle: Bragg
- High: Gardendale
Source: GALMLS. This data may not be complete. We recommend contacting the local school district to confirm school assignments for this home.
Get a cash offer in 3 minutes
Find out how much your home could sell for in as little as 3 minutes with a no-obligation cash offer.
Estimated market value
$450,300
Get a cash offer in 3 minutes
Find out how much your home could sell for in as little as 3 minutes with a no-obligation cash offer.
Estimated market value
$450,300
- Alabama
- Jefferson County
- Gardendale
- 35071
- 4583 Shady Grove Ln
Nearby cities
Nearby zip codes
Other Gardendale Topics
