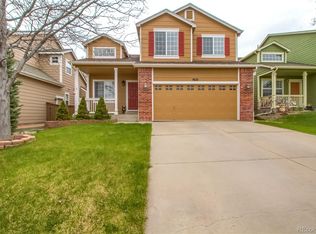
Move-in ready 5-bedroom, 4-bathroom home with a finished basement, major system updates, and an exceptional location near schools, recreation, trails, and shopping! This home offers a functional floor plan with spacious living areas, large windows, and great natural light throughout. The updated kitchen opens to the main living and dining spaces, creating a practical layout for everyday living, entertaining, and working from home.
Recent improvements provide long-term value and peace of mind for the next owners. Updated furnace, radon mitigation system, new water heater, and new concrete driveway and steps make this home ready to enjoy. The finished basement adds flexible living space ideal for a media room, workout area, office, guest setup, or playroom.
The backyard retreat is low maintenance with mature landscaping, large deck, and plenty of usable space for entertaining, pets, gardening, or relaxing outdoors during the summer months.
One of the standout features of this property is the location! Arrowwood Elementary School is located just across the street, while Southridge Recreation Center is only a few blocks away, offering pools, fitness facilities, sports courts, classes, and year-round community activities. The home is also conveniently located near Highlands Walk with easy access to the grocery store, restaurants, coffee shops, and daily conveniences.
Highlands Ranch HOA provides the very best in trail systems, parks, open space, golf courses, and major commuter routes connecting to Littleton, the Denver Tech Center, and Downtown Denver.
For buyers searching for an updated Highlands Ranch home with a finished basement, outdoor living space, strong community amenities, and walkability to schools and recreation, 4584 Brookwood Drive offers the combination of location, layout, and updates that are increasingly difficult to find in today’s market.
Pending
Price cut: $15.1K (6/12)
$659,900
4584 Brookwood Drive, Highlands Ranch, CO 80130
5beds
2,875sqft
Single Family Residence
Built in 2000
5,397 Square Feet Lot
$-- Zestimate®
$230/sqft
$57/mo HOA
What's special
- 42 days |
- 507 |
- 27 |
Zillow last checked:
Listing updated:
Listed by:
Kerron Stokes 303-834-1144 kstokes@me.com,
RE/MAX Leaders
Source: REcolorado as distributed by MLS GRID,MLS#: 7849350
Facts & features
Interior
Bedrooms & bathrooms
- Bedrooms: 5
- Bathrooms: 4
- Full bathrooms: 3
- 1/2 bathrooms: 1
- Main level bathrooms: 1
Bedroom
- Features: Primary Suite
- Level: Upper
Bedroom
- Level: Upper
Bedroom
- Level: Upper
Bedroom
- Level: Basement
Bedroom
- Level: Upper
Bathroom
- Level: Upper
Bathroom
- Level: Upper
Bathroom
- Level: Main
Bathroom
- Level: Basement
Dining room
- Level: Main
Family room
- Level: Main
Kitchen
- Level: Main
Laundry
- Level: Main
Living room
- Level: Main
Heating
- Forced Air
Cooling
- Central Air
Appliances
- Included: Dishwasher, Disposal, Microwave, Oven, Range, Refrigerator
- Laundry: In Unit
Features
- Built-in Features, Eat-in Kitchen, Five Piece Bath, Granite Counters, High Ceilings, Kitchen Island, Open Floorplan, Primary Suite, Radon Mitigation System, Smoke Free, Walk-In Closet(s)
- Flooring: Carpet, Wood
- Windows: Window Coverings
- Basement: Partial
- Number of fireplaces: 1
- Fireplace features: Family Room
Interior area
- Total structure area: 2,875
- Total interior livable area: 2,875 sqft
- Finished area above ground: 2,141
- Finished area below ground: 646
Property
Parking
- Total spaces: 2
- Parking features: Concrete, Lighted
- Attached garage spaces: 2
Features
- Levels: Two
- Stories: 2
- Patio & porch: Deck
- Exterior features: Private Yard
- Fencing: Full
Lot
- Size: 5,397 Square Feet
- Features: Irrigated, Landscaped, Many Trees, Master Planned, Sprinklers In Front, Sprinklers In Rear
Details
- Parcel number: R0408141
- Zoning: PDU
- Special conditions: Standard
Construction
Type & style
- Home type: SingleFamily
- Architectural style: Contemporary
- Property subtype: Single Family Residence
Materials
- Frame, Wood Siding
- Roof: Composition
Condition
- Updated/Remodeled
- Year built: 2000
Utilities & green energy
- Sewer: Public Sewer
- Water: Public
Community & HOA
Community
- Security: Smart Cameras, Smoke Detector(s)
- Subdivision: Highlands Ranch
HOA
- Has HOA: Yes
- Amenities included: Clubhouse, Fitness Center, Playground, Pool, Spa/Hot Tub, Tennis Court(s), Trail(s)
- Services included: Maintenance Grounds, Recycling, Trash
- HOA fee: $171 quarterly
- HOA name: Highlands Ranch Community Association, Inc.
- HOA phone: 303-471-8886
Location
- Region: Highlands Ranch
Financial & listing details
- Price per square foot: $230/sqft
- Tax assessed value: $683,995
- Annual tax amount: $4,474
- Date on market: 5/29/2026
- Listing terms: 1031 Exchange,Cash,Conventional,FHA,VA Loan
- Exclusions: Sellers Personal Property, Soft Window Treatments & Curtain Rods, Tv Brackets, Home Security Cameras & Ring Doorbell Are Negotiable.
- Ownership: Individual
Estimated market value
Not available
Estimated sales range
Not available
Not available
Price history
| Date | Event | Price |
|---|---|---|
| 6/18/2026 | Pending sale | $659,900$230/sqft |
Source: | ||
| 6/12/2026 | Price change | $659,900-2.2%$230/sqft |
Source: | ||
| 5/29/2026 | Listed for sale | $675,000+8.9%$235/sqft |
Source: | ||
| 12/9/2022 | Sold | $620,000-19.6%$216/sqft |
Source: Public Record Report a problem | ||
| 5/16/2022 | Sold | $771,500+79.4%$268/sqft |
Source: Public Record Report a problem | ||
| 11/7/2016 | Sold | $430,000+46.6%$150/sqft |
Source: Public Record Report a problem | ||
| 11/25/2003 | Sold | $293,300+31.7%$102/sqft |
Source: Public Record Report a problem | ||
| 5/4/2000 | Sold | $222,752$77/sqft |
Source: Public Record Report a problem | ||
Public tax history
| Year | Property taxes | Tax assessment |
|---|---|---|
| 2025 | $4,111 +0.2% | $42,750 -9.6% |
| 2024 | $4,104 +27.5% | $47,300 -1% |
| 2023 | $3,220 -3.8% | $47,760 +35.5% |
| 2022 | $3,348 | $35,240 -2.8% |
| 2021 | -- | $36,250 +3.9% |
| 2020 | $3,237 +14.2% | $34,900 |
| 2019 | $2,835 0% | $34,900 +16.3% |
| 2018 | $2,835 +9.8% | $30,000 |
| 2017 | $2,582 +12% | $30,000 +14.2% |
| 2016 | $2,304 -2.1% | $26,280 |
| 2015 | $2,354 +13.1% | $26,280 +22.4% |
| 2014 | $2,082 | $21,470 |
| 2013 | -- | $21,470 -1.2% |
| 2012 | -- | $21,730 |
| 2011 | -- | $21,730 -6.2% |
| 2010 | -- | $23,170 -5.5% |
| 2009 | $1,175 | $24,530 |
| 2008 | -- | $24,530 +5% |
| 2007 | -- | $23,370 |
| 2006 | $2,236 +14.8% | $23,370 +10% |
| 2004 | $1,947 -10.8% | $21,240 +35.4% |
| 2003 | $2,183 | $15,690 |
| 2002 | -- | $15,690 +27.1% |
| 2001 | $1,220 +6597.6% | $12,340 +6755.6% |
| 2000 | $18 | $180 |
Find assessor info on the county website
Monthly payment
Est. payment$--/mo
Payment breakdown
Explore the cost of this home by adjusting the details. Changes won't be saved.All calculations are estimates and provided by Zillow, Inc. for informational purposes only. Actual amounts may vary.
HOA fees may include property taxes on listings classified as Co-Ops. Contact the listing agent and/or owner for fee details.
Mortgage interest rates are dependent on a number of factors, including credit score, down payment, and repayment length. Interest rate data provided by Zillow Group Marketplace, Inc. as of 1/1/1970 from various mortgage lenders with which we have lead or other similar arrangements; the Estimated Payment is an average of those rates.
See how much you could borrow to make a competitive offer.
Climate risks
Neighborhood: 80130
Getting around
65 / 100
Somewhat WalkableNearby schools
GreatSchools rating
- 7/10Arrowwood Elementary SchoolGrades: PK-6Distance: 0.1 mi
- 5/10Cresthill Middle SchoolGrades: 7-8Distance: 1.6 mi
- 9/10Highlands Ranch High SchoolGrades: 9-12Distance: 1.3 mi
Schools provided by the listing agent
- Elementary: Arrowwood
- Middle: Cresthill
- High: Highlands Ranch
- District: Douglas RE-1
Source: REcolorado as distributed by MLS GRID. This data may not be complete. We recommend contacting the local school district to confirm school assignments for this home.
A local agent can set up tours, give advice and negotiate with sellers.
- Colorado
- Douglas County
- Highlands Ranch
- 80130
- 4584 Brookwood Drive