Skip main navigation
Off market
  • $604,900

    4616 Brookwood Dr, Highlands Ranch, CO 80130

    3beds
    2,202sqft
    SingleFamily
    Built in 2000
    5,397 Square Feet Lot
    $604,900 Zestimate®
    $275/sqft
    $3,046 Estimated rent

    Home value

    $604,900

    $575,000 - $635,000

    $3,046/mo

    Zestimate® history
    Loading
    Loading...

    Owner options

    List your home for rent

    $3,046/mo

    Rent Zestimate®

    Find your next renter with Zillow Rental Manager. Plus, with online applications, you can quickly screen prospective tenants – for free.

    Learn more

    $3,046/mo

    Rent Zestimate®

    Refinance and save

    $3,569/mo

    Est. payment

    Refinancing to a lower rate could help reduce your monthly payments and save thousands over the life of the loan.

    See today's rates

    $3,569/mo

    Est. payment

    Explore your selling options

    Work with a Zillow partner agent

    Leverage their expertise and Zillow's premium Showcase listings to get your home seen by more buyers.

    Get started

    List with your own agent

    Get your home in front of millions of buyers by listing it on Zillow.

    Learn how to do it

    Sell it yourself

    Take full control of how buyers see your home on Zillow by listing For Sale by Owner (FSBO).

    List your home

    What's special

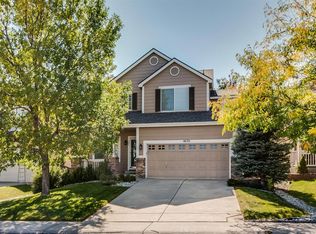
    Wonderful home in the heart of Highlands Ranch. This 3 bedroom with master suite area, 4th room or entertainment area in basement plus 4 baths home has plenty of living space. Formal living room located at the front of the home, with hardwood floors, vaulted ceilings and large windows. Open concept plan leads to the eat-in kitchen, with stainless steel appliances, gas cooktop, granite countertops and kitchen island. You can enjoy cooking while still being a part of everything, with the family room opening to the dining area and kitchen. Hardwoods follow through the family room to the cozy gas fireplace. Step through the sliders to the large deck and spacious backyard with plenty of mature trees. Upstairs the Master bedroom boasts a 5 piece en suite bath and walk in closet and master suite area. 2 additional guest bedrooms with a full guest bath. There is a bonus room or 4th bedroom, located in the finished basement, with another 3/4 bathroom. Main floor powder room and laundry room combo, and a fully drywalled attached 2 car garage. This home is ready to move in! Water heater was replaced in 2015, roof replaced in 2012, and exterior painting done in 2016. Whole house humidifier and water softener. Across the street from the Elementary school, a block away from South Ridge Rec Center. Near tons of restaurants, shopping and entertainment. Short distance to C-470, I-25, DTC. Meridian & Inverness Business area, Light Rail, Park Meadows Mall, Castle Pines... Award winning Douglas County School District...Priced to sell..Hurry wont last...Bring offers...

    This property is off market, which means it's not currently listed for sale or rent on Zillow. This may be different from what's available on other websites or public sources.

    Facts & features

    Interior

    Bedrooms & bathrooms
    • Bedrooms: 3
    • Bathrooms: 4
    • Full bathrooms: 2
    • 3/4 bathrooms: 1
    • 1/2 bathrooms: 1
    Heating
    • Forced air, Gas
    Cooling
    • Central
    Appliances
    • Included: Dishwasher, Dryer, Garbage disposal, Microwave, Range / Oven, Refrigerator, Washer
    • Laundry: In Unit
    Features
    • Kitchen Island, Pantry, Walk-In Closet(s), Vaulted Ceiling(s), Breakfast Nook, Eat-in Kitchen, Built-in Features, Open Floorplan, Five Piece Bath
    • Flooring: Tile, Carpet, Hardwood, Linoleum / Vinyl
    • Windows: Double Pane Windows
    • Basement: Finished
    • Has fireplace: Yes
    • Fireplace features: Gas, Family Room
    Interior area
    • Total interior livable area: 2,202 sqft
    • Finished area below ground: 440.00

    Property

    Parking
    • Total spaces: 2
    • Parking features: Garage - Attached
    Features
    • Patio & porch: Deck, Front Porch
    • Exterior features: Brick
    • Fencing: Full
    • Has view: Yes
    • View description: City
    Lot
    • Size: 5,397 sqft
    • Features: Sprinklers In Front, Sprinklers In Rear
    Details
    • Parcel number: 223118312017
    • Zoning description: PDU

    Construction

    Type & style
    • Home type: SingleFamily
    • Architectural style: Contemporary
    Materials
    • Frame
    • Roof: Composition
    Condition
    • Year built: 2000

    Utilities & green energy

    • Sewer: Public Sewer
    • Water: Public

    Community & neighborhood

    Location
    • Region: Highlands Ranch

    HOA & financial

    HOA
    • Has HOA: Yes
    • HOA fee: $51 monthly

    Other

    Other facts
    • Flooring: Wood, Carpet, Tile, Vinyl
    • ViewYN: true
    • Sewer: Public Sewer
    • WaterSource: Public
    • Heating: Forced Air
    • Appliances: Dishwasher, Refrigerator, Disposal, Dryer, Microwave, Washer, Cooktop, Oven
    • AssociationYN: true
    • FireplaceYN: true
    • GarageYN: true
    • AttachedGarageYN: true
    • HeatingYN: true
    • PatioAndPorchFeatures: Deck, Front Porch
    • CoolingYN: true
    • FireplaceFeatures: Gas, Family Room
    • FireplacesTotal: 1
    • RoomsTotal: 13
    • Basement: Partial
    • ConstructionMaterials: Frame, Brick
    • Roof: Composition
    • WindowFeatures: Double Pane Windows
    • ArchitecturalStyle: Contemporary
    • InteriorFeatures: Kitchen Island, Pantry, Walk-In Closet(s), Vaulted Ceiling(s), Breakfast Nook, Eat-in Kitchen, Built-in Features, Open Floorplan, Five Piece Bath
    • RentIncludes: Water
    • CoveredSpaces: 2
    • Cooling: Central Air
    • StructureType: House
    • ExteriorFeatures: Lighting, Private Yard
    • Fencing: Full
    • LaundryFeatures: In Unit
    • BelowGradeFinishedArea: 440.00
    • View: City
    • LotFeatures: Sprinklers In Front, Sprinklers In Rear
    • MlsStatus: Pending
    • ZoningDescription: PDU

    Price history

    DateEventPrice
    7/6/2020Sold$468,400+0.5%$213/sqft
    Source: Public Record Report a problem
    6/8/2020Pending sale$465,900$212/sqft
    Source: Mb Vibrant Real Estate, Inc #9168894 Report a problem
    6/4/2020Listed for sale$465,900+94.9%$212/sqft
    Source: Mb Vibrant Real Estate, Inc #9168894 Report a problem
    2/8/2019Listing removed$2,400$1/sqft
    Source: Owner Report a problem
    2/3/2019Listed for rent$2,400$1/sqft
    Source: Owner Report a problem
    6/24/2018Listing removed$2,400$1/sqft
    Source: LeaseRunner Report a problem
    6/20/2018Price change$2,400-2%$1/sqft
    Source: LeaseRunner Report a problem
    6/14/2018Listed for rent$2,450$1/sqft
    Source: LeaseRunner Report a problem
    11/24/2010Sold$239,011-2.4%$109/sqft
    Source: Public Record Report a problem
    10/16/2010Price change$244,900-2%$111/sqft
    Source: The Corrigan Group - Keller Williams #935191 Report a problem
    9/3/2010Price change$249,900-1.6%$113/sqft
    Source: Keller Williams Executives Realty, LLC #924635 Report a problem
    8/23/2010Price change$254,000-1.6%$115/sqft
    Source: Keller Williams Executives Realty, LLC #924635 Report a problem
    8/14/2010Price change$258,000-1.5%$117/sqft
    Source: Keller Williams Executives Realty #924635 Report a problem
    7/24/2010Price change$262,000+12.4%$119/sqft
    Source: Keller Williams Realty #910189 Report a problem
    7/21/2010Listed for sale--
    Source: Keller Williams Realty #910189 Report a problem
    12/6/2005Sold$233,000-4.9%$106/sqft
    Source: Public Record Report a problem
    8/27/2003Sold$245,000+36.2%$111/sqft
    Source: Public Record Report a problem
    4/5/2000Sold$179,868$82/sqft
    Source: Public Record Report a problem

    Public tax history

    YearProperty taxesTax assessment
    2025$3,778 +0.2%$37,610 -14.1%
    2024$3,772 +34.7%$43,780 -1%
    2023$2,799 -3.8%$44,200 +44.3%
    2022$2,911 $30,640 -2.8%
    2021-- $31,520 +3.6%
    2020$2,821 +12.1%$30,420
    2019$2,516 $30,420 +14.3%
    2018$2,516 +9.8%$26,620
    2017$2,291 +8.9%$26,620 +11%
    2016$2,103 -2.1%$23,990
    2015$2,149 +11.4%$23,990 +20.6%
    2014$1,930 $19,900
    2013-- $19,900 +0.1%
    2012-- $19,880
    2011-- $19,880 +0.3%
    2010-- $19,820 -3.2%
    2009$980 $20,470
    2008-- $20,470 +7.9%
    2007-- $18,980
    2006$1,816 +6.4%$18,980 +6.4%
    2004$1,707 -28.1%$17,840 +4.5%
    2003$2,375 $17,070
    2002-- $17,070 +25.1%
    2001$1,350 +7308.6%$13,650 +7483.3%
    2000$18 $180

    Find assessor info on the county website

    Neighborhood: 80130

    Nearby schools

    GreatSchools rating
    Schools provided by the listing agent
    • Elementary: Arrowwood
    • Middle: Cresthill
    • High: Highlands Ranch
    • District: Douglas RE-1

    Source: The MLS. This data may not be complete. We recommend contacting the local school district to confirm school assignments for this home.

    Get a cash offer in 3 minutes
    Find out how much your home could sell for in as little as 3 minutes with a no-obligation cash offer.
    Estimated market value
    $604,900
    Get a cash offer in 3 minutes
    Find out how much your home could sell for in as little as 3 minutes with a no-obligation cash offer.
    Estimated market value
    $604,900