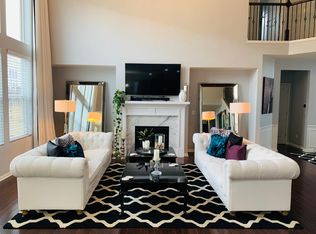
Stunning Home in Desirable Lake Orion Cul-de-Sac. Over 3,200 sq ft of living space, this 4-bedroom + office home blends elegance, style and convenience. Interior features include grand two-story great room with gas fire place, 9ft ceilings in lower level. Gourmet kitchen with massive island and natural quartzite stone countertops, upgraded faucets, stainless steel appliances (new dishwasher 2025), butler's pantry with wine fridge, walk-in pantry. Hardwood floors throughout the main level, new carpet upstairs. Large primary suite with bathroom, carrara marble counter tops and custom walk-in closet. Designer light fixtures, custom trim work throughout. Professionally landscaped yard with privacy-focused design, large brick paver patio with gas firepit. Extra deep garage with EV charger.
Sold
$700,000
4584 Pilgrim Ct, Orion, MI 48359
4beds
3,366sqft
Single Family Residence
Built in 2014
9,583 Square Feet Lot
$712,700 Zestimate®
$208/sqft
$3,500 Estimated rent
Home value
$712,700
$663,000 - $770,000
$3,500/mo
Zestimate® history
Owner options
List your home for rent
$3,500/mo
Rent Zestimate®
Find your next renter with Zillow Rental Manager. Plus, with online applications, you can quickly screen prospective tenants – for free.
$3,500/mo
Rent Zestimate®
Refinance and save
$5,501/mo
Est. payment
Refinancing to a lower rate could help reduce your monthly payments and save thousands over the life of the loan.
$5,501/mo
Est. payment
Explore your selling options
Work with a Zillow partner agent
Leverage their expertise and Zillow's premium Showcase listings to get your home seen by more buyers.
Get startedList with your own agent
Get your home in front of millions of buyers by listing it on Zillow.
Learn how to do itSell it yourself
Take full control of how buyers see your home on Zillow by listing For Sale by Owner (FSBO).
List your homeWhat's special
Zillow last checked:
Listing updated:
Listed by:
Deborah Bertram 248-770-5160,
Home & Land Real Estate East
Bought with:
Taylor Yau
Source: MichRIC,MLS#: 25018492
Facts & features
Interior
Bedrooms & bathrooms
- Bedrooms: 4
- Bathrooms: 3
- Full bathrooms: 2
- 1/2 bathrooms: 1
Primary bedroom
- Description: Carpet
- Level: Upper
- Area: 270
- Dimensions: 18.00 x 15.00
Bedroom 2
- Description: Carpet
- Level: Upper
- Area: 156
- Dimensions: 13.00 x 12.00
Bedroom 3
- Description: Carpet
- Level: Upper
- Area: 154
- Dimensions: 14.00 x 11.00
Bedroom 4
- Description: Carpet
- Level: Upper
- Area: 143
- Dimensions: 13.00 x 11.00
Primary bathroom
- Description: Ceramic
- Level: Upper
Bathroom 1
- Description: Ceramic
- Level: Upper
Bathroom 2
- Description: Ceramic
- Level: Main
Bonus room
- Description: Wood
- Level: Main
- Area: 60
- Dimensions: 10.00 x 6.00
Den
- Description: Wood
- Level: Main
- Area: 168
- Dimensions: 14.00 x 12.00
Dining area
- Description: Wood
- Level: Main
- Area: 176
- Dimensions: 16.00 x 11.00
Dining area
- Description: Wood
- Level: Main
- Area: 144
- Dimensions: 12.00 x 12.00
Family room
- Description: Wood
- Level: Main
- Area: 378
- Dimensions: 21.00 x 18.00
Kitchen
- Description: Wood
- Level: Main
- Area: 168
- Dimensions: 14.00 x 12.00
Laundry
- Level: Main
- Area: 60
- Dimensions: 10.00 x 6.00
Living room
- Description: Wood floors
- Level: Main
- Area: 154
- Dimensions: 14.00 x 11.00
Heating
- Forced Air
Cooling
- Central Air
Appliances
- Included: Bar Fridge, Built-In Gas Oven, Cooktop, Dishwasher, Disposal, Dryer, Microwave, Refrigerator, Washer
- Laundry: Gas Dryer Hookup, Laundry Room, Main Level, Sink, Washer Hookup
Features
- Center Island, Pantry
- Flooring: Carpet, Ceramic Tile, Wood
- Basement: Full
- Number of fireplaces: 1
- Fireplace features: Family Room, Gas Log
Interior area
- Total structure area: 3,366
- Total interior livable area: 3,366 sqft
- Finished area below ground: 0
Property
Parking
- Total spaces: 2
- Parking features: Garage Faces Front, Garage Door Opener, Attached
- Garage spaces: 2
Features
- Stories: 2
Lot
- Size: 9,583 Square Feet
- Dimensions: 76 x 127
- Features: Sidewalk, Site Condo
Details
- Parcel number: 0936202100
Construction
Type & style
- Home type: SingleFamily
- Architectural style: Colonial
- Property subtype: Single Family Residence
Materials
- Brick, Vinyl Siding
- Roof: Asphalt
Condition
- New construction: No
- Year built: 2014
Details
- Builder name: Pulte
Utilities & green energy
- Sewer: Public Sewer
- Water: Public
- Utilities for property: Natural Gas Connected
Community & HOA
Community
- Subdivision: Stonegate West
HOA
- Has HOA: Yes
- Services included: Snow Removal
- HOA fee: $766 annually
- HOA phone: 734-456-7714
Location
- Region: Orion
Financial & listing details
- Price per square foot: $208/sqft
- Tax assessed value: $238,770
- Annual tax amount: $8,541
- Date on market: 5/2/2025
- Listing terms: Cash,FHA,VA Loan,Conventional
- Road surface type: Paved
Price history
| Date | Event | Price |
|---|---|---|
| 6/5/2025 | Sold | $700,000+3%$208/sqft |
Source:  MichRIC #25018492 Report a problem MichRIC #25018492 Report a problem | ||
| 5/5/2025 | Pending sale | $679,900$202/sqft |
Source: MichRIC #25018492 Report a problem | ||
| 5/2/2025 | Listed for sale | $679,900+681.5%$202/sqft |
Source: MichRIC #25018492 Report a problem | ||
| 1/9/2015 | Sold | $87,000$26/sqft |
Source: Public Record Report a problem | ||
Public tax history
| Year | Property taxes | Tax assessment |
|---|---|---|
| 2025 | $8,541 +5.7% | $291,840 +6.5% |
| 2024 | $8,080 +5% | $274,060 +6.2% |
| 2023 | $7,697 +4.8% | $258,120 +9.9% |
| 2022 | $7,347 +1% | $234,800 +4.5% |
| 2021 | $7,278 | $224,700 +3.7% |
| 2020 | -- | $216,700 +2.2% |
| 2019 | $6,936 +7.1% | $212,110 +1.8% |
| 2018 | $6,478 | $208,270 |
| 2017 | -- | $208,270 +3.9% |
| 2016 | -- | $200,460 +7.5% |
| 2015 | -- | $186,520 |
Find assessor info on the county website
Neighborhood: 48359
Nearby homes
- $655,0004 bd3 ba3.3k sqft4592 Pilgrim Ct, Orion, MI 48359Off Market
- $621,0004 bd3 ba3k sqft4576 Pilgrim Ct, Orion, MI 48359Off Market
- $667,6004 bd2 ba3.3k sqft4637 Tanglewood Ln, Orion, MI 48359Off Market
- $680,2004 bd3 ba3.3k sqft4643 Tanglewood Ln, Orion, MI 48359Off Market
- $604,3004 bd3 ba2.8k sqft4600 Pilgrim Ct, Orion, MI 48359Off Market
- $701,9004 bd2 ba3.2k sqft4627 Tanglewood Ln, Orion, MI 48359Off Market
- $668,4004 bd2 ba3.2k sqft4568 Pilgrim Ct, Orion, MI 48359Off Market
- $668,1004 bd2 ba3.2k sqft4573 Pilgrim Ct, Orion, MI 48359Off Market
Nearby schools
GreatSchools rating
- 8/10Stadium Drive Elementary SchoolGrades: K-5Distance: 2.8 mi
- 8/10Scripps Middle SchoolGrades: 6-8Distance: 2.7 mi
- 8/10Lake Orion Community High SchoolGrades: 9-12Distance: 2.7 mi
Get a cash offer in 3 minutes
Find out how much your home could sell for in as little as 3 minutes with a no-obligation cash offer.
Estimated market value
$712,700
Get a cash offer in 3 minutes
Find out how much your home could sell for in as little as 3 minutes with a no-obligation cash offer.
Estimated market value
$712,700
- Michigan
- Oakland County
- Orion
- 48359
- 4584 Pilgrim Ct
