Skip main navigation
Off market
Street View
  • $693,000

    4643 Tanglewood Ln, Orion, MI 48359

    4beds
    3,328sqft
    SingleFamily
    Built in 2015
    8,712 Square Feet Lot
    $693,000 Zestimate®
    $208/sqft
    $3,868 Estimated rent

    Home value

    $693,000

    $658,000 - $728,000

    $3,868/mo

    Zestimate® history
    Loading
    Loading...

    Owner options

    List your home for rent

    $3,868/mo

    Rent Zestimate®

    Find your next renter with Zillow Rental Manager. Plus, with online applications, you can quickly screen prospective tenants – for free.

    Learn more

    $3,868/mo

    Rent Zestimate®

    Refinance and save

    $4,583/mo

    Est. payment

    Refinancing to a lower rate could help reduce your monthly payments and save thousands over the life of the loan.

    See today's rates

    $4,583/mo

    Est. payment

    Explore your selling options

    Work with a Zillow partner agent

    Leverage their expertise and Zillow's premium Showcase listings to get your home seen by more buyers.

    Get started

    List with your own agent

    Get your home in front of millions of buyers by listing it on Zillow.

    Learn how to do it

    Sell it yourself

    Take full control of how buyers see your home on Zillow by listing For Sale by Owner (FSBO).

    List your home

    What's special

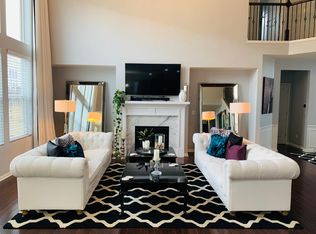
    BETTER THAN NEW WITH UPGRADES OF ~$100K, SELLER'S LOSS IS BUYER'S GAIN. Gorgeous colonial in desirable Stonegate West sub on premium walkout lot with many upgrades. Beautiful gourmet kitchen with granite countertops, S/S appliances, 5-burner cooktop, built-in oven/microwave, touch-activated faucet, and commanding view of family room with 18-foot ceiling. Large master bedroom with large master bath/spacious walk-in closet with custom cabinets. Laundry room with custom cabinets/plenty of storage. Fully finished garage with durable epoxy floors, stylish cabinets, and LED lights. Front yard with manicured lawn/professionally designed landscaping/low-voltage lighting. Backyard with artistically designed brick-paver patio at walkout basement level and stylish Trex deck at 1st floor level. Acclaimed Lake Orion school district and just minutes from I-75 and major shops/restaurants of the Village of Rochester Hills and Great Lakes Crossing. Must see and won't last long!

    This property is off market, which means it's not currently listed for sale or rent on Zillow. This may be different from what's available on other websites or public sources.

    Facts & features

    Interior

    Bedrooms & bathrooms
    • Bedrooms: 4
    • Bathrooms: 3
    • Full bathrooms: 2
    • 1/2 bathrooms: 1
    Heating
    • Forced air, Gas
    Cooling
    • Central
    Appliances
    • Included: Dishwasher, Dryer, Range / Oven, Refrigerator, Washer
    Features
    • Humidifier, Sump Pump, High Spd Internet Avail
    • Basement: Partially finished
    • Has fireplace: Yes
    • Fireplace features: wood stove
    Interior area
    • Total interior livable area: 3,328 sqft

    Property

    Parking
    • Total spaces: 2
    • Parking features: Garage - Attached
    Features
    • Exterior features: Other
    Lot
    • Size: 8,712 sqft
    Details
    • Parcel number: 0936202109

    Construction

    Type & style
    • Home type: SingleFamily
    • Architectural style: Colonial
    Materials
    • Wood
    • Roof: Asphalt
    Condition
    • Year built: 2015

    Utilities & green energy

    • Sewer: Sewer at Street
    • Water: Municipal Water

    Community & neighborhood

    Location
    • Region: Orion

    HOA & financial

    HOA
    • Has HOA: Yes
    • HOA fee: $59 monthly

    Other

    Other facts
    • Architecture Level: 2 Story
    • Construction Materials: Brick, Vinyl
    • Exterior Features: Outside Lighting, Sprinkler(s)
    • Garage Features: Door Opener, Direct Access, Electricity
    • Garage Size: 2 Car
    • Heating: ENERGY STAR? Qualified Furnace Equipment
    • Interior Features: Humidifier, Sump Pump, High Spd Internet Avail
    • Title: Private - Owned
    • Water Source: Municipal Water
    • Road Frontage Type: Pub. Sidewalk, Gravel
    • Association Fee Frequency: Annually
    • Sewer: Sewer at Street
    • Construction Features: Site Condo
    • Last Change Type: New
    • School District: Lake Orion
    • MLS Area Major: Orion Twp
    • Foundation Materials: Poured
    • Transaction Type: Sale
    • Tax Legal Description: T4N, R10E, SEC 36 OAKLAND COUNTY CONDOMINIUM PLAN
    • Parcel Number: 0936202109

    Price history

    DateEventPrice
    12/18/2018Sold$470,000-3.1%$141/sqft
    Source: Public Record Report a problem
    8/3/2018Listing removed$485,000$146/sqft
    Source: Community Choice Realty Inc #218063520 Report a problem
    7/12/2018Listed for sale$485,000+663.8%$146/sqft
    Source: Community Choice Realty Inc #218063520 Report a problem
    5/21/2015Sold$63,500$19/sqft
    Source: Public Record Report a problem

    Public tax history

    YearProperty taxesTax assessment
    2024$8,496 +5%$277,340 +6.2%
    2023$8,094 +4.8%$261,220 +9.9%
    2022$7,726 +1%$237,610 +4.5%
    2021$7,653 $227,350 +3.6%
    2020-- $219,380 +2.8%
    2019$7,293 +5.3%$213,380 -0.1%
    2018$6,923 $213,540
    2017-- $213,540 +3.9%
    2016-- $205,600 +647.6%
    2015-- $27,500

    Find assessor info on the county website

    Neighborhood: 48359

    Nearby schools

    GreatSchools rating
    Schools provided by the listing agent
    • District: Lake Orion

    Source: The MLS. This data may not be complete. We recommend contacting the local school district to confirm school assignments for this home.

    Get a cash offer in 3 minutes
    Find out how much your home could sell for in as little as 3 minutes with a no-obligation cash offer.
    Estimated market value
    $693,000
    Get a cash offer in 3 minutes
    Find out how much your home could sell for in as little as 3 minutes with a no-obligation cash offer.
    Estimated market value
    $693,000