Welcome home to this impeccably maintained, 4-bedroom, 2.5-bath estate, where stately architecture meets an idyllic country lifestyle on nearly 8 breathtaking acres. Tucked away on Warrenton’s highly sought-after northern side, a meandering driveway leads you past mature trees to a tranquil oasis featuring peaceful creek. Step inside to discover a bright, beautifully updated kitchen equipped with brand-new appliances, perfect for preparing meals and hosting guests. The home offers absolute peace of mind for years to come, thanks to major recent upgrades including a new roof, new HVAC system, fresh vinyl siding, and replacement windows backed by a transferable lifetime warranty. Outside, the property provides the ultimate blend of privacy and utility. The oversized detached garage offers an incredible workspace for hobbyists, or extra storage. While you will feel worlds away in this park-like setting, you are actually just minutes from excellent schools, local shopping, and dining. Independent Appraisal completed and provided for informational purposes only.
Under contract
$885,000
4585 Canter Ln, Warrenton, VA 20187
4beds
2,562sqft
Single Family Residence
Built in 1986
7.94 Acres Lot
$-- Zestimate®
$345/sqft
$-- HOA
What's special
Oversized detached garageImpeccably maintainedBright beautifully updated kitchenIncredible workspace for hobbyistsPark-like settingFresh vinyl sidingMature trees
- 49 days |
- 156 |
- 2 |
Likely to sell faster than
Zillow last checked:
Listing updated:
Listed by:
Brenda Rich 540-270-1659,
Century 21 Redwood Realty 703-790-1850
Source: Bright MLS,MLS#: VAFQ2022318
Facts & features
Interior
Bedrooms & bathrooms
- Bedrooms: 4
- Bathrooms: 3
- Full bathrooms: 2
- 1/2 bathrooms: 1
- Main level bathrooms: 1
Rooms
- Room types: Living Room, Dining Room, Sitting Room, Kitchen, Family Room, Breakfast Room, Laundry
Breakfast room
- Level: Main
- Area: 108 Square Feet
- Dimensions: 9 X 12
Dining room
- Level: Main
- Area: 224 Square Feet
- Dimensions: 14 X 16
Family room
- Level: Main
- Area: 260 Square Feet
- Dimensions: 13 X 20
Kitchen
- Level: Main
- Area: 240 Square Feet
- Dimensions: 15 X 16
Laundry
- Level: Upper
Living room
- Level: Main
- Area: 224 Square Feet
- Dimensions: 14 X 16
Sitting room
- Level: Main
- Area: 140 Square Feet
- Dimensions: 10 X 14
Heating
- Central, Heat Pump, Electric
Cooling
- Central Air, Ceiling Fan(s), Heat Pump, Electric
Appliances
- Included: Microwave, Down Draft, Disposal, Dryer, Refrigerator, Washer, Oven/Range - Electric, Electric Water Heater
- Laundry: Upper Level, Laundry Room
Features
- Breakfast Area, Ceiling Fan(s), Family Room Off Kitchen, Formal/Separate Dining Room, Eat-in Kitchen
- Flooring: Ceramic Tile, Carpet, Hardwood
- Windows: Double Hung, Replacement
- Basement: Full,Unfinished
- Number of fireplaces: 1
- Fireplace features: Glass Doors, Gas/Propane, Heatilator
Interior area
- Total structure area: 3,682
- Total interior livable area: 2,562 sqft
- Finished area above ground: 2,562
- Finished area below ground: 0
Property
Parking
- Total spaces: 2
- Parking features: Garage Faces Side, Garage Door Opener, Oversized, Asphalt, Attached
- Attached garage spaces: 2
- Has uncovered spaces: Yes
Accessibility
- Accessibility features: None
Features
- Levels: Two
- Stories: 2
- Patio & porch: Deck, Porch
- Pool features: None
Lot
- Size: 7.94 Acres
- Features: Backs to Trees, No Thru Street, Wooded, Stream/Creek
Details
- Additional structures: Above Grade, Below Grade
- Parcel number: 7904976964
- Zoning: R1
- Special conditions: Standard
Construction
Type & style
- Home type: SingleFamily
- Architectural style: Colonial
- Property subtype: Single Family Residence
Materials
- Brick, Vinyl Siding
- Foundation: Block, Brick/Mortar
- Roof: Architectural Shingle
Condition
- New construction: No
- Year built: 1986
Utilities & green energy
- Sewer: Septic = # of BR
- Water: Well
Community & HOA
Community
- Subdivision: Steeplechase Woods
HOA
- Has HOA: No
Location
- Region: Warrenton
Financial & listing details
- Price per square foot: $345/sqft
- Tax assessed value: $668,400
- Annual tax amount: $6,463
- Date on market: 6/1/2026
- Listing agreement: Exclusive Right To Sell
- Inclusions: Washer, Dryer, Range, Built In Microwave, Refrigerator W / Icemaker, Dishwasher, Gas Logs, Piano, Rear Deck 2 Patio Chairs & Round Side Table
- Ownership: Fee Simple
Estimated market value
Not available
Estimated sales range
Not available
Not available
Price history
| Date | Event | Price |
|---|---|---|
| 6/3/2026 | Contingent | $885,000$345/sqft |
Source:  Bright MLS #VAFQ2022318 Report a problem Bright MLS #VAFQ2022318 Report a problem | ||
| 6/1/2026 | Listed for sale | $885,000+38.5%$345/sqft |
Source: Bright MLS #VAFQ2022318 Report a problem | ||
| 3/21/2021 | Listing removed | -- |
Source: Owner Report a problem | ||
| 7/12/2007 | Listing removed | $639,000$249/sqft |
Source: Owner Report a problem | ||
| 3/25/2007 | Listed for sale | $639,000$249/sqft |
Source: Owner Report a problem | ||
Public tax history
| Year | Property taxes | Tax assessment |
|---|---|---|
| 2025 | $6,463 +2.5% | $668,400 |
| 2024 | $6,303 +4.4% | $668,400 |
| 2023 | $6,036 | $668,400 |
| 2022 | $6,036 +14.1% | $668,400 +25.6% |
| 2021 | $5,290 | $532,200 |
| 2020 | -- | $532,200 |
| 2019 | $5,240 | $532,200 |
| 2018 | $5,240 | $532,200 +9.3% |
| 2016 | -- | $487,000 |
| 2015 | -- | $487,000 |
| 2014 | -- | $487,000 -3.9% |
| 2013 | -- | $506,600 |
| 2012 | -- | $506,600 |
| 2011 | -- | $506,600 |
| 2010 | -- | $506,600 -19.8% |
| 2009 | -- | $631,900 |
| 2008 | -- | $631,900 |
| 2007 | -- | $631,900 |
| 2005 | -- | $631,900 +98.6% |
| 2004 | -- | $318,200 |
| 2003 | -- | $318,200 |
| 2002 | -- | $318,200 +38.3% |
| 2001 | -- | $230,000 |
| 2000 | -- | $230,000 |
Find assessor info on the county website
Monthly payment
Est. payment
Payment breakdown
Explore the cost of this home by adjusting the details. Changes won't be saved.Climate risks
Neighborhood: 20187
Nearby schools
GreatSchools rating
- 9/10Greenville Elementary SchoolGrades: PK-5Distance: 1.7 mi
- 8/10Auburn Middle SchoolGrades: 6-8Distance: 1.1 mi
- 8/10Kettle Run High SchoolGrades: 9-12Distance: 1.4 mi
Schools provided by the listing agent
- District: Fauquier County Public Schools
Source: Bright MLS. This data may not be complete. We recommend contacting the local school district to confirm school assignments for this home.
- $927,8005 bd3 ba2.8k sqft4603 Canter Ln, Warrenton, VA 20187Off Market
- $847,6004 bd3 ba2.7k sqft4557 Canter Ln, Warrenton, VA 20187Off Market
- $787,0004 bd3 ba3.3k sqft4619 Canter Ln, Warrenton, VA 20187Off Market
- $997,0004 bd2 ba3.6k sqft7910 Rogues Rd, Catlett, VA 20119Off Market
- $875,0004 bd3 ba3.3k sqft4554 Canter Ln, Warrenton, VA 20187For Sale
- $1,264,2005 bd4 ba3.7k sqft4584 Canter Ln, Warrenton, VA 20187Off Market
- $951,8004 bd4 ba2.8k sqft4543 Canter Ln, Warrenton, VA 20187Off Market
- $1,045,1005 bd4 ba3.7k sqft5017 Canter Ln, Warrenton, VA 20187Off Market
A local agent can set up tours, give advice and negotiate with sellers.
Similar homes
- $899,9995 bd3 ba3.8k sqft4300 Ringwood Rd, Nokesville, VA 20181For Sale
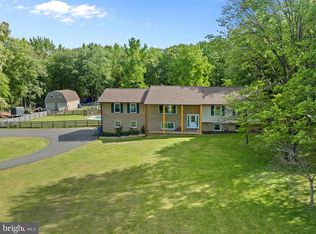
 MLS ID #VAFQ2023008, Haley Man, Serhant. Bright MLS
 - $835,0004 bd3 ba3.1k sqft8464 Turkey Run Dr, Warrenton, VA 20187For Sale
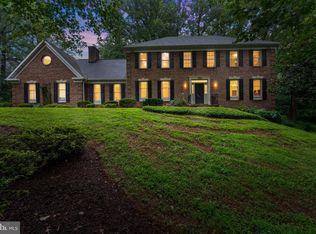 MLS ID #VAFQ2022964, Amanda Robinson, RE/MAX Gateway. Bright MLS
 - $649,9903 bd2 ba2.2k sqft7074 Grays Mill Rd, Warrenton, VA 20187For Sale
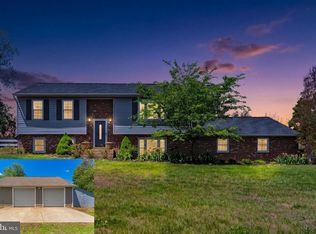 MLS ID #VAFQ2022054, Becky Miller, Piedmont Fine Properties. Bright MLS
 - $970,0003 bd3 ba2.9k sqft7929 Wellington Dr, Warrenton, VA 20186For Sale
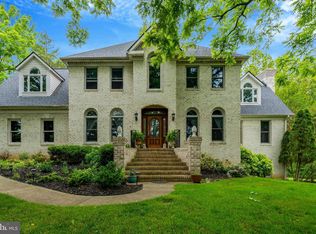 MLS ID #VAFQ2022132, Danny Humphreys, Real Broker, LLC. Bright MLS
 - $699,0005 bd3 ba2.5k sqft7473 Kennedy Rd, Nokesville, VA 20181For SaleMLS ID #VAFQ2022396, Becca Gehman, LPT Realty, LLC. Bright MLS
- $848,0003 bd3 ba2.2k sqft14063 Timothy Dr, Gainesville, VA 20155For SaleMLS ID #VAPW2125082, Chris Ann Cleland, Long & Foster Real Estate, Inc.. Bright MLS
- $784,9005 bd3 ba2.4k sqft7462 Keith Rd, Warrenton, VA 20186For SaleMLS ID #VAFQ2022148, R.Terry Cheatle, CENTURY 21 New Millennium. Bright MLS
- $635,0004 bd3 ba3k sqft7131 Academy Rd, Warrenton, VA 20187For SaleMLS ID #VAFQ2022930, Jim Miller, Long & Foster Real Estate, Inc.. Bright MLS
- $624,9003 bd3 ba1.6k sqft7077 Westmoreland Dr, Warrenton, VA 20187For SaleMLS ID #VAFQ2022168, Brenda Rich, Century 21 Redwood Realty. Bright MLS
- $878,9004 bd4 ba3.2k sqft10308 Godwin Dr, Manassas, VA 20110For SaleMLS ID #VAPW2122668, Matthew Abregu, Keller Williams Realty. Bright MLS
- $809,4505 bd4 ba3.2k sqft6493 Balls Mill Rd, Midland, VA 22728For SaleMLS ID #VAFQ2022174, Ms. KELLY CODY, Mint Realty. Bright MLS
- $849,9995 bd4 ba3k sqft11511 Yeats Dr, Catlett, VA 20119For SaleMLS ID #VAFQ2021866, Sue Cook, Berkshire Hathaway HomeServices PenFed Realty. Bright MLS
- $875,0004 bd4 ba3.5k sqft12567 Spiller Ln, Manassas, VA 20112For SaleMLS ID #VAPW2124750, Amanda Jones, Long & Foster Real Estate, Inc.. Bright MLS
- $750,0004 bd4 ba3.3k sqft9808 Timber Hts, Marshall, VA 20115For SaleMLS ID #VAFQ2022790, Bill Denny, Paul Wesley Real Estate. Bright MLS
- $810,0005 bd4 ba3.6k sqft4203 Hidden Oak Ln, Bealeton, VA 22712For SaleMLS ID #VAFQ2022812, Jami Harich, Century 21 Redwood Realty. Bright MLS
- $1,197,0004 bd3 ba3.2k sqft13870 Shelter Manor Dr, Haymarket, VA 20169For SaleMLS ID #VAPW2122800, Patty Young, Pearson Smith Realty, LLC. Bright MLS
- $940,0004 bd3 ba3.3k sqft8057 Tysons Oaks Ct, Gainesville, VA 20155For SaleMLS ID #VAPW2123216, Karen Greenzaid, CENTURY 21 New Millennium. Bright MLS
- $750,0004 bd3 ba2.6k sqft4556 Lawnvale Dr, Gainesville, VA 20155For SaleMLS ID #VAPW2121434, James Nellis, EXP Realty, LLC. Bright MLS
- $649,0003 bd3 ba2.1k sqft478 Devon Dr, Warrenton, VA 20186For SaleMLS ID #VAFQ2022938, Susan Nixon, Redfin Corporation. Bright MLS
- $799,0004 bd3 ba3.6k sqft1503 Grace Estates Dr, Catlett, VA 20119For SaleMLS ID #VAFQ2020802, Carolyn Young, Samson Properties. Bright MLS
