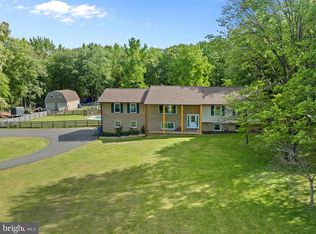
Welcome to 4554 Canter Lane, a beautifully maintained 4-bedroom custom full-brick home tucked away in the desirable Steeplechase Woods community of Warrenton, THE 7th HOUSE on the left down Canter Ln. Set on nearly 3 private, quiet, wooded acres with no HOA, this exceptional property offers timeless curb appeal, quality craftsmanship, and a peaceful setting ideal for everyday living and entertaining. Inside, white oak hardwood floors span the first and second levels, complementing the home’s warm and elegant character. The updated kitchen and primary bathroom, both renovated within the last few years, add modern comfort, while the spacious brick fireplace with wood storage creates a cozy focal point in the family living area. The full walkout basement with ample natural light displays excellent flexibility with a finished rec room, exercise space, and abundant conditioned storage. Recent improvements add even more value, including architectural roofing and gutters, professionally painted, a replaced backyard fence, updated electrical panel with whole-house surge protection, premium water purification system and refreshed primary bath finishes. Outdoors, enjoy a stamped-concrete walkway and patio, a large Trex deck, a fire pit, storage shelter, tree fort and woodshed, all surrounded by an amazing lawn and wooded privacy. Located in a highly regarded school district and offering a quiet cul-de-sac setting, this home combines space, privacy, and convenience in one outstanding package. A rare opportunity to own a well-cared-for, immaculate property with extensive updates and room to enjoy both inside and out.
Under contract
$875,000
4554 Canter Ln, Warrenton, VA 20187
4beds
3,310sqft
:
Get pre-qualified$5,400/mo
Single Family Residence
Built in 1985
2.95 Acres Lot
$879,700 Zestimate®
$264/sqft
$-- HOA
What's special
Finished rec roomTimeless curb appealStorage shelterTree fortQuiet cul-de-sac settingFire pitAbundant conditioned storage
- 34 days |
- 201 |
- 1 |
Likely to sell faster than
Zillow last checked:
Listing updated:
Listed by:
Laura Larson 703-589-7762,
Larson Fine Properties (703) 589-7762
Source: Bright MLS,MLS#: VAFQ2022606
Facts & features
Interior
Bedrooms & bathrooms
- Bedrooms: 4
- Bathrooms: 3
- Full bathrooms: 2
- 1/2 bathrooms: 1
- Main level bathrooms: 1
Basement
- Area: 1305
Heating
- Central, Electric
Cooling
- Central Air, Electric
Appliances
- Included: Electric Water Heater
Features
- Basement: Partially Finished,Walk-Out Access,Windows
- Number of fireplaces: 1
- Fireplace features: Mantel(s), Wood Burning, Screen
Interior area
- Total structure area: 3,915
- Total interior livable area: 3,310 sqft
- Finished area above ground: 2,610
- Finished area below ground: 700
Property
Parking
- Total spaces: 2
- Parking features: Garage Faces Side, Garage Door Opener, Storage, Asphalt, Driveway, Attached
- Attached garage spaces: 2
- Has uncovered spaces: Yes
Accessibility
- Accessibility features: None
Features
- Levels: Three
- Stories: 3
- Pool features: None
- Has view: Yes
- View description: Garden, Trees/Woods
Lot
- Size: 2.95 Acres
- Features: Backs to Trees, Cleared, Front Yard, Landscaped, No Thru Street, Wooded, Premium
Details
- Additional structures: Above Grade, Below Grade
- Parcel number: 7904988557
- Zoning: R1
- Special conditions: Standard
Construction
Type & style
- Home type: SingleFamily
- Architectural style: Colonial
- Property subtype: Single Family Residence
Materials
- Brick
- Foundation: Permanent
- Roof: Architectural Shingle
Condition
- Excellent
- New construction: No
- Year built: 1985
Utilities & green energy
- Sewer: On Site Septic
- Water: Well, Private
Community & HOA
Community
- Subdivision: Steeplechase Woods
HOA
- Has HOA: No
Location
- Region: Warrenton
Financial & listing details
- Price per square foot: $264/sqft
- Tax assessed value: $592,500
- Annual tax amount: $5,729
- Date on market: 6/19/2026
- Listing agreement: Exclusive Right To Sell
- Ownership: Fee Simple
Estimated market value
$879,700
$836,000 - $924,000
$4,069/mo
Price history
| Date | Event | Price |
|---|---|---|
| 6/23/2026 | Contingent | $875,000$264/sqft |
Source:  Bright MLS #VAFQ2022606 Report a problem Bright MLS #VAFQ2022606 Report a problem | ||
| 6/19/2026 | Listed for sale | $875,000+257.1%$264/sqft |
Source: Bright MLS #VAFQ2022606 Report a problem | ||
| 11/13/1996 | Sold | $245,000$74/sqft |
Source: Agent Provided Report a problem | ||
Public tax history
| Year | Property taxes | Tax assessment |
|---|---|---|
| 2025 | $5,729 +2.5% | $592,500 |
| 2024 | $5,587 +4.4% | $592,500 |
| 2023 | $5,350 | $592,500 |
| 2022 | $5,350 +9.2% | $592,500 +20.3% |
| 2021 | $4,897 | $492,700 |
| 2020 | -- | $492,700 |
| 2019 | $4,852 | $492,700 |
| 2018 | $4,852 | $492,700 +9.9% |
| 2016 | -- | $448,300 |
| 2015 | -- | $448,300 |
| 2014 | -- | $448,300 -3.2% |
| 2013 | -- | $463,300 |
| 2012 | -- | $463,300 |
| 2011 | -- | $463,300 |
| 2010 | -- | $463,300 -24.4% |
| 2009 | -- | $613,100 |
| 2008 | -- | $613,100 |
| 2007 | -- | $613,100 |
| 2005 | -- | $613,100 +98% |
| 2004 | -- | $309,600 |
| 2003 | -- | $309,600 |
| 2002 | -- | $309,600 +29.5% |
| 2001 | -- | $239,100 |
| 2000 | -- | $239,100 |
Find assessor info on the county website
Monthly payment
Est. payment
Payment breakdown
Explore the cost of this home by adjusting the details. Changes won't be saved.Climate risks
Neighborhood: 20187
Nearby schools
GreatSchools rating
- 9/10Greenville Elementary SchoolGrades: PK-5Distance: 1.6 mi
- 8/10Auburn Middle SchoolGrades: 6-8Distance: 1 mi
- 8/10Kettle Run High SchoolGrades: 9-12Distance: 1.3 mi
Schools provided by the listing agent
- Elementary: Greenville
- Middle: Auburn
- High: Kettle Run
- District: Fauquier County Public Schools
Source: Bright MLS. This data may not be complete. We recommend contacting the local school district to confirm school assignments for this home.
- $807,2004 bd3 ba3.2k sqft4544 Canter Ln, Warrenton, VA 20187Off Market
- $826,9004 bd3 ba2.4k sqft4526 Canter Ln, Warrenton, VA 20187Off Market
- $847,5004 bd3 ba2.7k sqft4557 Canter Ln, Warrenton, VA 20187Off Market
- $951,8004 bd4 ba2.8k sqft4543 Canter Ln, Warrenton, VA 20187Off Market
- $749,5004 bd2 ba2.6k sqft4533 Canter Ln, Warrenton, VA 20187Off Market
- $724,2003 bd2 ba2.2k sqft7377 Brookmoor Dr, Warrenton, VA 20187Off Market
- $1,003,1005 bd4 ba3.1k sqft7363 Brookmoor Dr, Warrenton, VA 20187Off Market
- $750,8003 bd2 ba2.8k sqft4510 Canter Ln, Warrenton, VA 20187Off Market
A local agent can set up tours, give advice and negotiate with sellers.
Similar homes
- $899,9995 bd3 ba3.8k sqft4300 Ringwood Rd, Nokesville, VA 20181For Sale
 MLS ID #VAFQ2023008, Haley Man, Serhant. Bright MLS
 - $850,0004 bd4 ba4.5k sqft7164 N Crest Ct, Warrenton, VA 20187For Sale
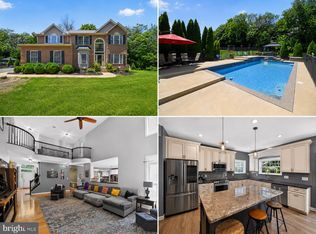 MLS ID #VAFQ2022516, Devin Moore, Innovation Properties, LLC. Bright MLS
 - $819,0004 bd3 ba3.1k sqft8464 Turkey Run Dr, Warrenton, VA 20187For Sale
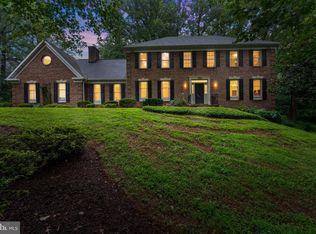 MLS ID #VAFQ2022964, Amanda Robinson, RE/MAX Gateway. Bright MLS
 - $910,0005 bd4 ba4.5k sqft7584 Bald Eagle Dr, Warrenton, VA 20187For Sale
 MLS ID #VAFQ2022302, Kaitlyn Christoff, Taylor Properties. Bright MLS
 - $899,9004 bd3 ba3.4k sqft6440 Fox Den Rd, Manassas, VA 20112For SaleMLS ID #VAPW2125322, Dan Nyce, EXP Realty, LLC. Bright MLS
- $639,9903 bd2 ba2.2k sqft7074 Grays Mill Rd, Warrenton, VA 20187For SaleMLS ID #VAFQ2022054, Becky Miller, Piedmont Fine Properties. Bright MLS
- $635,0004 bd3 ba3k sqft7131 Academy Rd, Warrenton, VA 20187For SaleMLS ID #VAFQ2022930, Jim Miller, Long & Foster Real Estate, Inc.. Bright MLS
- $878,9004 bd4 ba3.2k sqft10308 Godwin Dr, Manassas, VA 20110For SaleMLS ID #VAPW2122668, Matthew Abregu, Keller Williams Realty. Bright MLS
- $875,0004 bd4 ba3.5k sqft12567 Spiller Ln, Manassas, VA 20112For SaleMLS ID #VAPW2124750, Amanda Jones, Long & Foster Real Estate, Inc.. Bright MLS
- $800,0003 bd4 ba4k sqftNone Available, Bealeton, VA 22712For SaleMLS ID #VAFQ2022976, Mary Tunstall, CENTURY 21 New Millennium. Bright MLS
- $809,4505 bd4 ba3.2k sqft6493 Balls Mill Rd, Midland, VA 22728For SaleMLS ID #VAFQ2022174, Ms. KELLY CODY, Mint Realty. Bright MLS
- $848,0003 bd3 ba2.2k sqft14063 Timothy Dr, Gainesville, VA 20155For SaleMLS ID #VAPW2125082, Chris Ann Cleland, Long & Foster Real Estate, Inc.. Bright MLS
- $840,0004 bd4 ba3.5k sqft13187 Trails End Ct, Manassas, VA 20112For SaleMLS ID #VAPW2123354, Paula Pummill, Century 21 Redwood Realty. Bright MLS
- $999,0004 bd3 ba3.5k sqft15638 White Tail Ln, Culpeper, VA 22701For SaleMLS ID #VACU2014442, KEYSHA WASHINGTON, Samson Properties. Bright MLS
- $750,0004 bd4 ba3.3k sqft9808 Timber Hts, Marshall, VA 20115For SaleMLS ID #VAFQ2022790, Bill Denny, Paul Wesley Real Estate. Bright MLS
- $660,0005 bd3 ba3.6k sqft8131 Tall Pines Ln, Catlett, VA 20119For SaleMLS ID #VAFQ2022144, Becky Sturgill, Pearson Smith Realty LLC. Bright MLS
- $750,0004 bd3 ba2.6k sqft4556 Lawnvale Dr, Gainesville, VA 20155For SaleMLS ID #VAPW2121434, James Nellis, EXP Realty, LLC. Bright MLS
- $690,0003 bd2 ba2k sqft9565 Woodbrook Ln, Midland, VA 22728For SaleMLS ID #VAFQ2022992, SEAN Blanchette, Keller Williams Realty/Lee Beaver & Assoc.. Bright MLS
- $975,0004 bd3 ba3.3k sqft4560 Lynn Forest Dr, Gainesville, VA 20155For SaleMLS ID #VAPW2117522, Shelley Mastro, RE/MAX Real Estate Connections. Bright MLS
- $849,9995 bd4 ba3k sqft11511 Yeats Dr, Catlett, VA 20119For SaleMLS ID #VAFQ2021866, Sue Cook, Berkshire Hathaway HomeServices PenFed Realty. Bright MLS
