Skip main navigation
Off market
  • $492,600

    4585 S Evanston St, Aurora, CO 80015

    3beds
    1,724sqft
    Detached Single Family
    Built in 1978
    7,013 Square Feet Lot
    $492,600 Zestimate®
    $286/sqft
    $2,603 Estimated rent

    Home value

    $492,600

    $468,000 - $517,000

    $2,603/mo

    Zestimate® history
    Loading
    Loading...

    Owner options

    List your home for rent

    $2,603/mo

    Rent Zestimate®

    Find your next renter with Zillow Rental Manager. Plus, with online applications, you can quickly screen prospective tenants – for free.

    Learn more

    $2,603/mo

    Rent Zestimate®

    Refinance and save

    $2,847/mo

    Est. payment

    Refinancing to a lower rate could help reduce your monthly payments and save thousands over the life of the loan.

    See today's rates

    $2,847/mo

    Est. payment

    Explore your selling options

    Work with a Zillow partner agent

    Leverage their expertise and Zillow's premium Showcase listings to get your home seen by more buyers.

    Get started

    List with your own agent

    Get your home in front of millions of buyers by listing it on Zillow.

    Learn how to do it

    Sell it yourself

    Take full control of how buyers see your home on Zillow by listing For Sale by Owner (FSBO).

    List your home

    What's special

    Absolutely Beautiful Ranch Home! Open floor plan set over solid Birch floors. Create savory meals in your recently remodeled kitchen boasting SS appliances, gas range & granite counters. The spacious living area includes a direct vent, gas fireplace insert, which warms the entire home in the winter & fall months. Stunning Master suite with walk-in closet, dual sinks, vanity & frameless european style shower. Lovingly maintained and ready for you to move in...carefree vinyl siding, newer windows w/ Low-E glass, R30 insulation in the attic & newer roof! Catch the morning sun among perennials in the beautifully landscaped front yard and dine with the setting sun under the gazebo in the back. The pristine 2.5 stall finished garage boast ample storage, a lg. Work Bench, Sink & heat! The Crawl Space has shelving,is Carpeted w/ 4' tall ceiling for extra storage. Close to 9 Mile Station for easy travel to Denver & DIA. 2 blocks to Sage Brush Park & Playground! No HOA! CCreek Schools!!

    This property is off market, which means it's not currently listed for sale or rent on Zillow. This may be different from what's available on other websites or public sources.

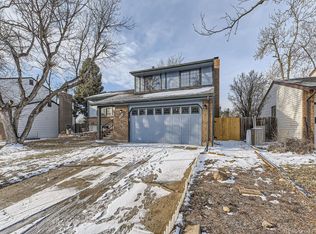
    Facts & features

    Interior

    Bedrooms & bathrooms
    • Bedrooms: 3
    • Bathrooms: 2
    • Full bathrooms: 2
    Heating
    • Forced air, Gas
    Cooling
    • Central
    Appliances
    • Included: Dishwasher, Dryer, Garbage disposal, Microwave, Range / Oven, Refrigerator, Washer
    • Laundry: Washer/Dryer Included
    Features
    • Window Coverings, Cable TV, Security System, Walk-In Closet(s), Master Bath, Open Floorplan, Remodeled, Utility Sink, Master Suite, Eating Space / Kitchen, No Stairs, Five Piece Bath
    • Flooring: Tile, Carpet, Hardwood
    • Basement: None
    • Has fireplace: Yes
    • Fireplace features: Insert, Gas/Gas Logs, Recirculator
    Interior area
    • Total interior livable area: 1,724 sqft

    Property

    Parking
    • Total spaces: 2
    • Parking features: Garage - Attached
    Features
    • Exterior features: Vinyl, Brick
    • Has view: Yes
    • View description: City
    Lot
    • Size: 7,013 Square Feet
    Details
    • Parcel number: 207307121003
    • Zoning: R-1

    Construction

    Type & style
    • Home type: SingleFamily
    • Architectural style: Contemporary
    • Property subtype: Detached Single Family
    Materials
    • Wood
    • Roof: Composition
    Condition
    • Year built: 1978

    Community & HOA

    Location
    • Region: Aurora

    Financial & listing details

    • Price per square foot: $286/sqft
    • Tax assessed value: $528,300
    • Annual tax amount: $2,870

    Price history

    DateEventPrice
    6/28/2019Sold$395,000+2.6%$229/sqft
    Source: Public Record Report a problem
    5/20/2019Pending sale$385,000$223/sqft
    Source: HomeSmart Realty Group #3329211 Report a problem
    5/15/2019Listed for sale$385,000+33.2%$223/sqft
    Source: HomeSmart Realty Group #3329211 Report a problem
    10/28/2015Sold$289,000$168/sqft
    Source: Public Record Report a problem

    Public tax history

    YearProperty taxesTax assessment
    2025$2,870 +13.3%$33,019 -9.2%
    2024$2,532 +22.6%$36,374 -10.1%
    2023$2,066 -0.6%$40,448 +42.8%
    2022$2,079 $28,328 -2.8%
    2021-- $29,143 +13.3%
    2020$1,859 +10.9%$25,719
    2019$1,676 $25,719 +13.8%
    2018$1,676 +1.5%$22,594
    2017$1,652 $22,594 +29.1%
    2016-- $17,496
    2015-- $17,496 +50.6%
    2014$707 -27.3%$11,614 -5.2%
    2013$973 $12,250
    2012-- $12,250
    2011$1,041 +2.8%$12,250 -8.2%
    2010$1,013 -19%$13,340
    2009$1,251 $13,340 -18.1%
    2008-- $16,286
    2007-- $16,286 +5.4%
    2006-- $15,451
    2005-- $15,451 -4.4%
    2002$1,197 +15.4%$16,170 +21.7%
    2001$1,037 $13,290
    Find assessor info on the county website

    Neighborhood: Pheasant Run

    Nearby schools

    GreatSchools rating
    Schools provided by the listing agent
    • Elementary: Sagebrush
    • Middle: Laredo
    • High: Smoky Hill
    • District: Cherry Creek 5

    Source: The MLS. This data may not be complete. We recommend contacting the local school district to confirm school assignments for this home.

    Get a cash offer in 3 minutes
    Find out how much your home could sell for in as little as 3 minutes with a no-obligation cash offer.
    Estimated market value
    $492,600
    Get a cash offer in 3 minutes
    Find out how much your home could sell for in as little as 3 minutes with a no-obligation cash offer.
    Estimated market value
    $492,600