Pleased to present this fabulous home in great area with Cherry Creek schools! Let the photos and floor plan guide you along with this description. As you enter the home, you are welcomed into a living room with beautiful wood floors. The main level has formal living, dining and update kitchen with new countertops and wood topped island. All appliances included. From this level, you can also access the back deck with stairs down to the back yard. If you ascend the stairs, you find the primary master suite with full bath and walk in cedar closet as well as an additional bathroom and oversized second bedroom with built ins. If you go down stairs from the main, you find a large family room and garage access and sun room. The garage features included shelving and a steel insulated garage door. Further down the final stairway, you find the laundry room with tub sink and two additional bedrooms (one is non conforming). 50 gallon water heater, 2 year old furnace with electro static air cleaner. Fenced yard including large side gate. New carpet!
Sold for $500,000
$500,000
4589 S Evanston Street, Aurora, CO 80015
4beds
2,121sqft
Single Family Residence
Built in 1978
6,098 Square Feet Lot
$479,100 Zestimate®
$236/sqft
$2,838 Estimated rent
Home value
$479,100
$446,000 - $513,000
$2,838/mo
Zestimate® history
Owner options
List your home for rent
$2,838/mo
Rent Zestimate®
Find your next renter with Zillow Rental Manager. Plus, with online applications, you can quickly screen prospective tenants – for free.
$2,838/mo
Rent Zestimate®
Refinance and save
$2,890/mo
Est. payment
Refinancing to a lower rate could help reduce your monthly payments and save thousands over the life of the loan.
$2,890/mo
Est. payment
Explore your selling options
Work with a Zillow partner agent
Leverage their expertise and Zillow's premium Showcase listings to get your home seen by more buyers.
Get startedList with your own agent
Get your home in front of millions of buyers by listing it on Zillow.
Learn how to do itSell it yourself
Take full control of how buyers see your home on Zillow by listing For Sale by Owner (FSBO).
List your homeWhat's special
Zillow last checked:
Listing updated:
Listed by:
Ruth Wordelman 719-488-3026 ruthwordelman@gmail.com,
Front Range Real Estate Professionals LLC
Bought with:
The Awaka Group
Keller Williams Trilogy
Ivette Andrade, 100106345
Keller Williams Trilogy
Source: REcolorado as distributed by MLS GRID,MLS#: 2005190
Facts & features
Interior
Bedrooms & bathrooms
- Bedrooms: 4
- Bathrooms: 3
- Full bathrooms: 2
- 3/4 bathrooms: 1
Primary bedroom
- Description: Cedar, Walk In Closet
- Level: Upper
Bedroom
- Description: Large, Historically Was 2 Bedrooms We Believe
- Level: Upper
Bedroom
- Level: Basement
Bedroom
- Description: Possibly Non Conforming
- Level: Basement
Primary bathroom
- Description: En Suite
- Level: Upper
Bathroom
- Level: Lower
Bathroom
- Level: Upper
Dining room
- Level: Main
Family room
- Level: Lower
Kitchen
- Level: Main
Laundry
- Description: With Tub Sink
- Level: Basement
Living room
- Level: Main
Sun room
- Level: Lower
Heating
- Forced Air
Cooling
- Central Air
Appliances
- Included: Dishwasher, Dryer, Oven, Range, Refrigerator, Washer
Features
- Radon Mitigation System
- Flooring: Carpet, Tile, Vinyl, Wood
- Basement: Partial
- Number of fireplaces: 1
- Fireplace features: Wood Burning
Interior area
- Total structure area: 2,121
- Total interior livable area: 2,121 sqft
- Finished area above ground: 1,544
- Finished area below ground: 577
Property
Parking
- Total spaces: 2
- Parking features: Garage - Attached
- Attached garage spaces: 2
Features
- Levels: Tri-Level
- Patio & porch: Deck
Lot
- Size: 6,098 Square Feet
- Features: Level
Details
- Parcel number: 031676541
- Special conditions: Standard
Construction
Type & style
- Home type: SingleFamily
- Property subtype: Single Family Residence
Materials
- Brick, Wood Siding
- Roof: Composition
Condition
- Year built: 1978
Utilities & green energy
- Sewer: Public Sewer
Community & HOA
Community
- Subdivision: Pheasant Run
HOA
- Has HOA: No
Location
- Region: Aurora
Financial & listing details
- Price per square foot: $236/sqft
- Tax assessed value: $489,200
- Annual tax amount: $2,307
- Date on market: 2/18/2025
- Listing terms: Cash,Conventional,FHA,VA Loan
- Exclusions: Staging
- Ownership: Individual
- Road surface type: Paved
Price history
| Date | Event | Price |
|---|---|---|
| 3/21/2025 | Sold | $500,000+0.2%$236/sqft |
Source:  REcolorado as distributed by MLS GRID #2005190 Report a problem REcolorado as distributed by MLS GRID #2005190 Report a problem | ||
| 2/20/2025 | Pending sale | $499,000$235/sqft |
Source: REcolorado as distributed by MLS GRID #2005190 Report a problem | ||
| 2/18/2025 | Listed for sale | $499,000+132.6%$235/sqft |
Source: REcolorado as distributed by MLS GRID #2005190 Report a problem | ||
| 9/9/2003 | Sold | $214,500+51.1%$101/sqft |
Source: Public Record Report a problem | ||
| 9/10/1998 | Sold | $142,000$67/sqft |
Source: Public Record Report a problem | ||
Public tax history
| Year | Property taxes | Tax assessment |
|---|---|---|
| 2025 | $2,614 +13.3% | $30,575 -7.7% |
| 2024 | $2,307 +26.8% | $33,138 -10.9% |
| 2023 | $1,819 -0.6% | $37,180 +49.1% |
| 2022 | $1,830 | $24,944 -2.8% |
| 2021 | -- | $25,661 +4.5% |
| 2020 | $1,774 +13.4% | $24,546 |
| 2019 | $1,565 | $24,546 +16.4% |
| 2018 | $1,565 +1.5% | $21,089 |
| 2017 | $1,542 | $21,089 +8.4% |
| 2016 | -- | $19,454 |
| 2015 | -- | $19,454 +41.3% |
| 2014 | $1,443 +25.2% | $13,771 -9.6% |
| 2013 | $1,153 | $15,230 |
| 2012 | -- | $15,230 |
| 2011 | $1,189 +2.8% | $15,230 |
| 2010 | $1,157 -8.5% | $15,230 |
| 2009 | $1,264 | $15,230 -7.4% |
| 2008 | -- | $16,445 |
| 2007 | -- | $16,445 -4.6% |
| 2006 | -- | $17,242 |
| 2005 | -- | $17,242 +10.3% |
| 2002 | $1,157 +15.8% | $15,630 +22.1% |
| 2001 | $999 | $12,800 |
Find assessor info on the county website
Neighborhood: Pheasant Run
Nearby homes
- $487,5005 bd2 ba1.8k sqft4587 S Evanston St, Aurora, CO 80015Off Market

- $501,5004 bd3 ba2.5k sqft4595 S Evanston St, Aurora, CO 80015Off Market
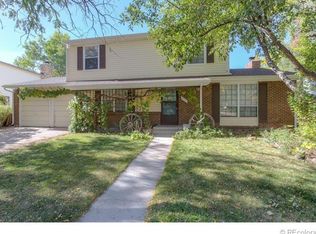
- $412,1003 bd2 ba888 sqft14777 E Temple Dr, Aurora, CO 80015Off Market
- $485,4004 bd4 ba1.9k sqft14787 E Temple Dr, Aurora, CO 80015Off Market
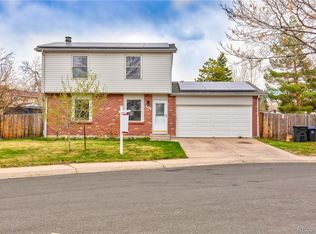
- $492,6003 bd2 ba1.7k sqft4585 S Evanston St, Aurora, CO 80015Off Market
- $466,4003 bd3 ba1.5k sqft4599 S Evanston St, Aurora, CO 80015Off Market
- $457,5003 bd3 ba1k sqft14767 E Temple Dr, Aurora, CO 80015Off Market
- $496,8004 bd2 ba1.6k sqft4601 S Evanston Way, Aurora, CO 80015Off Market
Nearby schools
GreatSchools rating
- 4/10Sagebrush Elementary SchoolGrades: PK-5Distance: 0.1 mi
- 5/10Laredo Middle SchoolGrades: 6-8Distance: 0.8 mi
- 5/10Smoky Hill High SchoolGrades: 9-12Distance: 1 mi
Schools provided by the listing agent
- Elementary: Sagebrush
- Middle: Laredo
- High: Smoky Hill
- District: Cherry Creek 5
Source: REcolorado as distributed by MLS GRID. This data may not be complete. We recommend contacting the local school district to confirm school assignments for this home.
Get a cash offer in 3 minutes
Find out how much your home could sell for in as little as 3 minutes with a no-obligation cash offer.
Estimated market value
$479,100
Get a cash offer in 3 minutes
Find out how much your home could sell for in as little as 3 minutes with a no-obligation cash offer.
Estimated market value
$479,100
- Colorado
- Arapahoe County
- Aurora
- 80015
- Pheasant Run
- 4589 S Evanston Street
Nearby cities
Nearby neighborhoods
Nearby zip codes
Other Aurora Topics
