Skip main navigation
Sold for $660,000
  • $660,000

    4586 14th ST NE, NAPLES, FL 34120

    3beds
    1,869sqft
    Single Family Residence
    Built in 2022
    2.73 Acres Lot
    $675,300 Zestimate®
    $353/sqft
    $3,385 Estimated rent

    Home value

    $675,300

    $635,000 - $716,000

    $3,385/mo

    Zestimate® history
    Loading
    Loading...

    Owner options

    List your home for rent

    $3,385/mo

    Rent Zestimate®

    Find your next renter with Zillow Rental Manager. Plus, with online applications, you can quickly screen prospective tenants – for free.

    Learn more

    $3,385/mo

    Rent Zestimate®

    Refinance and save

    $4,040/mo

    Est. payment

    Refinancing to a lower rate could help reduce your monthly payments and save thousands over the life of the loan.

    See today's rates

    $4,040/mo

    Est. payment

    Explore your selling options

    Work with a Zillow partner agent

    Leverage their expertise and Zillow's premium Showcase listings to get your home seen by more buyers.

    Get started

    List with your own agent

    Get your home in front of millions of buyers by listing it on Zillow.

    Learn how to do it

    Sell it yourself

    Take full control of how buyers see your home on Zillow by listing For Sale by Owner (FSBO).

    List your home

    What's special

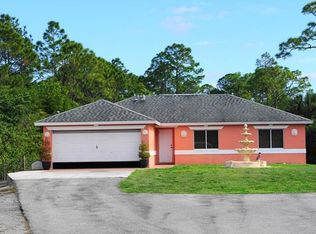
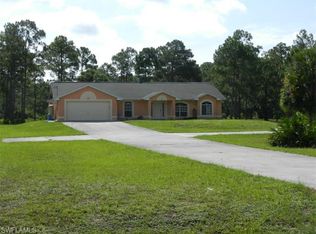
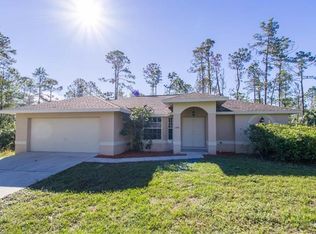
    Welcome to 4586 14th St NE, a dream home in the heart of Golden Gate Estates, Naples, FL! This breathtaking new build, completed in 2022, perfectly blends modern luxury and serene living. With 3 spacious bedrooms and a smart split bedroom layout, everyone in the family will enjoy their privacy and comfort. The home features 2 stunning bathrooms, including a master bath with a luxurious double-headed shower and dual sinks. Boasting 1,869 sq ft of stylish living space, this home is designed with beautiful tile flooring throughout. Nestled on a sprawling 2.73-acre lot, this property offers plenty of space for outdoor fun and future expansions. Inside, you'll be impressed by the tray ceilings and recessed lighting that add a touch of elegance to the open, airy rooms. The master bedroom is a true retreat, featuring not one but two walk-in closets for all your storage needs. Imagine hosting friends and family in the fabulous screened-in lanai with an outdoor kitchen, perfect for weekend barbecues and relaxing evenings. Safety and convenience are key in this home, with hurricane impact windows and a generator hookup ready to keep you prepared for any weather. The automatic irrigation system ensures that your lush landscaping stays green and beautiful with minimal effort. A 2-car garage with an automatic door completes the package, providing ample space for your vehicles and storage. Golden Gate Estates is a peaceful, non-gated community where you can enjoy a quiet, rural lifestyle while still being close to everything you need. Top-rated schools such as Estates Elementary, Corkscrew Middle School, and Palmetto Ridge High School are just a short drive away, making this an ideal location for families. You’ll also find shopping centers, restaurants, and recreational facilities nearby, offering plenty of options for entertainment and dining. One of the highlights of living here is the proximity to the amazing Big Corkscrew Island Regional Park, a 150-acre wonderland filled with amenities for all ages. Enjoy the state-of-the-art aquatic complex with thrilling water slides, a competition pool, and a family-friendly interactive pool area. The park also features a massive playground, multiple sports courts, fields, and fitness areas, perfect for active families. Additionally, the nearby Corkscrew Swamp Sanctuary offers breathtaking natural beauty and bird-watching opportunities, making it a haven for nature lovers. This home is ready for you to move in and start making memories. Don’t miss your chance to live in a brand-new, beautifully appointed home in one of Naples' most desirable communities!

    Zillow last checked:

    Listing updated:

    Listed by:

    Andres Schlaf 734-366-9619,

    Marzucco Real Estate,

    Alexandria Aftosmes 508-844-9908,

    Marzucco Real Estate

    Bought with:

    Doreen Doyle

    Keller Williams Realty Naples

    Source: SWFLMLS,MLS#: 224049529MLS LogoOriginating MLS: Naples

    Facts & features

    Interior

    Bedrooms & bathrooms
    • Bedrooms: 3
    • Bathrooms: 2
    • Full bathrooms: 2
    Primary bedroom
    • Dimensions: 17 x 15
    Bedroom
    • Dimensions: 14 x 12
    Bedroom
    • Dimensions: 12 x 16
    Dining room
    • Dimensions: 13 x 13
    Garage
    • Dimensions: 19 x 21
    Kitchen
    • Dimensions: 15 x 17
    Other
    • Dimensions: 26 x 12
    Living room
    • Dimensions: 11 x 17
    Heating
    • Central
    Cooling
    • Ceiling Fan(s), Central Air
    Appliances
    • Included: Electric Cooktop, Dishwasher, Dryer, Microwave, Refrigerator/Freezer, Reverse Osmosis, Washer
    • Laundry: Inside
    Features
    • Pantry, Smoke Detectors, Tray Ceiling(s), Guest Bath, Laundry in Residence, Screened Lanai/Porch
    • Flooring: Tile
    • Windows: Impact Resistant Windows
    • Has fireplace: No
    Interior area
    • Total structure area: 2,350
    • Total interior livable area: 1,869 sqft

    Property

    Parking
    • Total spaces: 2
    • Parking features: Attached
    • Attached garage spaces: 2
    Features
    • Stories: 1
    • Patio & porch: Patio, Screened Lanai/Porch
    • Exterior features: Outdoor Kitchen
    • Has view: Yes
    • View description: Trees/Woods
    • Waterfront features: None
    Lot
    • Size: 2.73 Acres
    • Features: Dead End, Oversize
    Details
    • Additional structures: Outdoor Kitchen
    • Parcel number: 39602160005

    Construction

    Type & style
    • Home type: SingleFamily
    • Architectural style: Ranch
    • Property subtype: Single Family Residence
    Materials
    • Block, Stucco
    • Foundation: Concrete Block
    • Roof: Shingle
    Condition
    • New construction: No
    • Year built: 2022

    Utilities & green energy

    • Sewer: Septic Tank
    • Water: Well

    Community & neighborhood

    Security
    • Security features: Smoke Detector(s)
    Community
    • Community features: Non-Gated
    Location
    • Region: Naples
    • Subdivision: GOLDEN GATE ESTATES

    HOA & financial

    HOA
    • Has HOA: No
    • Amenities included: None

    Other

    Other facts
    • Road surface type: Paved
    • Contingency: Financing

    Price history

    DateEventPrice
    7/31/2024Sold$660,000+1.5%$353/sqft
    Source: SWFLMLS #224049529 Report a problem
    6/27/2024Pending sale$650,000$348/sqft
    Source: SWFLMLS #224049529 Report a problem
    6/7/2024Listed for sale$650,000+10.4%$348/sqft
    Source: SWFLMLS #224049529 Report a problem
    3/1/2022Sold$589,000-1.8%$315/sqft
    Source: Public Record Report a problem
    2/6/2022Pending sale$599,900$321/sqft
    Source: SWFLMLS #221078646 Report a problem
    1/18/2022Listed for sale$599,900-4%$321/sqft
    Source: SWFLMLS #221078646 Report a problem
    1/10/2022Listing removed--
    Source: SWFLMLS #221078646 Report a problem
    11/30/2021Listed for sale$624,900+799.1%$334/sqft
    Source: SWFLMLS #221078646 Report a problem
    11/6/2020Sold$69,499$37/sqft
    Source: Public Record Report a problem

    Public tax history

    YearProperty taxesTax assessment
    2025$7,149 +9.3%$603,722 +8.2%
    2024$6,538 -5%$557,903 -5.3%
    2023$6,881 +475.5%$589,242 +640.4%
    2022$1,196 +20.9%$79,580 +10%
    2021$989 +76.4%$72,345 +166.6%
    2020$560 +15.4%$27,133 +10%
    2019$486 +16.7%$24,666 +10%
    2018$416 $22,424 +10%
    2017$416 +4.3%$20,385 +10%
    2016$399 +20.2%$18,532 +10%
    2015$332 +10.1%$16,847 +10%
    2014$302 +55.5%$15,315 +10%
    2013$194 -22.4%$13,923 -21.5%
    2012$250 -6.7%$17,745 -7.1%
    2011$268 -60.3%$19,110 -9.1%
    2010$674 -57.2%$21,021 -61.5%
    2009$1,576 $54,600 -60%
    2008$1,576 -34.4%$136,500 -16.7%
    2007$2,402 +114%$163,800 -11.8%
    2006$1,122 $185,640 +126.7%
    2005$1,122 +48.8%$81,900 +50%
    2004$754 +22.2%$54,600 +25%
    2003$617 +66.3%$43,680 +68.4%
    2002$371 -39.4%$25,935 +23.4%
    2001$612 +182.4%$21,021
    2000$217 --

    Find assessor info on the county website

    Neighborhood: Golden Gate

    Nearby schools

    GreatSchools rating
    Schools provided by the listing agent
    • Elementary: CORKSCREW ELEMENTARY SCHOOL
    • Middle: CORKSCREW MIDDLE SCHOOL
    • High: PALMETTO RIDGE HIGH SCHOOL

    Source: SWFLMLS. This data may not be complete. We recommend contacting the local school district to confirm school assignments for this home.

    Get pre-qualified for a loan
    At Zillow Home Loans, we can pre-qualify you in as little as 5 minutes with no impact to your credit score.

    An equal housing lender. NMLS #10287.

    Sell for more on Zillow
    Get a Zillow Showcase℠ listing at no additional cost and you could sell for .
    $675,300
    2% more
    +$13,506
    With Zillow Showcase(estimated)
    $688,806