Beautifully designed ranch home the offers comfort, style, and convenience in all the right ways. This home enjoys a prime setting backing to a serene greenbelt, giving you added privacy, open space, and a natural backdrop that feels calm and inviting all year long. Step inside into a welcoming foyer that leads straight into the sun-filled main living area that features vaulted ceilings and engineered hardwood flooring throughout. The living, dining, and kitchen areas come together in one seamless layout, creating a bright gathering space that's perfect for relaxing, hosting, or simply just everyday living. The kitchen includes stainless steel appliances, granite countertops, and a center island with generous prep space for whipping up your favorite meals. Three bedrooms sit on the main floor, including a spacious primary suite featuring a 5-piece ensuite bathroom and a walk-in closet. The finished basement expands your living options even more. The large entertainment area can easily host movie nights, game days, fitness gear, or hobby spaces, while two additional bedrooms provide extra flexibility for guests or future customization. Outside, the fenced backyard adds another layer of Colorado living at its finest. A concrete patio offers a great hangout spot that is perfect for enjoying the fresh air and stunning Front Range views, complete with snow-capped mountains in the winter months. The 3-car garage and wide driveway provide all the space you need for vehicles, outdoor gear, or workshop projects. Convenience is always within reach, with a community park just minutes away and easy access to shopping and dining in Fort Collins, Timnath, and Windsor.
Sold for $605,000
$605,000
4586 Binfield Dr, Windsor, CO 80550
5beds
3,176sqft
Single Family Residence
Built in 2020
7,320 Square Feet Lot
$603,100 Zestimate®
$190/sqft
$3,249 Estimated rent
Home value
$603,100
$573,000 - $633,000
$3,249/mo
Zestimate® history
Owner options
List your home for rent
$3,249/mo
Rent Zestimate®
Find your next renter with Zillow Rental Manager. Plus, with online applications, you can quickly screen prospective tenants – for free.
$3,249/mo
Rent Zestimate®
Refinance and save
$3,530/mo
Est. payment
Refinancing to a lower rate could help reduce your monthly payments and save thousands over the life of the loan.
$3,530/mo
Est. payment
Explore your selling options
Work with a Zillow partner agent
Leverage their expertise and Zillow's premium Showcase listings to get your home seen by more buyers.
Get startedList with your own agent
Get your home in front of millions of buyers by listing it on Zillow.
Learn how to do itSell it yourself
Take full control of how buyers see your home on Zillow by listing For Sale by Owner (FSBO).
List your homeWhat's special
Zillow last checked:
Listing updated:
Listed by:
Rob Kittle 970-218-9200,
Kittle Real Estate,
Laura Michaud 970-817-1508,
Kittle Real Estate
Bought with:
Douglas Klein, 100104003
Group Harmony
Source: IRES as distributed by MLS GRID,MLS#: 1047732
Facts & features
Interior
Bedrooms & bathrooms
- Bedrooms: 5
- Bathrooms: 3
- Full bathrooms: 3
- Main level bathrooms: 2
Primary bedroom
- Description: Carpet
- Features: 5 Piece Primary Bath
- Level: Main
- Area: 195 Square Feet
- Dimensions: 15 x 13
Bedroom 2
- Description: Carpet
- Level: Main
- Area: 132 Square Feet
- Dimensions: 11 x 12
Bedroom 3
- Description: Carpet
- Level: Main
- Area: 120 Square Feet
- Dimensions: 10 x 12
Bedroom 4
- Description: Carpet
- Level: Basement
- Area: 143 Square Feet
- Dimensions: 13 x 11
Bedroom 5
- Description: Carpet
- Level: Basement
- Area: 156 Square Feet
- Dimensions: 13 x 12
Kitchen
- Description: Engineered Hardwood
- Level: Main
- Area: 169 Square Feet
- Dimensions: 13 x 13
Laundry
- Description: Tile
- Level: Main
- Area: 36 Square Feet
- Dimensions: 6 x 6
Living room
- Description: Engineered Hardwood
- Level: Main
- Area: 437 Square Feet
- Dimensions: 23 x 19
Recreation room
- Description: Carpet
- Level: Basement
- Area: 760 Square Feet
- Dimensions: 20 x 38
Heating
- Forced Air
Cooling
- Central Air, Ceiling Fan(s)
Appliances
- Included: Gas Range, Dishwasher, Refrigerator, Microwave, Disposal
- Laundry: Washer/Dryer Hookup
Features
- Open Floorplan, Pantry, Natural Woodwork, Walk-In Closet(s), High Ceilings
- Basement: Partially Finished
Interior area
- Total structure area: 1,614
- Total interior livable area: 3,176 sqft
- Finished area above ground: 1,614
Property
Parking
- Total spaces: 3
- Parking features: Attached
- Attached garage spaces: 3
- Details: Attached
Accessibility
- Accessibility features: Main Floor Bath, Accessible Bedroom, Main Level Laundry
Features
- Levels: One
- Stories: 1
- Patio & porch: Patio
- Exterior features: Sprinkler System
- Fencing: Fenced
- Has view: Yes
- View description: Mountain(s), Hills, Plains View, City
Lot
- Size: 7,320 Square Feet
- Features: Level, City Limits
Details
- Parcel number: R8954977
- Zoning: RMU-1
- Special conditions: Private Owner
Construction
Type & style
- Home type: SingleFamily
- Architectural style: Contemporary
- Property subtype: Single Family Residence
Materials
- Brick, Stone, Vinyl Siding, Painted/Stained
- Roof: Composition
Condition
- New construction: No
- Year built: 2020
Details
- Builder name: Saint Aubyn
Utilities & green energy
- Electric: Xcel Energy
- Gas: Xcel Energy
- Sewer: Public Sewer
- Water: District
- Utilities for property: Natural Gas Available, Electricity Available
Community & HOA
Community
- Features: Park, Trail(s)
- Security: Fire Alarm
- Subdivision: Ridge At Harmony Road
HOA
- Has HOA: No
- Services included: Common Amenities, Management
Location
- Region: Windsor
Financial & listing details
- Price per square foot: $190/sqft
- Tax assessed value: $601,514
- Annual tax amount: $5,315
- Date on market: 11/22/2025
- Listing terms: Cash,Conventional,VA Loan,USDA Loan
- Exclusions: Personal Property, Video Doorbell
- Electric utility on property: Yes
- Road surface type: Asphalt
Price history
| Date | Event | Price |
|---|---|---|
| 2/10/2026 | Sold | $605,000-2.4%$190/sqft |
Source:  IRES as distributed by MLS GRID #1047732 Report a problem IRES as distributed by MLS GRID #1047732 Report a problem | ||
| 2/3/2026 | Listed for sale | $620,000$195/sqft |
Source: IRES as distributed by MLS GRID #1047732 Report a problem | ||
| 1/20/2026 | Pending sale | $620,000$195/sqft |
Source:  REcolorado as distributed by MLS GRID #IR1047732 Report a problem REcolorado as distributed by MLS GRID #IR1047732 Report a problem | ||
| 11/22/2025 | Listed for sale | $620,000+34.2%$195/sqft |
Source: IRES as distributed by MLS GRID #1047732 Report a problem | ||
| 7/31/2020 | Sold | $462,070+2.6%$145/sqft |
Source: IRES as distributed by MLS GRID #905538 Report a problem | ||
| 6/18/2020 | Pending sale | $450,250$142/sqft |
Source: Property Solutions Team LLC #905538 Report a problem | ||
| 5/19/2020 | Price change | $450,250+1.1%$142/sqft |
Source: Property Solutions Team LLC #905538 Report a problem | ||
| 3/12/2020 | Pending sale | $445,250$140/sqft |
Source: Property Solutions Team LLC #905538 Report a problem | ||
| 3/3/2020 | Listed for sale | $445,250$140/sqft |
Source: Property Solutions Team LLC #905538 Report a problem | ||
Public tax history
| Year | Property taxes | Tax assessment |
|---|---|---|
| 2026 | $5,461 +2.7% | $36,810 -2.1% |
| 2025 | $5,315 +5.6% | $37,590 -5% |
| 2024 | $5,035 +17.4% | $39,560 -1% |
| 2023 | $4,290 +5.7% | $39,940 +33.4% |
| 2022 | $4,058 +139.8% | $29,940 -2.8% |
| 2021 | $1,692 | $30,800 +136.7% |
| 2020 | $1,692 +14613.4% | $13,010 +475.7% |
| 2019 | $12 -96.1% | $2,260 +4420% |
| 2018 | $292 | $50 |
Find assessor info on the county website
Neighborhood: 80550
Nearby homes
- $612,0003 bd3 ba3.4k sqft4602 Binfield Dr, Windsor, CO 80550Sold

- $542,2003 bd3 ba2.7k sqft4560 Binfield Dr, Windsor, CO 80550Off Market
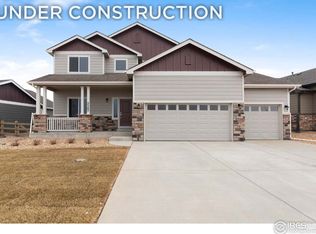
- $643,8005 bd4 ba3.4k sqft4524 Binfield Dr, Windsor, CO 80550Off Market

- $615,0004 bd3 ba2.5k sqft4622 Binfield Dr, Windsor, CO 80550Sold
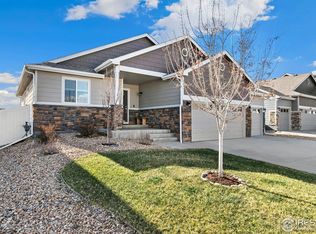
- $536,7003 bd3 ba2.7k sqft1775 Littlewick Dr, Windsor, CO 80550Off Market
- $602,9005 bd3 ba3.1k sqft1778 Littlewick Dr, Windsor, CO 80550Off Market
- $595,4005 bd3 ba3.1k sqft4648 Binfield Dr, Windsor, CO 80550Off Market
- $611,7006 bd4 ba2.1k sqft4512 Binfield Dr, Windsor, CO 80550Off Market
Nearby schools
GreatSchools rating
- 6/10Grandview Elementary SchoolGrades: PK-5Distance: 3 mi
- 5/10Windsor Middle SchoolGrades: 6-8Distance: 3.5 mi
- 6/10Windsor High SchoolGrades: 9-12Distance: 3.3 mi
Schools provided by the listing agent
- Elementary: Grandview
- Middle: Ridgeline
- High: Windsor
Source: IRES as distributed by MLS GRID. This data may not be complete. We recommend contacting the local school district to confirm school assignments for this home.
Get a cash offer in 3 minutes
Find out how much your home could sell for in as little as 3 minutes with a no-obligation cash offer.
Estimated market value
$603,100
Get a cash offer in 3 minutes
Find out how much your home could sell for in as little as 3 minutes with a no-obligation cash offer.
Estimated market value
$603,100
- Colorado
- Weld County
- Windsor
- 80550
- 4586 Binfield Dr
Nearby cities
Nearby zip codes
Other Windsor Topics
