Open House on Saturday, April 13th from 12pm - 2pm & Sunday, April 14th 1pm - 3pm . Better than new, highly updated Saint Aubyn home, backing to OPENSPACE with unobstructed MOUNTAIN VIEWS! Prepare to fall in love with this thoughtfully updated home that is the perfect combination of style and functionality, ideal for both everyday living and entertaining with ease. With a floorplan fit perfect for any stage of life, it is hard to pick just one favorite thing about this home. Maybe it's the custom on trend dining room buffet with built in trash, soft close hinges and tongue and groove craftsmanship, or the upgraded lighting and fans throughout, or the recently installed, scratch and waterproof, luxury vinyl planking floors. The main level features a master bedroom with ensuite bath, one additional bedroom, full bathroom, an open concept living, dining, and kitchen area and a convenient main level laundry. The kitchen boasts granite counters, new brass hardware, upgraded stainless steel appliances with gas range. Head down to the basement and discover an oversized family room, two additional bedrooms and 3/4 bath. All bathrooms in this beauty include granite counters and upgraded tile flooring, surrounds and large walk in closets in almost all bedrooms! Add on the oversized attached, hard to find, 3-car garage with the fully landscaped W facing backyard, perfect for capturing those great Colorado sunsets with mount views, makes this home the one that checks all the boxes.
Sold for $615,000
$615,000
4622 Binfield Dr, Windsor, CO 80550
4beds
2,544sqft
Single Family Residence
Built in 2020
6,710 Square Feet Lot
$597,700 Zestimate®
$242/sqft
$3,016 Estimated rent
Home value
$597,700
$568,000 - $628,000
$3,016/mo
Zestimate® history
Owner options
List your home for rent
$3,016/mo
Rent Zestimate®
Find your next renter with Zillow Rental Manager. Plus, with online applications, you can quickly screen prospective tenants – for free.
$3,016/mo
Rent Zestimate®
Refinance and save
$3,607/mo
Est. payment
Refinancing to a lower rate could help reduce your monthly payments and save thousands over the life of the loan.
$3,607/mo
Est. payment
Explore your selling options
Work with a Zillow partner agent
Leverage their expertise and Zillow's premium Showcase listings to get your home seen by more buyers.
Get startedList with your own agent
Get your home in front of millions of buyers by listing it on Zillow.
Learn how to do itSell it yourself
Take full control of how buyers see your home on Zillow by listing For Sale by Owner (FSBO).
List your homeWhat's special
Zillow last checked:
Listing updated:
Listed by:
NoCo Home Team 970-460-4006,
C3 Real Estate Solutions, LLC
Bought with:
Seth Hanson, 40047866
Group Harmony
Source: IRES as distributed by MLS GRID,MLS#: 1006752
Facts & features
Interior
Bedrooms & bathrooms
- Bedrooms: 4
- Bathrooms: 3
- Full bathrooms: 3
- Main level bathrooms: 2
Primary bedroom
- Description: Carpet
- Features: 5 Piece Primary Bath
- Level: Main
- Area: 182 Square Feet
- Dimensions: 14 x 13
Bedroom 2
- Description: Carpet
- Level: Main
- Area: 132 Square Feet
- Dimensions: 11 x 12
Bedroom 3
- Description: Carpet
- Level: Basement
- Area: 144 Square Feet
- Dimensions: 12 x 12
Bedroom 4
- Description: Carpet
- Level: Basement
- Area: 156 Square Feet
- Dimensions: 12 x 13
Dining room
- Description: Luxury Vinyl
- Level: Main
- Area: 100 Square Feet
- Dimensions: 10 x 10
Family room
- Description: Carpet
- Level: Basement
- Area: 416 Square Feet
- Dimensions: 16 x 26
Kitchen
- Description: Luxury Vinyl
- Level: Main
- Area: 120 Square Feet
- Dimensions: 10 x 12
Laundry
- Description: Tile
- Level: Main
- Area: 30 Square Feet
- Dimensions: 5 x 6
Living room
- Description: Luxury Vinyl
- Level: Main
- Area: 192 Square Feet
- Dimensions: 12 x 16
Recreation room
- Description: Carpet
- Level: Basement
- Area: 625 Square Feet
- Dimensions: 25 x 25
Heating
- Forced Air, Humidity Control
Cooling
- Ceiling Fan(s)
Appliances
- Included: Gas Range, Refrigerator, Washer, Dryer, Microwave, Disposal
Features
- Separate Dining Room, Cathedral Ceiling(s), Open Floorplan, Pantry, Walk-In Closet(s), Kitchen Island, Crown Molding
- Flooring: Wood
- Windows: Window Coverings
- Basement: Full,Partially Finished
Interior area
- Total structure area: 1,272
- Total interior livable area: 2,544 sqft
- Finished area above ground: 1,272
Property
Parking
- Total spaces: 3
- Parking features: Oversized
- Attached garage spaces: 3
- Details: Attached
Accessibility
- Accessibility features: Main Floor Bath, Accessible Bedroom, Main Level Laundry
Features
- Levels: One
- Stories: 1
- Patio & porch: Patio
- Exterior features: Sprinkler System
- Fencing: Fenced,Vinyl
- Has view: Yes
- View description: Mountain(s), Hills, Plains View
Lot
- Size: 6,710 Square Feet
- Features: Level, Abuts Public Open Space, Abuts Private Open Space, Paved, Curbs, Gutters, Sidewalks, Fire Hydrant within 500 Feet
Details
- Parcel number: R8954975
- Zoning: R1
- Special conditions: Private Owner
Construction
Type & style
- Home type: SingleFamily
- Architectural style: Legal Conforming
- Property subtype: Single Family Residence
Materials
- Frame
- Roof: Composition
Condition
- New construction: No
- Year built: 2020
Utilities & green energy
- Electric: Xcel
- Gas: Xcel
- Sewer: Public Sewer
- Water: City
- Utilities for property: Natural Gas Available, Electricity Available
Green energy
- Energy efficient items: Windows, High Efficiency Furnace, Energy Rated
Community & HOA
Community
- Features: Park
- Security: Fire Alarm
- Subdivision: The Ridge at Harmony Road
HOA
- Has HOA: No
- Services included: Management
Location
- Region: Windsor
Financial & listing details
- Price per square foot: $242/sqft
- Tax assessed value: $546,308
- Annual tax amount: $4,531
- Date on market: 4/10/2024
- Listing terms: Cash,Conventional,FHA,VA Loan
- Exclusions: None
- Electric utility on property: Yes
- Road surface type: Asphalt
Price history
| Date | Event | Price |
|---|---|---|
| 5/17/2024 | Sold | $615,000+2.5%$242/sqft |
Source:  IRES as distributed by MLS GRID #1006752 Report a problem IRES as distributed by MLS GRID #1006752 Report a problem | ||
| 4/15/2024 | Pending sale | $599,900$236/sqft |
Source:  REcolorado as distributed by MLS GRID #IR1006752 Report a problem REcolorado as distributed by MLS GRID #IR1006752 Report a problem | ||
| 4/11/2024 | Listed for sale | $599,900+46%$236/sqft |
Source: IRES as distributed by MLS GRID #1006752 Report a problem | ||
| 4/7/2020 | Sold | $410,750$161/sqft |
Source: IRES as distributed by MLS GRID #904839 Report a problem | ||
| 3/3/2020 | Pending sale | $410,750$161/sqft |
Source: Property Solutions Team LLC #904839 Report a problem | ||
| 2/24/2020 | Listed for sale | $410,750$161/sqft |
Source: Property Solutions Team LLC #904839 Report a problem | ||
Public tax history
| Year | Property taxes | Tax assessment |
|---|---|---|
| 2026 | $4,959 +3.7% | $33,430 -2.1% |
| 2025 | $4,783 +5.6% | $34,140 -5.1% |
| 2024 | $4,531 +16% | $35,980 -0.9% |
| 2023 | $3,904 +5.7% | $36,320 +33.3% |
| 2022 | $3,693 +118.3% | $27,250 -2.8% |
| 2021 | $1,692 | $28,030 +115.4% |
| 2020 | $1,692 +14613.4% | $13,010 +475.7% |
| 2019 | $12 -96.1% | $2,260 +4420% |
| 2018 | $292 | $50 |
Find assessor info on the county website
Neighborhood: 80550
Nearby homes
- $595,4005 bd3 ba3.1k sqft4648 Binfield Dr, Windsor, CO 80550Off Market

- $612,0003 bd3 ba3.4k sqft4602 Binfield Dr, Windsor, CO 80550Sold

- $3,3006 bd3 ba3k sqft4690 Binfield Dr, Windsor, CO 80550For Rent
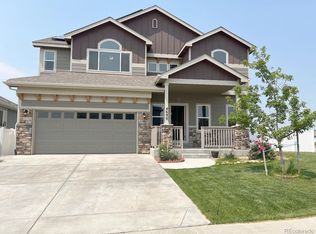
- $852,9005 bd5 ba3.7k sqft5527 Chantry Dr, Windsor, CO 80550Off Market
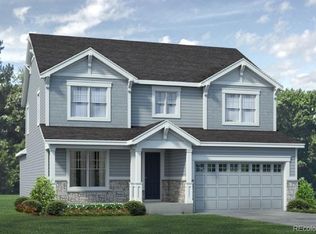
- $605,0005 bd3 ba3.1k sqft4586 Binfield Dr, Windsor, CO 80550Sold
- $602,9005 bd3 ba3.1k sqft1778 Littlewick Dr, Windsor, CO 80550Off Market
- $625,0005 bd4 ba4.1k sqft1777 Ruddlesway Dr, Windsor, CO 80550Off Market
- $542,2003 bd3 ba2.7k sqft4560 Binfield Dr, Windsor, CO 80550Off Market
Nearby schools
GreatSchools rating
- 8/10Grandview Elementary SchoolGrades: PK-5Distance: 3 mi
- 5/10Windsor Middle SchoolGrades: 6-8Distance: 3.5 mi
- 7/10Windsor High SchoolGrades: 9-12Distance: 3.4 mi
Schools provided by the listing agent
- Elementary: Grandview
- Middle: Severance
- High: Windsor
Source: IRES as distributed by MLS GRID. This data may not be complete. We recommend contacting the local school district to confirm school assignments for this home.
Get a cash offer in 3 minutes
Find out how much your home could sell for in as little as 3 minutes with a no-obligation cash offer.
Estimated market value
$597,700
Get a cash offer in 3 minutes
Find out how much your home could sell for in as little as 3 minutes with a no-obligation cash offer.
Estimated market value
$597,700
- Colorado
- Weld County
- Windsor
- 80550
- 4622 Binfield Dr
Nearby cities
Nearby zip codes
Other Windsor Topics
