Welcome to this exquisite end-of-group Georgian Colonial townhome, perfectly positioned on the finest premium lot in a community that Forbes and USA Today rate as one of the finest in America--and THE finest in Ellicott City, Maryland. Unparalleled privacy and natural beauty in this private, park-like setting. Gorgeous 270-degree views from the spacious and completely refurbished deck. You will not find a nicer townhome in this price range. You will be hard-pressed to find nicer views and a nicer lot in any price range. Boasting full wrap-around solid brick construction, your new home will offer exceptional safety and quiet — minimizing common shared-wall concerns while maximizing curb appeal. Step inside to discover a meticulously remodeled home by some of the area's top craftsmen. The owner was determined to leave you with the greatest value and the fewest issues--we even had a top home inspector review all of the work --your new home passed with flying colors--said report will be downloaded with other listing documents--but we still insist that you have your own inspection. Your purchase will be treated with the same integrity that we would want as buyers. Top-rated Howard County schools, convenient to major commuter routes and shopping-- what are you waiting for?!
Sold for $550,000
$550,000
4586 Kingscup Ct, Ellicott City, MD 21042
3beds
1,556sqft
Townhouse
Built in 1989
-- sqft lot
$559,300 Zestimate®
$353/sqft
$3,043 Estimated rent
Home value
$559,300
$526,000 - $593,000
$3,043/mo
Zestimate® history
Owner options
List your home for rent
$3,043/mo
Rent Zestimate®
Find your next renter with Zillow Rental Manager. Plus, with online applications, you can quickly screen prospective tenants – for free.
$3,043/mo
Rent Zestimate®
Refinance and save
$3,590/mo
Est. payment
Refinancing to a lower rate could help reduce your monthly payments and save thousands over the life of the loan.
$3,590/mo
Est. payment
Explore your selling options
Work with a Zillow partner agent
Leverage their expertise and Zillow's premium Showcase listings to get your home seen by more buyers.
Get startedList with your own agent
Get your home in front of millions of buyers by listing it on Zillow.
Learn how to do itSell it yourself
Take full control of how buyers see your home on Zillow by listing For Sale by Owner (FSBO).
List your homeWhat's special
Unparalleled privacyMaximizing curb appealFinest premium lot
Zillow last checked:
Listing updated:
Listed by:
Bill Inglis 443-622-7653,
Samson Properties
Bought with:
Gary Ahrens, 647742
Keller Williams Realty Centre
Source: Bright MLS,MLS#: MDHW2061586
Facts & features
Interior
Bedrooms & bathrooms
- Bedrooms: 3
- Bathrooms: 4
- Full bathrooms: 2
- 1/2 bathrooms: 2
- Main level bathrooms: 1
Rooms
- Room types: Living Room, Dining Room, Primary Bedroom, Bedroom 2, Bedroom 3, Kitchen, Family Room, Bathroom 2, Primary Bathroom
Primary bedroom
- Features: Flooring - Carpet, Cathedral/Vaulted Ceiling
- Level: Upper
- Area: 195 Square Feet
- Dimensions: 13 x 15
Bedroom 2
- Features: Flooring - Carpet
- Level: Upper
- Area: 132 Square Feet
- Dimensions: 12 x 11
Bedroom 3
- Features: Flooring - Carpet
- Level: Upper
- Area: 81 Square Feet
- Dimensions: 9 x 9
Primary bathroom
- Features: Bathroom - Tub Shower, Bathroom - Walk-In Shower
- Level: Upper
Bathroom 2
- Features: Flooring - Ceramic Tile
- Level: Upper
Dining room
- Features: Flooring - HardWood
- Level: Main
- Area: 126 Square Feet
- Dimensions: 9 x 14
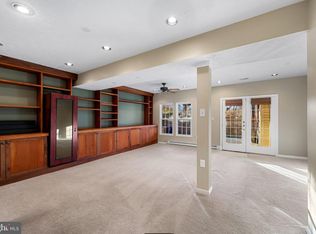
Family room
- Features: Basement - Finished
- Level: Lower
- Area: 420 Square Feet
- Dimensions: 20 x 21
Kitchen
- Features: Flooring - HardWood, Eat-in Kitchen
- Level: Main
- Area: 154 Square Feet
- Dimensions: 11 x 14
Living room
- Features: Flooring - HardWood
- Level: Main
- Area: 154 Square Feet
- Dimensions: 11 x 14
Heating
- Heat Pump, Electric
Cooling
- Ceiling Fan(s), Central Air, Heat Pump, Electric
Appliances
- Included: Dishwasher, Disposal, Dryer, Exhaust Fan, Microwave, Refrigerator, Cooktop, Electric Water Heater
Features
- Kitchen - Table Space, Dining Area, Primary Bath(s), Attic, Ceiling Fan(s), Formal/Separate Dining Room, Eat-in Kitchen, Kitchen - Gourmet, High Ceilings, Vaulted Ceiling(s)
- Flooring: Wood, Carpet
- Doors: Sliding Glass, Storm Door(s)
- Windows: Bay/Bow, Double Pane Windows, Window Treatments
- Basement: Full,Walk-Out Access,Improved,Heated,Finished
- Has fireplace: No
Interior area
- Total structure area: 1,780
- Total interior livable area: 1,556 sqft
- Finished area above ground: 1,556
Property
Parking
- Total spaces: 1
- Parking features: Garage Door Opener, Paved, On Street, Attached
- Attached garage spaces: 1
- Has uncovered spaces: Yes
Accessibility
- Accessibility features: None
Features
- Levels: Three
- Stories: 3
- Patio & porch: Deck, Porch
- Pool features: None
- Has view: Yes
- View description: Creek/Stream, Scenic Vista, Trees/Woods
- Has water view: Yes
- Water view: Creek/Stream
Lot
- Features: Cul-De-Sac, Premium, Stream/Creek, Private
Details
- Additional structures: Above Grade
- Parcel number: 1402307685
- Zoning: RSC
- Special conditions: Standard
- Other equipment: Negotiable
Construction
Type & style
- Home type: Townhouse
- Architectural style: Colonial,Traditional
- Property subtype: Townhouse
Materials
- Combination, Brick
- Foundation: Other
- Roof: Asphalt
Condition
- Excellent
- New construction: No
- Year built: 1989
Details
- Builder model: Ashcroft
- Builder name: Ryland
Utilities & green energy
- Sewer: Public Sewer
- Water: Public
- Utilities for property: Cable Connected, Cable
Community & HOA
Community
- Security: Security System
- Subdivision: Dorsey Hall
HOA
- Has HOA: Yes
- HOA fee: $140 quarterly
- HOA name: DORSEY HALL TOWNHOUSE ASSOCIATION
Location
- Region: Ellicott City
Financial & listing details
- Price per square foot: $353/sqft
- Tax assessed value: $6,000
- Annual tax amount: $6,000
- Date on market: 11/14/2025
- Listing agreement: Exclusive Right To Sell
- Listing terms: 1031 Exchange,FHA,VA Loan
- Inclusions: Crown Moldings, Dining Area, Kitchen - Table Space, Primary Bath(s), Upgraded Countertops, Wood Floors; Dishwasher, Disposal, Dryer, Exhaust Fan, Microwave, Refrigerator, Stove
- Ownership: Fee Simple
Price history
| Date | Event | Price |
|---|---|---|
| 12/23/2025 | Sold | $550,000+0.9%$353/sqft |
Source:  Bright MLS #MDHW2061586 Report a problem Bright MLS #MDHW2061586 Report a problem | ||
| 12/2/2025 | Pending sale | $545,000$350/sqft |
Source: Bright MLS #MDHW2061586 Report a problem | ||
| 11/14/2025 | Listed for sale | $545,000+53.5%$350/sqft |
Source: Bright MLS #MDHW2061586 Report a problem | ||
| 6/12/2012 | Sold | $355,000-4%$228/sqft |
Source: Public Record Report a problem | ||
| 3/30/2012 | Listed for sale | $369,900+124.2%$238/sqft |
Source: Keller Williams Realty Centre #HW7805984 Report a problem | ||
| 10/17/1996 | Sold | $165,000$106/sqft |
Source: Public Record Report a problem | ||
Public tax history
| Year | Property taxes | Tax assessment |
|---|---|---|
| 2025 | -- | $432,400 +5.7% |
| 2024 | $4,604 +3% | $408,900 +3% |
| 2023 | $4,468 +3.1% | $396,800 -3% |
| 2022 | $4,332 +3.2% | $408,900 +9.7% |
| 2021 | $4,195 +1.7% | $372,600 +1.7% |
| 2020 | $4,127 +1.7% | $366,533 -1.6% |
| 2019 | $4,059 -5.8% | $372,600 +5.1% |
| 2018 | $4,310 -17.3% | $354,400 |
| 2017 | $5,213 +388.6% | $354,400 +7.6% |
| 2016 | $1,067 | $329,400 +3.9% |
| 2015 | $1,067 +2.5% | $316,900 +2.8% |
| 2014 | $1,041 | $308,400 +2.8% |
| 2013 | -- | $299,900 +2.9% |
| 2012 | -- | $291,400 |
| 2011 | -- | $291,400 |
| 2010 | -- | $291,400 -27.6% |
| 2009 | -- | $402,310 +12.5% |
| 2008 | -- | $357,620 +14.3% |
| 2007 | -- | $312,930 +16.7% |
| 2006 | -- | $268,240 +13.4% |
| 2005 | -- | $236,520 +15.5% |
| 2004 | -- | $204,800 +18.3% |
| 2003 | -- | $173,080 +1.6% |
| 2002 | -- | $170,312 +1.7% |
| 2001 | -- | $167,546 +154.2% |
| 2000 | -- | $65,910 |
Find assessor info on the county website
Neighborhood: 21042
Nearby homes
- $494,500-- bd2 ba1.5k sqft4588 Kingscup Ct, Ellicott City, MD 21042Off Market
- $513,1003 bd4 ba1.5k sqft4590 Kingscup Ct, Ellicott City, MD 21042Off Market
- $525,0003 bd4 ba2.1k sqft4592 Kingscup Ct S, Ellicott City, MD 21042Sold

- $1,5003 bd4 ba2.3k sqft4592 Kingscup Ct, Ellicott City, MD 21042For Rent
- $550,0003 bd4 ba2.1k sqft4582 Kingscup Ct, Ellicott City, MD 21042Sold
- $486,100-- bd2 ba1.5k sqft4594 Kingscup Ct, Ellicott City, MD 21042Off Market
- $499,8003 bd4 ba1.5k sqft4580 Kingscup Ct, Ellicott City, MD 21042Off Market
- $495,0003 bd4 ba1.5k sqft4578 Kingscup Ct, Ellicott City, MD 21042Off Market
Nearby schools
GreatSchools rating
- 8/10Northfield Elementary SchoolGrades: K-5Distance: 0.6 mi
- 7/10Dunloggin Middle SchoolGrades: 6-8Distance: 0.5 mi
- 6/10Wilde Lake High SchoolGrades: 9-12Distance: 2.9 mi
Schools provided by the listing agent
- District: Howard County Public Schools
Source: Bright MLS. This data may not be complete. We recommend contacting the local school district to confirm school assignments for this home.
Get a cash offer in 3 minutes
Find out how much your home could sell for in as little as 3 minutes with a no-obligation cash offer.
Estimated market value
$559,300
Get a cash offer in 3 minutes
Find out how much your home could sell for in as little as 3 minutes with a no-obligation cash offer.
Estimated market value
$559,300
- Maryland
- Howard County
- Ellicott City
- 21042
- 4586 Kingscup Ct
Nearby cities
Nearby zip codes
Other Ellicott City Topics
