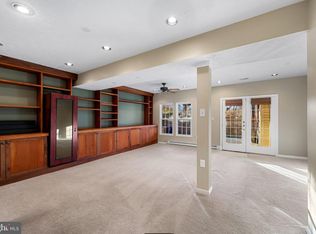
Welcome to 4592 Kingscup Ct—a stunning townhouse nestled in the heart of Ellicott City, this 2,322-square-foot gem effortlessly blends modern sophistication with everyday comfort, offering 3 spacious bedrooms, 3.5 bathrooms, and countless reasons to fall in love. As you step through the front door, you’re greeted by warm hardwood floors that flow seamlessly through the main living spaces, creating an inviting and elegant atmosphere. The beautifully renovated kitchen is a showstopper, boasting gleaming granite countertops, sleek finishes, and even a built-in wine cooler—perfect for everything from casual weeknight meals to hosting unforgettable gatherings. The primary suite is a true retreat, offering a spa-like ensuite bathroom and a generous walk-in closet to keep everything organized. Two additional bedrooms provide plenty of flexibility for family, guests, or a work-from-home setup. The walkout basement adds even more living space, with endless possibilities for a cozy den, fitness area, or playroom. Step outside to a private deck that backs to tranquil, tree-lined views—a peaceful escape for your morning coffee or evening unwinding. The fully fenced backyard adds an extra layer of privacy, making it perfect for pets, play, or simply soaking in the serenity. Recent updates include a new roof (2017) and new windows (2022), ensuring peace of mind for years to come. And with its unbeatable location—just minutes from routes 29, 100, 32, and 95—you’ll enjoy easy access to everything the area has to offer. 4592 Kingscup Ct isn’t just a house—it’s the perfect place to call home. Don’t miss out—schedule your tour today and see what makes this property so special!
Sold for $525,000
$525,000
4592 Kingscup Ct S, Ellicott City, MD 21042
3beds
2,140sqft
Townhouse
Built in 1989
2,178 Square Feet Lot
$532,100 Zestimate®
$245/sqft
$3,270 Estimated rent
Home value
$532,100
$500,000 - $564,000
$3,270/mo
Zestimate® history
Owner options
List your home for rent
$3,270/mo
Rent Zestimate®
Find your next renter with Zillow Rental Manager. Plus, with online applications, you can quickly screen prospective tenants – for free.
$3,270/mo
Rent Zestimate®
Refinance and save
$3,359/mo
Est. payment
Refinancing to a lower rate could help reduce your monthly payments and save thousands over the life of the loan.
$3,359/mo
Est. payment
Explore your selling options
Work with a Zillow partner agent
Leverage their expertise and Zillow's premium Showcase listings to get your home seen by more buyers.
Get startedList with your own agent
Get your home in front of millions of buyers by listing it on Zillow.
Learn how to do itSell it yourself
Take full control of how buyers see your home on Zillow by listing For Sale by Owner (FSBO).
List your homeWhat's special
Beautifully renovated kitchenGenerous walk-in closetPrivate deckBuilt-in wine coolerFully fenced backyardWarm hardwood floorsWalkout basement
Zillow last checked:
Listing updated:
Listed by:
Kristin Brillantes 443-695-1565,
Compass,
Listing Team: Elite Partners
Bought with:
Kathryn D. Pinon, 5003165
VYBE Realty
Source: Bright MLS,MLS#: MDHW2062488
Facts & features
Interior
Bedrooms & bathrooms
- Bedrooms: 3
- Bathrooms: 4
- Full bathrooms: 3
- 1/2 bathrooms: 1
- Main level bathrooms: 1
Basement
- Area: 774
Heating
- Heat Pump, Electric
Cooling
- Central Air, Ceiling Fan(s), Electric
Appliances
- Included: Dryer, Exhaust Fan, Oven/Range - Electric, Refrigerator, Water Heater, Washer, Electric Water Heater
- Laundry: In Basement, Has Laundry, Dryer In Unit, Lower Level, Washer In Unit
Features
- Bar, Bathroom - Walk-In Shower, Bathroom - Tub Shower, Ceiling Fan(s), Chair Railings, Eat-in Kitchen, Kitchen Island, Kitchen - Table Space, Primary Bath(s), Recessed Lighting, Walk-In Closet(s), Wine Storage, Cathedral Ceiling(s), Dry Wall, 9'+ Ceilings, Vaulted Ceiling(s)
- Flooring: Carpet, Hardwood, Wood, Tile/Brick
- Windows: Double Pane Windows, Screens, Skylight(s)
- Basement: Other
- Has fireplace: No
Interior area
- Total structure area: 2,334
- Total interior livable area: 2,140 sqft
- Finished area above ground: 1,560
- Finished area below ground: 580
Property
Parking
- Parking features: Free, Paved, Unassigned, On Street
- Has uncovered spaces: Yes
Accessibility
- Accessibility features: Accessible Kitchen, Accessible Entrance
Features
- Levels: Three
- Stories: 3
- Patio & porch: Deck
- Exterior features: Lighting, Sidewalks, Street Lights
- Pool features: None
- Fencing: Back Yard,Privacy
- Has view: Yes
- View description: Creek/Stream, Trees/Woods
- Has water view: Yes
- Water view: Creek/Stream
Lot
- Size: 2,178 Square Feet
- Features: Backs - Parkland
Details
- Additional structures: Above Grade, Below Grade
- Parcel number: 1402307650
- Zoning: RSC
- Special conditions: Standard
Construction
Type & style
- Home type: Townhouse
- Architectural style: Colonial
- Property subtype: Townhouse
Materials
- Brick
- Foundation: Concrete Perimeter, Slab
Condition
- Very Good,Excellent
- New construction: No
- Year built: 1989
Utilities & green energy
- Sewer: Public Sewer
- Water: Public
- Utilities for property: Cable Available, Electricity Available, Phone Available, Natural Gas Available, Sewer Available, Water Available
Community & HOA
Community
- Security: Security System
- Subdivision: Dorsey Hall
HOA
- Has HOA: Yes
- Amenities included: None
- Services included: Common Area Maintenance, Snow Removal
- HOA fee: $66 quarterly
- HOA name: DHCA
Location
- Region: Ellicott City
Financial & listing details
- Price per square foot: $245/sqft
- Tax assessed value: $427,133
- Annual tax amount: $6,590
- Date on market: 1/8/2026
- Listing agreement: Exclusive Right To Sell
- Listing terms: Cash,Conventional,VA Loan
- Ownership: Fee Simple
Price history
| Date | Event | Price |
|---|---|---|
| 1/30/2026 | Sold | $525,000$245/sqft |
Source:  Bright MLS #MDHW2062488 Report a problem Bright MLS #MDHW2062488 Report a problem | ||
| 1/13/2026 | Contingent | $525,000$245/sqft |
Source: Bright MLS #MDHW2062488 Report a problem | ||
| 1/8/2026 | Listed for sale | $525,000$245/sqft |
Source: Bright MLS #MDHW2062488 Report a problem | ||
| 12/16/2025 | Listing removed | $525,000$245/sqft |
Source: Bright MLS #MDHW2060176 Report a problem | ||
| 12/11/2025 | Pending sale | $525,000$245/sqft |
Source: Bright MLS #MDHW2060176 Report a problem | ||
| 11/21/2025 | Price change | $525,000-0.9%$245/sqft |
Source: Bright MLS #MDHW2060176 Report a problem | ||
| 11/6/2025 | Listed for sale | $530,000$248/sqft |
Source: Bright MLS #MDHW2060176 Report a problem | ||
Public tax history
Tax history is unavailable.
Neighborhood: 21042
Nearby homes
- $1,5003 bd4 ba2.3k sqft4592 Kingscup Ct, Ellicott City, MD 21042For Rent
- $513,1003 bd4 ba1.5k sqft4590 Kingscup Ct, Ellicott City, MD 21042Off Market
- $484,000-- bd2 ba1.5k sqft4594 Kingscup Ct, Ellicott City, MD 21042Off Market
- $494,500-- bd2 ba1.5k sqft4588 Kingscup Ct, Ellicott City, MD 21042Off Market
- $521,1003 bd4 ba15 sqft4596 Kingscup Ct, Ellicott City, MD 21042Off Market
- $550,0003 bd4 ba1.5k sqft4586 Kingscup Ct, Ellicott City, MD 21042Sold
- $506,300-- bd3 ba1.5k sqft4598 Kingscup Ct, Ellicott City, MD 21042Off Market
- $497,0003 bd4 ba1.9k sqft4593 Kingscup Ct, Ellicott City, MD 21042Sold
Nearby schools
GreatSchools rating
- 8/10Northfield Elementary SchoolGrades: K-5Distance: 0.6 mi
- 7/10Dunloggin Middle SchoolGrades: 6-8Distance: 0.6 mi
- 6/10Wilde Lake High SchoolGrades: 9-12Distance: 2.9 mi
Schools provided by the listing agent
- District: Howard County Public Schools
Source: Bright MLS. This data may not be complete. We recommend contacting the local school district to confirm school assignments for this home.
Get a cash offer in 3 minutes
Find out how much your home could sell for in as little as 3 minutes with a no-obligation cash offer.
Estimated market value
$532,100
Get a cash offer in 3 minutes
Find out how much your home could sell for in as little as 3 minutes with a no-obligation cash offer.
Estimated market value
$532,100
- Maryland
- Howard County
- Ellicott City
- 21042
- 4592 Kingscup Ct S
Nearby cities
Nearby zip codes
Other Ellicott City Topics
