Absolute epitope of perfection! This home has answered the long-standing question… How do you design and build a home that boasts the seemingly impossible combination of style, class, comfort and functionality? The answer is: 4586 Sonado Place! Situated in the gorgeous neighborhood of Pradera - A private golf course (The Club at Pradera) community located in beautiful Parker, Colorado, this home is a sheer masterpiece! The impeccable craftsmanship and thoughtfulness in design found throughout this full-custom home will set it light years apart from any other possibilities currently out on the market. Truly no detail was overlooked in this home… From the extremely high-end appliances, light fixtures, hardware, flooring, tile-work, to the consideration of bringing in natural light at the perfect time of day, no matter what season, to the ability to adjust the home to fit the needs of future buyers! Words and pictures simply will not do this STUNNING home, any justice….You must come and tour this home to feel the positive vibes, warm and inviting energy and the feeling of pure serenity, in-person!
Sold for $2,150,000
$2,150,000
4586 Sonado Place, Parker, CO 80134
5beds
5,774sqft
Single Family Residence
Built in 2022
0.79 Acres Lot
$2,169,800 Zestimate®
$372/sqft
$5,893 Estimated rent
Home value
$2,169,800
$2.02M - $2.34M
$5,893/mo
Zestimate® history
Owner options
List your home for rent
$5,893/mo
Rent Zestimate®
Find your next renter with Zillow Rental Manager. Plus, with online applications, you can quickly screen prospective tenants – for free.
$5,893/mo
Rent Zestimate®
Refinance and save
$10,416/mo
Est. payment
Refinancing to a lower rate could help reduce your monthly payments and save thousands over the life of the loan.
$10,416/mo
Est. payment
Explore your selling options
Work with a Zillow partner agent
Leverage their expertise and Zillow's premium Showcase listings to get your home seen by more buyers.
Get startedList with your own agent
Get your home in front of millions of buyers by listing it on Zillow.
Learn how to do itSell it yourself
Take full control of how buyers see your home on Zillow by listing For Sale by Owner (FSBO).
List your homeWhat's special
Private golf courseFull - custom homeTile - workHigh - end appliancesNatural lightLight fixtures
Zillow last checked:
Listing updated:
Listed by:
Adam Ferguson 720-557-6360 homeswithadam@gmail.com,
Compass - Denver
Bought with:
Gary Parkhurst, 100055224
Parkhurst Realty
Source: REcolorado as distributed by MLS GRID,MLS#: 9813580
Facts & features
Interior
Bedrooms & bathrooms
- Bedrooms: 5
- Bathrooms: 6
- Full bathrooms: 4
- 1/2 bathrooms: 2
- Main level bathrooms: 3
- Main level bedrooms: 2
Primary bedroom
- Description: Stunning! A True Retreat With Fireplace And Separate Door Leading Out To The Back Patio.
- Level: Main
Bedroom
- Description: Separate Side Of The Home As The Primary Bedroom - Perfect For Guests!
- Level: Main
Bedroom
- Level: Basement
Bedroom
- Level: Basement
Bedroom
- Level: Basement
Primary bathroom
- Description: You Will Not Find A Better Design Or Customization. The Bathroom And “closet” (Difficult To Call This Space A Closet As It Is Larger Than Most Master Bedrooms!
- Level: Main
Bathroom
- Description: En Suite Bathroom Attached To Main-Level Bedroom. Incredible Finishes!
- Level: Main
Bathroom
- Description: Main Level Guest Bathroom/Powder Room.
- Level: Main
Bathroom
- Level: Basement
Bathroom
- Level: Basement
Bathroom
- Level: Basement
Dining room
- Level: Main
Family room
- Level: Basement
Game room
- Description: Kitchen And Main Living Area Is Brilliantly Designed! The Heart And Absolute Signature Space Of This Home
- Level: Main
Game room
- Level: Basement
Gym
- Level: Basement
Kitchen
- Description: Kitchen And Main Living Area Is Brilliantly Designed! The Heart And Absolute Signature Space Of This Home!
- Level: Main
Laundry
- Level: Main
Mud room
- Level: Main
Office
- Description: Located Just Off The Main Entry - This Office Will Absolutely Wow Guests Immediately Upon Entry!
- Level: Main
Heating
- Forced Air
Cooling
- Air Conditioning-Room
Appliances
- Included: Bar Fridge, Cooktop, Dishwasher, Disposal, Double Oven, Dryer, Microwave, Oven, Range, Range Hood, Refrigerator, Self Cleaning Oven, Washer
Features
- Basement: Full
Interior area
- Total structure area: 5,774
- Total interior livable area: 5,774 sqft
- Finished area above ground: 2,918
- Finished area below ground: 2,604
Property
Parking
- Total spaces: 7
- Parking features: Garage - Attached
- Attached garage spaces: 7
Features
- Levels: One
- Stories: 1
- Patio & porch: Covered, Patio
- Exterior features: Fire Pit, Gas Grill, Lighting
Lot
- Size: 0.79 Acres
- Features: Cul-De-Sac, Sprinklers In Front, Sprinklers In Rear
Details
- Parcel number: R0454110
- Zoning: PDU
- Special conditions: Standard
Construction
Type & style
- Home type: SingleFamily
- Property subtype: Single Family Residence
Materials
- Stucco
- Roof: Composition
Condition
- Updated/Remodeled
- Year built: 2022
Utilities & green energy
- Sewer: Public Sewer
- Water: Public
Community & HOA
Community
- Subdivision: Pradera
HOA
- Has HOA: Yes
- Amenities included: Clubhouse, Golf Course, Pool
- Services included: Maintenance Grounds, Recycling, Trash
- HOA fee: $216 annually
- HOA name: Pradera Community Assoc/MSI
- HOA phone: 303-420-4433
Location
- Region: Parker
Financial & listing details
- Price per square foot: $372/sqft
- Tax assessed value: $2,065,266
- Annual tax amount: $11,160
- Date on market: 3/7/2024
- Listing terms: Cash,Conventional,VA Loan
- Exclusions: To Be Determined
- Ownership: Individual
- Road surface type: Paved
Price history
| Date | Event | Price |
|---|---|---|
| 5/20/2024 | Sold | $2,150,000-2.3%$372/sqft |
Source:  REcolorado as distributed by MLS GRID #9813580 Report a problem REcolorado as distributed by MLS GRID #9813580 Report a problem | ||
| 3/29/2024 | Pending sale | $2,200,000$381/sqft |
Source: REcolorado as distributed by MLS GRID #9813580 Report a problem | ||
| 3/7/2024 | Listed for sale | $2,200,000+1292.4%$381/sqft |
Source: REcolorado as distributed by MLS GRID #9813580 Report a problem | ||
| 8/1/2019 | Sold | $158,000-6%$27/sqft |
Source: Public Record Report a problem | ||
| 5/3/2019 | Pending sale | $168,000$29/sqft |
Source: RE/MAX Masters Millennium #5683668 Report a problem | ||
| 8/21/2017 | Price change | $168,000-0.9%$29/sqft |
Source: RE/MAX Masters Millennium #5683668 Report a problem | ||
| 2/8/2017 | Listed for sale | $169,500-4.2%$29/sqft |
Source: RE/MAX MASTERS MILLENNIUM #5683668 Report a problem | ||
| 5/20/2015 | Listing removed | $177,000$31/sqft |
Source: RE/MAX MASTERS INC #1157690 Report a problem | ||
| 12/16/2014 | Price change | $177,000+16.4%$31/sqft |
Source: RE/MAX MASTERS INC #1157690 Report a problem | ||
| 9/6/2014 | Price change | $152,000+4.8%$26/sqft |
Source: RE/MAX MASTERS INC #1157690 Report a problem | ||
| 10/29/2013 | Price change | $145,000+7.4%$25/sqft |
Source: RE/MAX MASTERS INC #1157690 Report a problem | ||
| 10/11/2013 | Price change | $135,000+17.4%$23/sqft |
Source: RE/MAX MASTERS INC #1157690 Report a problem | ||
| 7/14/2013 | Price change | $115,000+16.2%$20/sqft |
Source: RE/MAX MASTERS INC #1157690 Report a problem | ||
| 4/25/2013 | Price change | $99,000+3.1%$17/sqft |
Source: RE/MAX MASTERS INC #1157690 Report a problem | ||
| 2/3/2013 | Price change | $96,000+11.6%$17/sqft |
Source: RE/MAX MASTERS INC #1157690 Report a problem | ||
| 7/5/2012 | Price change | $86,000+4.9%$15/sqft |
Source: RE/MAX MASTERS INC #1059673 Report a problem | ||
| 1/13/2012 | Listed for sale | $82,000+42%$14/sqft |
Source: RE/MAX Masters, Inc. #1059673 Report a problem | ||
| 1/26/2011 | Sold | $57,750$10/sqft |
Source: Public Record Report a problem | ||
Public tax history
| Year | Property taxes | Tax assessment |
|---|---|---|
| 2025 | $11,175 -2.3% | $129,070 +36.7% |
| 2024 | $11,440 +2.5% | $94,390 -1% |
| 2023 | $11,160 +85.8% | $95,300 +18.1% |
| 2022 | $6,008 | $80,670 +81.9% |
| 2021 | -- | $44,350 -2.3% |
| 2020 | $6,172 +21.3% | $45,410 |
| 2019 | $5,089 | $45,410 +22.9% |
| 2018 | $5,089 +4.7% | $36,960 |
| 2017 | $4,858 +23.4% | $36,960 +27.4% |
| 2016 | $3,938 -4.8% | $29,000 |
| 2015 | $4,137 +69.4% | $29,000 +76.5% |
| 2014 | $2,442 +158% | $16,430 +150.1% |
| 2006 | $946 | $6,570 |
Find assessor info on the county website
Neighborhood: 80134
Nearby homes
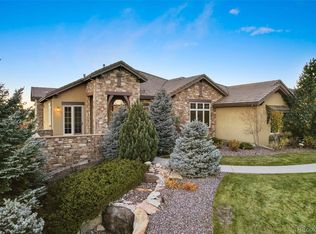
- $1,450,0004 bd5 ba5.8k sqft4616 Sonado Pl, Parker, CO 80134Sold
- $1,608,4070.97 Acres4562 Sonado Pl, Parker, CO 80134Off Market
- $1,648,4004 bd5 ba3.8k sqft4609 Sonado Pl, Parker, CO 80134Off Market
- $1,590,0004 bd5 ba4.7k sqft4587 Sonado Pl, Parker, CO 80134Off Market

- $1,665,2004 bd4 ba3.8k sqft4563 Sonado Pl, Parker, CO 80134Off Market
- $1,535,0004 bd6 ba5k sqft4646 Sonado Pl, Parker, CO 80134Sold
- $2,396,4001.48 Acres4582 Wildgrass Pl, Parker, CO 80134Off Market
- $1,703,8004 bd5 ba5.2k sqft4631 Sonado Pl, Parker, CO 80134Off Market
Nearby schools
GreatSchools rating
- 9/10Northeast Elementary SchoolGrades: 3-5Distance: 2.6 mi
- 6/10Sagewood Middle SchoolGrades: 6-8Distance: 3.4 mi
- 8/10Ponderosa High SchoolGrades: 9-12Distance: 2.6 mi
Schools provided by the listing agent
- Elementary: Northeast
- Middle: Sagewood
- High: Ponderosa
- District: Douglas RE-1
Source: REcolorado as distributed by MLS GRID. This data may not be complete. We recommend contacting the local school district to confirm school assignments for this home.
Get a cash offer in 3 minutes
Find out how much your home could sell for in as little as 3 minutes with a no-obligation cash offer.
Estimated market value
$2,169,800
Get a cash offer in 3 minutes
Find out how much your home could sell for in as little as 3 minutes with a no-obligation cash offer.
Estimated market value
$2,169,800
- Colorado
- Douglas County
- Parker
- 80134
- 4586 Sonado Place
Nearby cities
Nearby neighborhoods
Nearby zip codes
Other Parker Topics
