Contact Listing Agent to inquire about new interior paint and carpet! A masterpiece home built by revered Bainbridge Custom Homes in the renowned Pradera Golf Club. A rare ranch model home with the finest appointments and upgrades throughout – the superior quality speaks for itself. Bainbridge/Forest Glen custom home with the modern, bright, light and open style popular in today’s market but seldom found. Well maintained and gently lived in only part time - pride of ownership is obvious here. Secluded, private backyard buffered with an incredible water feature with no homes behind it.. Raised ceilings for that light, spacious, open atmosphere. Perfect open and seamless gourmet kitchen/family room for an ideal great room. Kitchen offers sunny eating room off to one side with views of the backyard and beyond. Upgraded throughout – nothing to do but move in and start enjoying this fabulous home. Also includes upgraded light fixtures, custom trim package, knotty alder wood throughout,ceilings fans, extensive wood flooring, beamed ceiling, expanded quiet, private patio with gorgeous views plus firepit and outdoor kitchen(Fontana pizza oven from Italy, wood fireplace, grill, sink, mini frig), raised lower level ceilings, large game room with wet bar, solid panel doors and the list just goes on. This is the home of your dreams as evidenced in the beautiful photographs. Attention to detail at every turn. Drive your private golf cart to the golf clubhouse mere blocks away for a round of golf, practice, dinner, exercise in the fitness center, watch a sports event, etc. Minutes to DTC, DIA, i-25, C-470, C-225, restaurants, shopping, 2 hospitals, Castle Rock, Parker and much more!
Sold for $1,450,000
$1,450,000
4616 Sonado Place, Parker, CO 80134
4beds
5,880sqft
Single Family Residence
Built in 2009
1.02 Acres Lot
$1,438,800 Zestimate®
$247/sqft
$5,224 Estimated rent
Home value
$1,438,800
$1.37M - $1.51M
$5,224/mo
Zestimate® history
Owner options
List your home for rent
$5,224/mo
Rent Zestimate®
Find your next renter with Zillow Rental Manager. Plus, with online applications, you can quickly screen prospective tenants – for free.
$5,224/mo
Rent Zestimate®
Refinance and save
$7,324/mo
Est. payment
Refinancing to a lower rate could help reduce your monthly payments and save thousands over the life of the loan.
$7,324/mo
Est. payment
Explore your selling options
Work with a Zillow partner agent
Leverage their expertise and Zillow's premium Showcase listings to get your home seen by more buyers.
Get startedList with your own agent
Get your home in front of millions of buyers by listing it on Zillow.
Learn how to do itSell it yourself
Take full control of how buyers see your home on Zillow by listing For Sale by Owner (FSBO).
List your homeWhat's special
Custom trim packageKnotty alder wood throughoutBeamed ceilingRaised lower level ceilingsExtensive wood flooringSolid panel doorsUpgraded light fixtures
Zillow last checked:
Listing updated:
Listed by:
Dotson Skaggs 303-773-3399 homes@wearecolorado.com,
Kentwood Real Estate DTC, LLC
Bought with:
Elaine Stucy, 1326922
LIV Sotheby's International Realty
Source: REcolorado as distributed by MLS GRID,MLS#: 9821209
Facts & features
Interior
Bedrooms & bathrooms
- Bedrooms: 4
- Bathrooms: 5
- Full bathrooms: 2
- 3/4 bathrooms: 2
- 1/2 bathrooms: 1
- Main level bathrooms: 3
- Main level bedrooms: 2
Bedroom
- Description: Access Door To Covered Deck, Ceiling Fan, Cove Ceilings,
- Features: Primary Suite
- Level: Main
- Area: 302.76 Square Feet
- Dimensions: 17.4 x 17.4
Bedroom
- Description: Ceiling Fan, Ensuite Full Bathroom
- Level: Main
- Area: 187.2 Square Feet
- Dimensions: 12 x 15.6
Bedroom
- Description: Walk-In Closet, En Suite Full Bathroom
- Level: Basement
- Area: 169.88 Square Feet
- Dimensions: 12.4 x 13.7
Bedroom
- Description: Access Door To Hall 3/4 Bathroom
- Level: Basement
- Area: 190.8 Square Feet
- Dimensions: 12 x 15.9
Bathroom
- Description: Tile Flooring, Jetted Tub, Generous Walk-In Closet, Oversized Shower
- Features: Primary Suite
- Level: Main
Bathroom
- Description: En Suite Bathroom
- Features: En Suite Bathroom
- Level: Main
Bathroom
- Description: En Suite Bathroom
- Features: En Suite Bathroom
- Level: Basement
Bathroom
- Description: Hall Bathroom With Access Door To A Bedroom
- Level: Basement
Bathroom
- Level: Main
Den
- Description: Dual French Door Entry, Built-In Desk, Crown Molding
- Level: Main
- Area: 175.44 Square Feet
- Dimensions: 12.9 x 13.6
Dining room
- Description: Hardwood Flooring, Lighted Ceiling, China Hutch Niche
- Level: Main
- Area: 204 Square Feet
- Dimensions: 12 x 17
Exercise room
- Description: Also A Media Room
- Level: Basement
- Area: 283.5 Square Feet
- Dimensions: 15 x 18.9
Family room
- Description: Open To Kitchen, 12' Beamed Ceiling, Gas Log Fireplace, Wet Bar And Wine Closet
- Level: Main
- Area: 342 Square Feet
- Dimensions: 18 x 19
Game room
- Description: Wet Bar, 2-Sided Gas Log Fireplace, Access Doot To Back Yard,
- Level: Basement
- Area: 879.12 Square Feet
- Dimensions: 29.6 x 29.7
Kitchen
- Description: Open To Family Room, Eating Space, Pantry, Slab Granite Counters, Wolf 6-Burner Gas Stove And Oven, Kitchen Island, Built-In Refrigerator, Eating Space Has Access Door To Covered Deck
- Level: Main
- Area: 360.68 Square Feet
- Dimensions: 14.2 x 25.4
Media room
- Description: Dual Glass Door Entry, Aslo Can Ba An Exercise Room
- Level: Basement
- Area: 283.5 Square Feet
- Dimensions: 15 x 18.9
Heating
- Natural Gas
Cooling
- Central Air
Appliances
- Included: Bar Fridge, Dishwasher, Disposal, Double Oven, Gas Water Heater, Microwave, Oven, Refrigerator
- Laundry: In Unit
Features
- Built-in Features, Ceiling Fan(s), Eat-in Kitchen, Entrance Foyer, Five Piece Bath, Granite Counters, High Ceilings, Kitchen Island, Primary Suite, Smoke Free, Vaulted Ceiling(s), Walk-In Closet(s), Wet Bar
- Flooring: Carpet, Tile, Wood
- Windows: Bay Window(s), Double Pane Windows, Window Coverings, Window Treatments
- Basement: Walk-Out Access
- Number of fireplaces: 4
- Fireplace features: Basement, Family Room, Gas, Gas Log, Great Room, Kitchen, Outside, Wood Burning
Interior area
- Total structure area: 5,880
- Total interior livable area: 5,880 sqft
- Finished area above ground: 2,930
- Finished area below ground: 1,885
Property
Parking
- Total spaces: 3
- Parking features: Concrete, Dry Walled, Oversized
- Attached garage spaces: 3
Features
- Levels: One
- Stories: 1
- Patio & porch: Covered, Deck, Patio
- Exterior features: Barbecue, Fire Pit, Garden, Gas Grill, Private Yard, Water Feature
- Has spa: Yes
- Spa features: Spa/Hot Tub, Heated
- Fencing: Full
- Has view: Yes
- View description: City, Plains, Valley
Lot
- Size: 1.02 Acres
- Features: Cul-De-Sac, Landscaped, Level, Sprinklers In Front, Sprinklers In Rear
Details
- Parcel number: R0454109
- Zoning: PDU
- Special conditions: Standard
Construction
Type & style
- Home type: SingleFamily
- Architectural style: Mountain Contemporary
- Property subtype: Single Family Residence
Materials
- Frame, Stone, Stucco
- Roof: Concrete,Spanish Tile
Condition
- Year built: 2009
Utilities & green energy
- Electric: 110V, 220 Volts
- Sewer: Public Sewer
- Water: Public
- Utilities for property: Electricity Connected, Internet Access (Wired), Natural Gas Connected
Community & HOA
Community
- Security: Carbon Monoxide Detector(s), Smoke Detector(s)
- Subdivision: Pradera
HOA
- Has HOA: Yes
- Amenities included: Clubhouse, Park, Playground, Pool, Trail(s)
- Services included: Reserve Fund, Recycling, Trash
- HOA fee: $445 annually
- HOA name: Pradera HOA
- HOA phone: 720-974-4273
Location
- Region: Parker
Financial & listing details
- Price per square foot: $247/sqft
- Tax assessed value: $1,613,419
- Annual tax amount: $11,685
- Date on market: 11/1/2025
- Listing terms: Cash,Conventional,Jumbo
- Exclusions: Personal Property
- Ownership: Individual
- Electric utility on property: Yes
- Road surface type: Paved
Price history
| Date | Event | Price |
|---|---|---|
| 6/24/2026 | Sold | $1,450,000-9.4%$247/sqft |
Source:  REcolorado as distributed by MLS GRID #9821209 Report a problem REcolorado as distributed by MLS GRID #9821209 Report a problem | ||
| 6/5/2026 | Pending sale | $1,600,000$272/sqft |
Source: REcolorado as distributed by MLS GRID #9821209 Report a problem | ||
| 5/27/2026 | Price change | $1,600,000-4.5%$272/sqft |
Source: REcolorado as distributed by MLS GRID #9821209 Report a problem | ||
| 1/31/2026 | Price change | $1,675,000-4.3%$285/sqft |
Source: REcolorado as distributed by MLS GRID #9821209 Report a problem | ||
| 10/31/2025 | Listed for sale | $1,750,000+84.4%$298/sqft |
Source: REcolorado as distributed by MLS GRID #9821209 Report a problem | ||
| 6/4/2010 | Listing removed | $949,000+20.1%$161/sqft |
Source: Bainbridge Inc #us1870259 Report a problem | ||
| 12/1/2009 | Sold | $790,000-16.8%$134/sqft |
Source: Public Record Report a problem | ||
| 11/14/2009 | Price change | $949,000-4.6%$161/sqft |
Source: Bainbridge Inc #us1870259 Report a problem | ||
| 9/20/2009 | Listed for sale | $995,000$169/sqft |
Source: Bainbridge Inc #us1870259 Report a problem | ||
| 8/18/2009 | Listing removed | $995,000$169/sqft |
Source: Bainbridge Inc #us1870259 Report a problem | ||
| 7/28/2009 | Listed for sale | $995,000$169/sqft |
Source: Bainbridge Inc #us1870259 Report a problem | ||
Public tax history
| Year | Property taxes | Tax assessment |
|---|---|---|
| 2025 | $11,685 -2.3% | $100,840 -4.2% |
| 2024 | $11,962 +29.8% | $105,250 -1% |
| 2023 | $9,219 -10.1% | $106,270 +44.4% |
| 2022 | $10,256 | $73,590 -2.8% |
| 2021 | -- | $75,710 -0.7% |
| 2020 | $10,368 +13% | $76,280 |
| 2019 | $9,172 | $76,280 +14.5% |
| 2018 | $9,172 +4.7% | $66,610 |
| 2017 | $8,756 +109.5% | $66,610 +8.2% |
| 2016 | $4,179 -4.8% | $61,550 |
| 2015 | $4,390 +12.5% | $61,550 +17.2% |
| 2014 | $3,903 | $52,520 |
| 2013 | -- | $52,520 -12.6% |
| 2012 | -- | $60,080 |
| 2011 | -- | $60,080 +88.6% |
| 2010 | -- | $31,850 +287.9% |
| 2006 | $1,183 | $8,210 |
Find assessor info on the county website
Neighborhood: 80134
Nearby homes
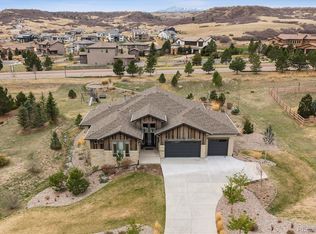
- $1,535,0004 bd6 ba5k sqft4646 Sonado Pl, Parker, CO 80134Sold
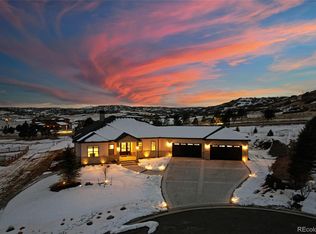
- $2,150,0005 bd6 ba5.7k sqft4586 Sonado Pl, Parker, CO 80134Sold
- $1,648,4004 bd5 ba3.8k sqft4609 Sonado Pl, Parker, CO 80134Off Market
- $1,703,8004 bd5 ba5.2k sqft4631 Sonado Pl, Parker, CO 80134Off Market
- $1,369,6004 bd4 ba3.8k sqft4670 Sonado Pl, Parker, CO 80134Off Market
- $1,590,0004 bd5 ba4.7k sqft4587 Sonado Pl, Parker, CO 80134Off Market
- $1,440,0004 bd5 ba4.4k sqft4651 Sonado Pl, Parker, CO 80134Sold
- $1,608,4070.97 Acres4562 Sonado Pl, Parker, CO 80134Off Market
Nearby schools
GreatSchools rating
- 9/10Northeast Elementary SchoolGrades: 3-5Distance: 2.6 mi
- 6/10Sagewood Middle SchoolGrades: 6-8Distance: 3.4 mi
- 8/10Ponderosa High SchoolGrades: 9-12Distance: 2.5 mi
Schools provided by the listing agent
- Elementary: Mountain View
- Middle: Sagewood
- High: Ponderosa
- District: Douglas RE-1
Source: REcolorado as distributed by MLS GRID. This data may not be complete. We recommend contacting the local school district to confirm school assignments for this home.
Get a cash offer in 3 minutes
Find out how much your home could sell for in as little as 3 minutes with a no-obligation cash offer.
Estimated market value
$1,438,800
Get a cash offer in 3 minutes
Find out how much your home could sell for in as little as 3 minutes with a no-obligation cash offer.
Estimated market value
$1,438,800
- Colorado
- Douglas County
- Parker
- 80134
- 4616 Sonado Place
Nearby cities
Nearby neighborhoods
Nearby zip codes
Other Parker Topics
