A True Colorado Treasure! No expense was spared when designing this former model home in picturesque Pradera. Cul-de-sac location, overlooking the 5th tee. Open floor plan with natural light pouring in through large windows, many of which capture beautiful golf course setting & natural surroundings. Gleaming, wide plank wood flooring on main level, tray ceilings, rich wood accents throughout, striking wrought iron stair railings. Dramatic Great Room has vaulted ceiling with exposed wood beams, wall of windows & gas fireplace with stone surround & custom wood mantel. Elegant tray ceiling in Dining Room. Cooking will be a pleasure in Gourmet Kitchen which is thoughtfully designed to be the Heart of your Home. Abundance of rich cabinetry, granite counters with complementing slate backsplash & huge island with Wolf 5 burner gas cooktop & prep sink. High end Wolf double ovens + Sub-Zero refrigerator, walk-in pantry, handy butler’s pantry. Spacious eating area with double doors opening to spectacular deck & patio areas. Gorgeous vaulted Primary Suite has french doors & huge picture window. Bath is Pure Luxury! Deep jetted tub with sun-filled corner windows, shower with bench, walk-in closet. French doors open to Home Office which is ideal for today’s remote work. Built-in bookcase. You will love entertaining in Family Room in fully finished walk-out basement. Wet bar, gas fireplace with slate accent. Glass doors open to private side patio. 3 additional bedrooms, all ensuite & walk-in closets. Enjoy tons of wonderful outdoor living space ~ vaulted deck anchored by stone & stucco pillars, adjacent patio with built-in gas grill & stone path leads to an enchanting lower patio with fire pit & colorful native plantings. Pradera is a special place to call home. Community is peaceful & designed to showcase the natural beauty of the area, offering a lifestyle that focuses on quality of life. Minutes from I-25, shopping and restaurants. This is Colorado Living at its Best!
Sold for $1,440,000
$1,440,000
4651 Sonado Place, Parker, CO 80134
4beds
4,457sqft
Single Family Residence
Built in 2007
0.61 Acres Lot
$1,417,400 Zestimate®
$323/sqft
$4,570 Estimated rent
Home value
$1,417,400
$1.35M - $1.49M
$4,570/mo
Zestimate® history
Owner options
List your home for rent
$4,570/mo
Rent Zestimate®
Find your next renter with Zillow Rental Manager. Plus, with online applications, you can quickly screen prospective tenants – for free.
$4,570/mo
Rent Zestimate®
Refinance and save
$7,256/mo
Est. payment
Refinancing to a lower rate could help reduce your monthly payments and save thousands over the life of the loan.
$7,256/mo
Est. payment
Explore your selling options
Work with a Zillow partner agent
Leverage their expertise and Zillow's premium Showcase listings to get your home seen by more buyers.
Get startedList with your own agent
Get your home in front of millions of buyers by listing it on Zillow.
Learn how to do itSell it yourself
Take full control of how buyers see your home on Zillow by listing For Sale by Owner (FSBO).
List your homeWhat's special
Vaulted primary suiteWalk-in pantryFrench doorsEntertaining in family roomFully finished walk-out basementBuilt-in bookcaseWet bar
Zillow last checked:
Listing updated:
Listed by:
Suzy Pendergraft 303-771-9400 suzypendergraft@remax.net,
RE/MAX Professionals
Bought with:
Dan Turre, 100032654
eXp Realty, LLC
Source: REcolorado as distributed by MLS GRID,MLS#: 2108840
Facts & features
Interior
Bedrooms & bathrooms
- Bedrooms: 4
- Bathrooms: 5
- Full bathrooms: 2
- 3/4 bathrooms: 2
- 1/2 bathrooms: 1
- Main level bathrooms: 2
- Main level bedrooms: 1
Primary bedroom
- Description: French Doors, Tray Ceiling, Large Window Overlooks Golf Course
- Level: Main
- Area: 294 Square Feet
- Dimensions: 14 x 21
Bedroom
- Description: Ensuite, Walk-In Closet
- Level: Basement
- Area: 156 Square Feet
- Dimensions: 12 x 13
Bedroom
- Description: Ensuite, Walk-In Closet
- Level: Basement
- Area: 180 Square Feet
- Dimensions: 12 x 15
Bedroom
- Description: Ensuite, Walk-In Closet
- Level: Basement
- Area: 256 Square Feet
- Dimensions: 16 x 16
Primary bathroom
- Description: Pure Luxury! Deep Soaking Tub With Corner Window, Shower With Bench, Huge Walk-In Closet With Designer Closet System
- Level: Main
Bathroom
- Level: Main
Bathroom
- Description: Attractive Tile Design
- Level: Basement
Bathroom
- Description: Nice Tile Accents
- Level: Basement
Bathroom
- Description: Designer Tile Accents
- Level: Basement
Dining room
- Description: Elegant Tray Ceiling With Recessed Lighting, Hardwood Floors
- Level: Main
- Area: 195 Square Feet
- Dimensions: 13 x 15
Family room
- Description: Ideal For Entertaining. Wet Bar, Fireplace With Slate Surround & Custom Wood Mantel. Double Doors Lead To Private Side Patio.
- Level: Basement
- Area: 480 Square Feet
- Dimensions: 20 x 24
Great room
- Description: Vaulted, Exposed Beams, Hardwood Floors, Fireplace With Stone Surround And Custom Wood Mantel
- Level: Main
- Area: 522 Square Feet
- Dimensions: 18 x 29
Kitchen
- Description: Chef's Dream Kitchen! Tons Of Granite Counter Space, Island With 5 Burner Cooktop & Prep Sink, High End Wolf & Sub-Zero Appliances, Walk-In Pantry
- Level: Main
- Area: 340 Square Feet
- Dimensions: 17 x 20
Laundry
- Description: Utility Sink,, Cabinets, Washer & Dryer Included
- Level: Main
- Area: 63 Square Feet
- Dimensions: 7 x 9
Office
- Description: French Doors, Built-In Bookcase, Tray Ceiling
- Level: Main
- Area: 156 Square Feet
- Dimensions: 12 x 13
Heating
- Forced Air, Natural Gas, Solar
Cooling
- Central Air
Appliances
- Included: Bar Fridge, Convection Oven, Cooktop, Dishwasher, Disposal, Double Oven, Dryer, Humidifier, Microwave, Refrigerator, Self Cleaning Oven, Tankless Water Heater, Washer, Water Softener
- Laundry: In Unit
Features
- Built-in Features, Ceiling Fan(s), Eat-in Kitchen, Entrance Foyer, Five Piece Bath, Granite Counters, High Ceilings, Kitchen Island, Open Floorplan, Pantry, Primary Suite, Radon Mitigation System, Smoke Free, Tile Counters, Vaulted Ceiling(s), Walk-In Closet(s), Wet Bar
- Flooring: Carpet, Tile, Wood
- Windows: Double Pane Windows, Window Coverings
- Basement: Daylight,Exterior Entry,Finished,Full,Walk-Out Access
- Number of fireplaces: 2
- Fireplace features: Family Room, Gas Log, Great Room
- Common walls with other units/homes: No Common Walls
Interior area
- Total structure area: 4,457
- Total interior livable area: 4,457 sqft
- Finished area above ground: 2,228
- Finished area below ground: 1,696
Property
Parking
- Total spaces: 3
- Parking features: Concrete, Dry Walled, Electric Vehicle Charging Station(s), Floor Coating, Storage
- Attached garage spaces: 3
Features
- Levels: One
- Stories: 1
- Patio & porch: Covered, Deck, Front Porch, Patio
- Exterior features: Fire Pit, Garden, Gas Grill, Lighting
- Has view: Yes
- View description: Golf Course
Lot
- Size: 0.61 Acres
- Features: Cul-De-Sac, Landscaped, On Golf Course, Sprinklers In Front, Sprinklers In Rear
Details
- Parcel number: R0454116
- Zoning: PDU
- Special conditions: Standard
Construction
Type & style
- Home type: SingleFamily
- Architectural style: Mountain Contemporary
- Property subtype: Single Family Residence
Materials
- Stone, Stucco
- Foundation: Structural
- Roof: Concrete
Condition
- Updated/Remodeled
- Year built: 2007
Utilities & green energy
- Electric: 110V, 220 Volts, 220 Volts in Garage
- Sewer: Public Sewer
- Utilities for property: Electricity Connected, Natural Gas Connected
Community & HOA
Community
- Security: Carbon Monoxide Detector(s), Smoke Detector(s)
- Subdivision: Pradera
HOA
- Has HOA: Yes
- Amenities included: Clubhouse, Park, Playground, Pool, Trail(s)
- Services included: Recycling, Trash
- HOA fee: $424 annually
- HOA name: Pradera MSI
- HOA phone: 720-974-4273
Location
- Region: Parker
Financial & listing details
- Price per square foot: $323/sqft
- Tax assessed value: $1,418,637
- Annual tax amount: $10,853
- Date on market: 6/13/2025
- Listing terms: Cash,Conventional,Jumbo
- Exclusions: Freezer In Basement
- Ownership: Individual
- Electric utility on property: Yes
- Road surface type: Paved
Price history
| Date | Event | Price |
|---|---|---|
| 7/15/2025 | Sold | $1,440,000+1.1%$323/sqft |
Source:  REcolorado as distributed by MLS GRID #2108840 Report a problem REcolorado as distributed by MLS GRID #2108840 Report a problem | ||
| 6/16/2025 | Pending sale | $1,425,000$320/sqft |
Source: REcolorado as distributed by MLS GRID #2108840 Report a problem | ||
| 6/13/2025 | Listed for sale | $1,425,000+58.4%$320/sqft |
Source: REcolorado as distributed by MLS GRID #2108840 Report a problem | ||
| 9/29/2017 | Sold | $899,900$202/sqft |
Source: Public Record Report a problem | ||
| 9/14/2017 | Pending sale | $899,900$202/sqft |
Source: LIV Sotheby's International Realty #7097904 Report a problem | ||
| 9/8/2017 | Listed for sale | $899,900$202/sqft |
Source: LIV Sotheby's International Realty #7097904 Report a problem | ||
| 8/24/2017 | Pending sale | $899,900$202/sqft |
Source: LIV Sotheby's International Realty #7097904 Report a problem | ||
| 8/16/2017 | Price change | $899,900-2.2%$202/sqft |
Source: LIV Sotheby's International Realty #7097904 Report a problem | ||
| 7/14/2017 | Listed for sale | $920,000+15.1%$206/sqft |
Source: LIV Sotheby's International Realty #7097904 Report a problem | ||
| 12/15/2014 | Sold | $799,000-3.7%$179/sqft |
Source: Public Record Report a problem | ||
| 11/11/2014 | Pending sale | $829,900$186/sqft |
Source: Coldwell Banker Residential Brokerage - Southeast Metro at DTC #2890099 Report a problem | ||
| 11/11/2014 | Listed for sale | $829,900$186/sqft |
Source: Coldwell Banker Residential Brokerage - Southeast Metro at DTC #2890099 Report a problem | ||
| 11/11/2014 | Pending sale | $829,900$186/sqft |
Source: Coldwell Banker Residential Brokerage - Southeast Metro at DTC #2890099 Report a problem | ||
| 9/9/2014 | Listed for sale | $829,900$186/sqft |
Source: Coldwell Banker Residential Brokerage - Southeast Metro at DTC #2890099 Report a problem | ||
| 8/27/2014 | Pending sale | $829,900$186/sqft |
Source: Coldwell Banker Residential Brokerage - Southeast Metro at DTC #2890099 Report a problem | ||
| 8/16/2014 | Listed for sale | $829,900-2.2%$186/sqft |
Source: Coldwell Banker Residential Brokerage - Southeast Metro at DTC #2890099 Report a problem | ||
| 12/28/2012 | Listing removed | $3,800$1/sqft |
Source: ForRentByOwner.com Report a problem | ||
| 7/7/2012 | Listed for rent | $3,800$1/sqft |
Source: ForRentByOwner.com Report a problem | ||
| 6/4/2010 | Listing removed | $849,000+11.7%$190/sqft |
Source: Bainbridge Inc #us1870262 Report a problem | ||
| 1/5/2010 | Sold | $760,000-10.5%$171/sqft |
Source: Public Record Report a problem | ||
| 9/20/2009 | Listed for sale | $849,000+6.3%$190/sqft |
Source: Bainbridge Inc #us1870262 Report a problem | ||
| 8/18/2009 | Listing removed | $799,000$179/sqft |
Source: Bainbridge Inc #us1870262 Report a problem | ||
| 7/28/2009 | Listed for sale | $799,000$179/sqft |
Source: Bainbridge Inc #us1870262 Report a problem | ||
Public tax history
| Year | Property taxes | Tax assessment |
|---|---|---|
| 2025 | $10,853 -2.3% | $88,670 -3.4% |
| 2024 | $11,110 +16.5% | $91,770 -1% |
| 2023 | $9,536 -0.7% | $92,660 +34.4% |
| 2022 | $9,607 | $68,930 -2.8% |
| 2021 | -- | $70,920 +6.7% |
| 2020 | $9,032 +5.5% | $66,450 |
| 2019 | $8,558 | $66,450 +6.9% |
| 2018 | $8,558 +4.7% | $62,150 |
| 2017 | $8,170 +3% | $62,150 +6.4% |
| 2016 | $7,932 -4.8% | $58,420 |
| 2015 | $8,333 | $58,420 +27.4% |
| 2014 | -- | $45,850 |
| 2013 | -- | $45,850 -6.4% |
| 2012 | -- | $49,010 |
| 2011 | -- | $49,010 -11.7% |
| 2010 | -- | $55,520 -5.8% |
| 2009 | $8,208 | $58,960 +292% |
| 2008 | -- | $15,040 +128.9% |
| 2006 | $946 | $6,570 |
Find assessor info on the county website
Neighborhood: 80134
Nearby homes
- $1,703,8004 bd5 ba5.2k sqft4631 Sonado Pl, Parker, CO 80134Off Market
- $1,632,2004 bd5 ba5.8k sqft4671 Sonado Pl, Parker, CO 80134Off Market
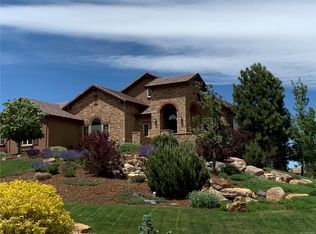
- $1,648,4004 bd5 ba3.8k sqft4609 Sonado Pl, Parker, CO 80134Off Market
- $1,535,0004 bd6 ba5k sqft4646 Sonado Pl, Parker, CO 80134Sold
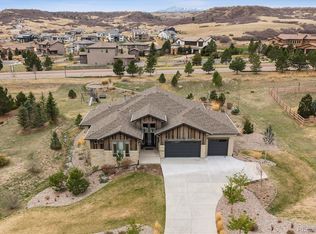
- $1,433,3004 bd4 ba4.5k sqft4701 Sonado Pl, Parker, CO 80134Off Market
- $1,369,6004 bd4 ba3.8k sqft4670 Sonado Pl, Parker, CO 80134Off Market
- $1,450,0004 bd5 ba5.8k sqft4616 Sonado Pl, Parker, CO 80134Sold
- $1,590,0004 bd5 ba4.7k sqft4587 Sonado Pl, Parker, CO 80134Off Market
Nearby schools
GreatSchools rating
- 9/10Northeast Elementary SchoolGrades: 3-5Distance: 2.5 mi
- 6/10Sagewood Middle SchoolGrades: 6-8Distance: 3.4 mi
- 8/10Ponderosa High SchoolGrades: 9-12Distance: 2.5 mi
Schools provided by the listing agent
- Elementary: Northeast
- Middle: Sagewood
- High: Ponderosa
- District: Douglas RE-1
Source: REcolorado as distributed by MLS GRID. This data may not be complete. We recommend contacting the local school district to confirm school assignments for this home.
Get a cash offer in 3 minutes
Find out how much your home could sell for in as little as 3 minutes with a no-obligation cash offer.
Estimated market value
$1,417,400
Get a cash offer in 3 minutes
Find out how much your home could sell for in as little as 3 minutes with a no-obligation cash offer.
Estimated market value
$1,417,400
- Colorado
- Douglas County
- Parker
- 80134
- 4651 Sonado Place
Nearby cities
Nearby neighborhoods
Nearby zip codes
Other Parker Topics
